Save
Ask
Tour
Hide
Share
$1,054,843
89 Days On Site

17358 Crimson Clover Drive
Monument, CO 80132

Single Family Residence|Pending
5
Beds
4
Total Baths
2
Full Baths
2
Partial Baths
3,780
SqFt
$279
/SqFt
2025
Built
County:
El Paso
Listing courtesy of Exp Realty LLC: [email protected]
Call Now: (719) 576-4242
Is this the listing for you? We can help make it yours.
(719) 576-4242
17358 Crimson Clover Drive17358 Crimson Clover Drive17358 Crimson Clover Drive17358 Crimson Clover Drive
Save
Ask
Tour
Hide
Share

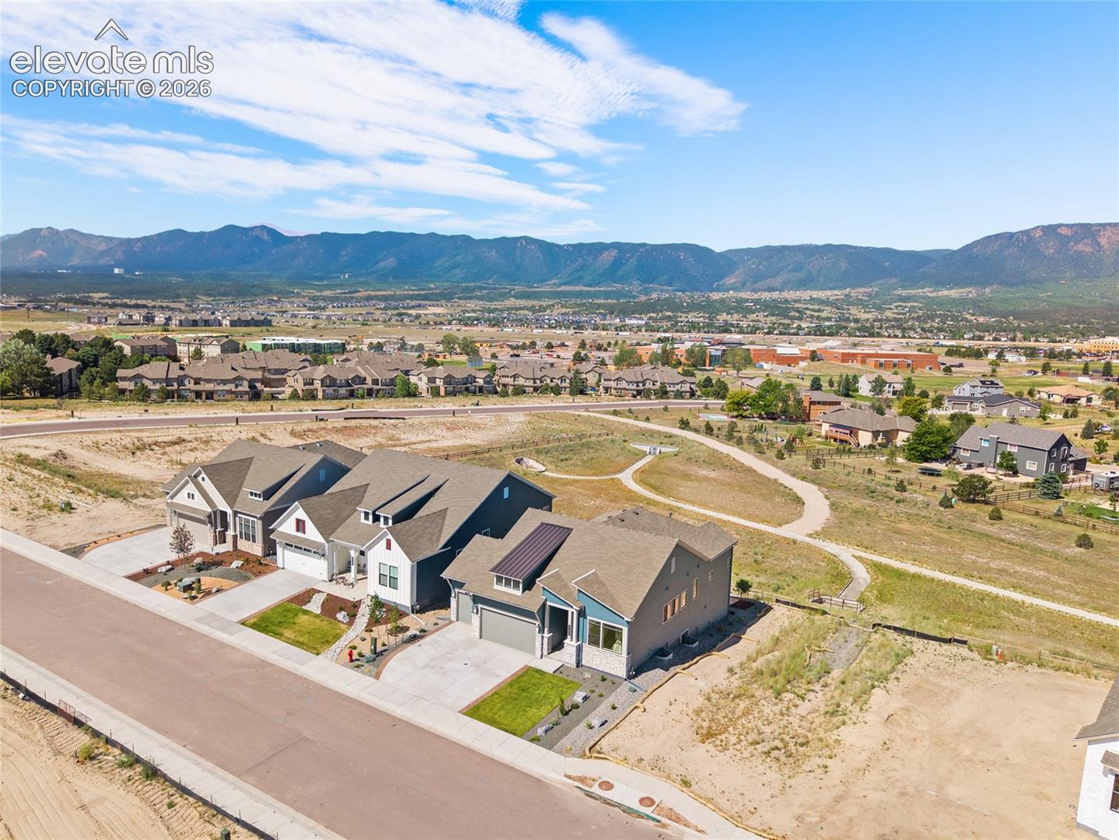
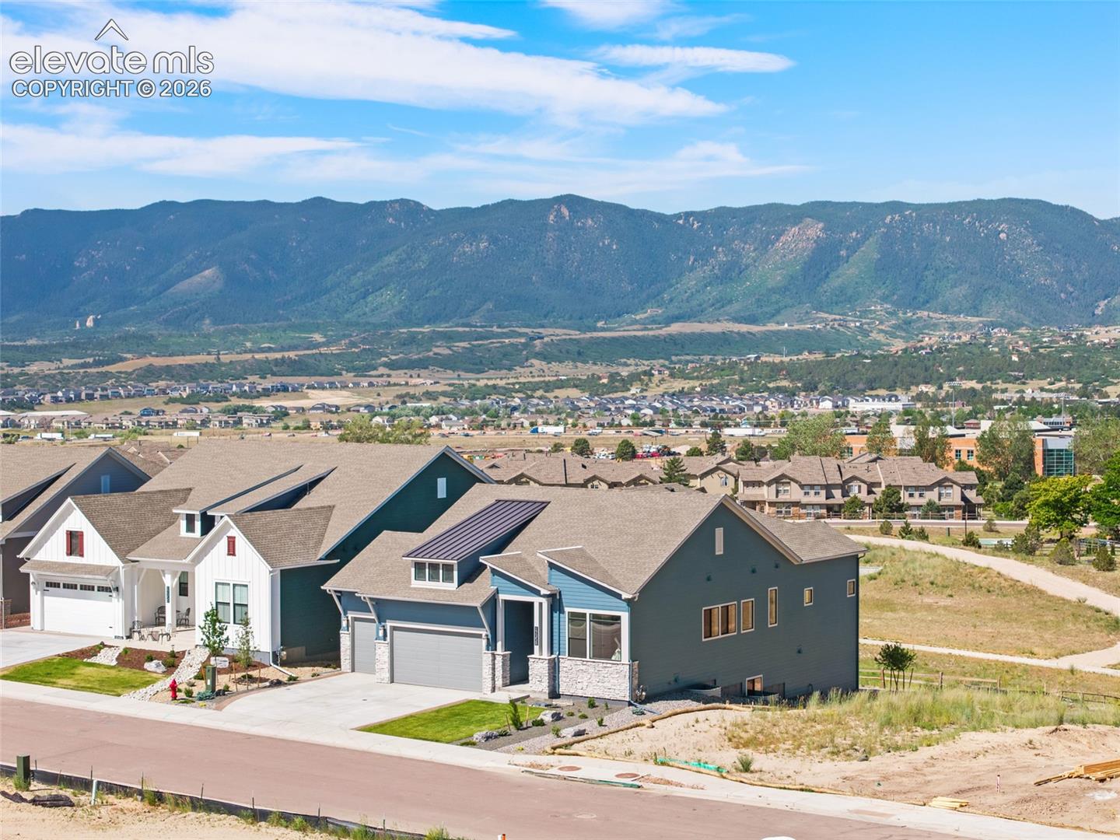
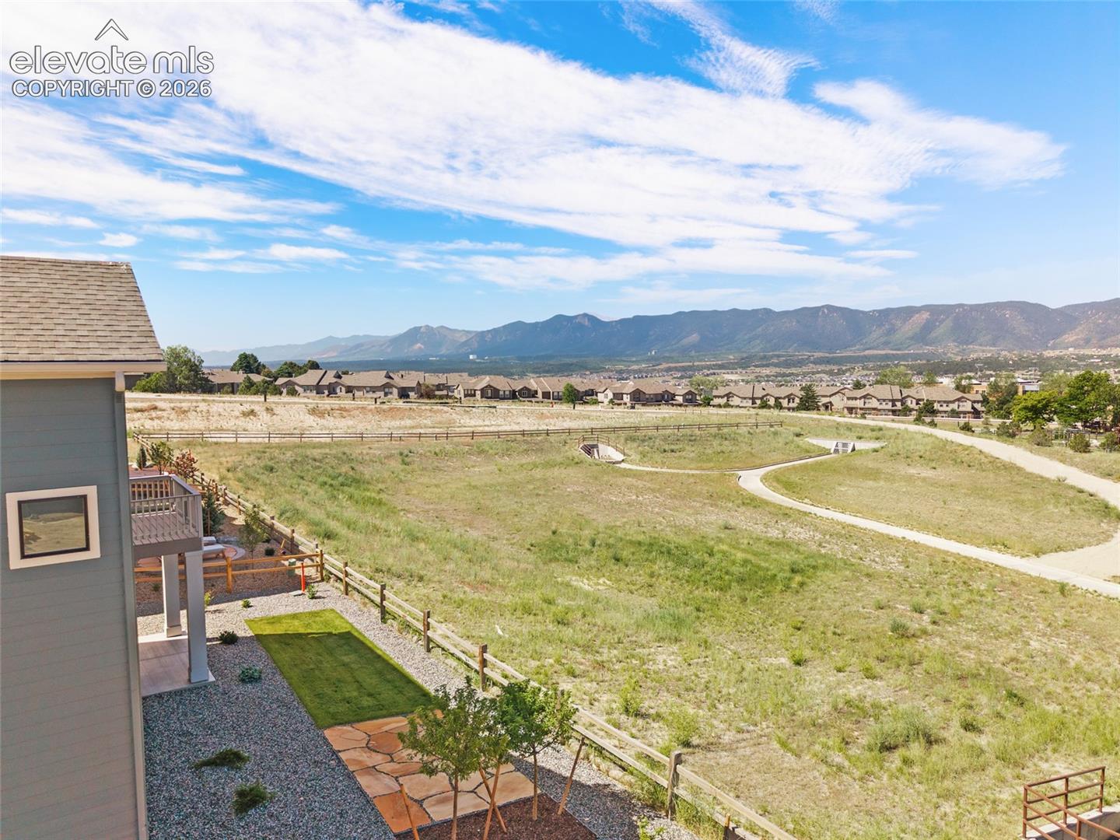
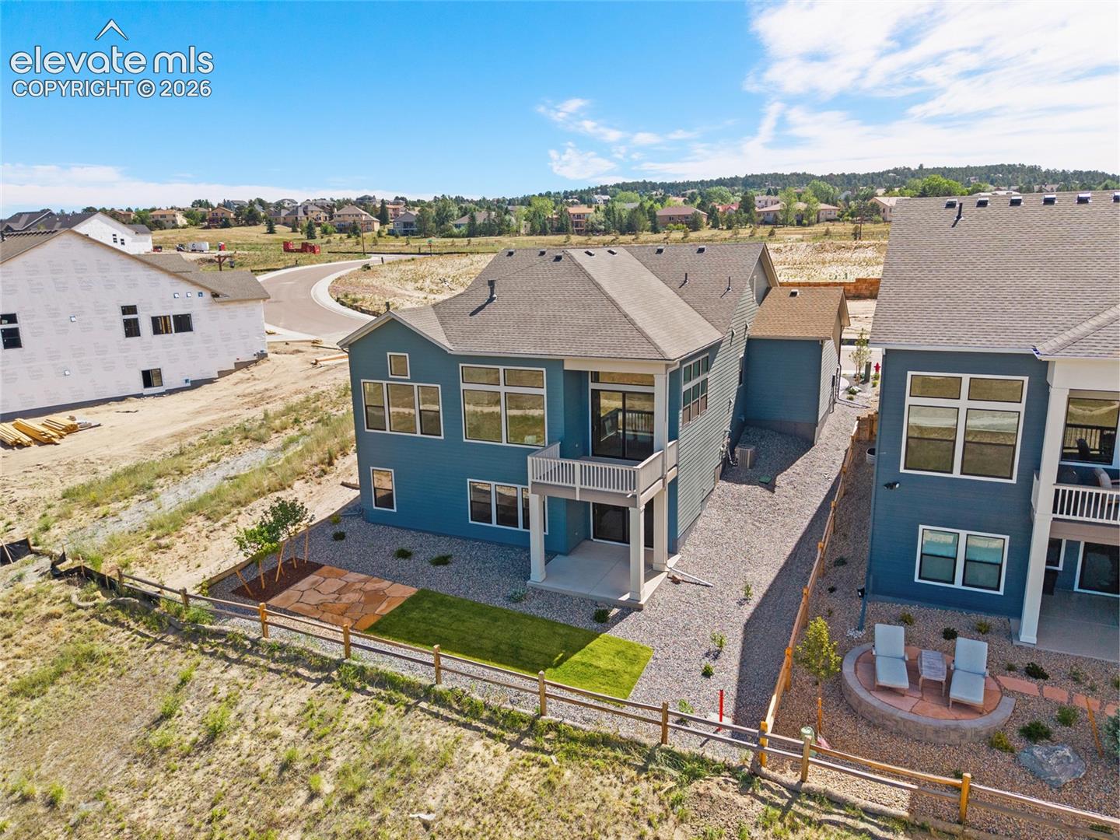
With breathtaking mountain views, open space behind, and a desirable walk-out layout, this Monument home delivers the best of Colorado living. From the moment you step inside, the home draws your eye to the outdoors, where large windows, natural light, and expansive views create a peaceful backdrop throughout the main living areas. The open-concept design offers an inviting flow for everyday living and entertaining, with spacious gathering areas that connect beautifully to the kitchen, dining, and outdoor spaces. Step outside and enjoy the privacy and serenity of backing to open space, where the mountain views become part of your daily routine — from quiet morning coffee to unforgettable Colorado sunsets. The walk-out basement adds exceptional flexibility and livability, offering additional space to relax, entertain, host guests, or create the perfect retreat. With direct access to the backyard and open space beyond, this lower level feels bright, usable, and connected to the outdoors. Set in a beautiful Monument location, this home offers the rare combination of views, privacy, open space, and a walk-out design — the kind of setting buyers wait for.

Save
Ask
Tour
Hide
Share
Listing Snapshot
Price 
$1,054,843
Days On Site 
89 Days
Bedrooms 
5
Inside Area (SqFt) 
3,780 sqft
Total Baths 
4
Full Baths 
2
Partial Baths 
2
Lot Size 
0.1584 Acres
Year Built 
2025
MLS® Number 
3113411
Status 
Pending
Property Tax 
$3,384.52
HOA/Condo/Coop Fees 
$25 monthly
Sq Ft Source 
N/A
Friends & Family
Recent Activity
2 weeks agoListing updated with changes from the MLS®
2 weeks agoStatus changed to Pending
2 months agoPrice changed to $1,054,843
3 months agoListing first seen on site
General Features
Acres 
0.1584
Attached Garage 
Yes
Garage 
Yes
Garage Spaces 
3
Parking 
Garage Door OpenerAttached
Property Sub Type 
Single Family Residence
SqFt Above 
1967
SqFt Total 
3938
Style 
Ranch
Utilities 
Electricity ConnectedNatural Gas ConnectedNatural Gas Available
Water Source 
Public
Interior Features
Appliances 
CooktopDishwasherDisposalOvenMicrowave
Basement 
FullWalk-Out AccessPartially Finished
Cooling 
Ceiling Fan(s)Central Air
Flooring 
VinylCarpet
Heating 
Forced AirNatural Gas
Interior 
Pantry
Laundry Features 
Main Level
Bathroom 
Level - Main
Bedroom 
Dimensions - 14.0x15.0Level - Basement
Dining Room 
Level - Main
Family Room 
Level - Basement
Kitchen 
Level - Main
Laundry 
Level - Main
Living Room 
Level - Main
Master Bedroom 
Dimensions - 14.0x18.0Level - Main
Office 
Level - Main
Save
Ask
Tour
Hide
Share
Exterior Features
Patio And Porch 
Covered
Roof 
Shingle
View 
Mountain(s)
Waterview 
Mountain(s)
Community Features
Association Fee 
$300.0
Association Fee Frequency 
Annually
MLS Area 
Cloverleaf
School District 
Lewis-Palmer-38
Financing Terms Available 
CashConventionalFHAVA Loan
Schools
School District
Lewis-Palmer-38
Elementary School
Bear Creek
Middle School
Lewis Palmer
High School
Lewis Palmer
Listing courtesy of Exp Realty LLC: [email protected]


The real estate listing information and related content displayed on this site is provided exclusively for consumers’ personal, non-commercial use and may not be used for any purpose other than to identify prospective properties consumers may be interested in purchasing. This information and related content is deemed reliable but is not guaranteed accurate by the Pikes Peak REALTOR® Services Corp d/b/a elevateMLS. Copyright 2026
Last checked: 2026-09-18 03:09 AM UTC

Neighborhood & Commute
Source: Walkscore
Save
Ask
Tour
Hide
Share