
18330 Bakers Farm RoadColorado Springs, CO 80908
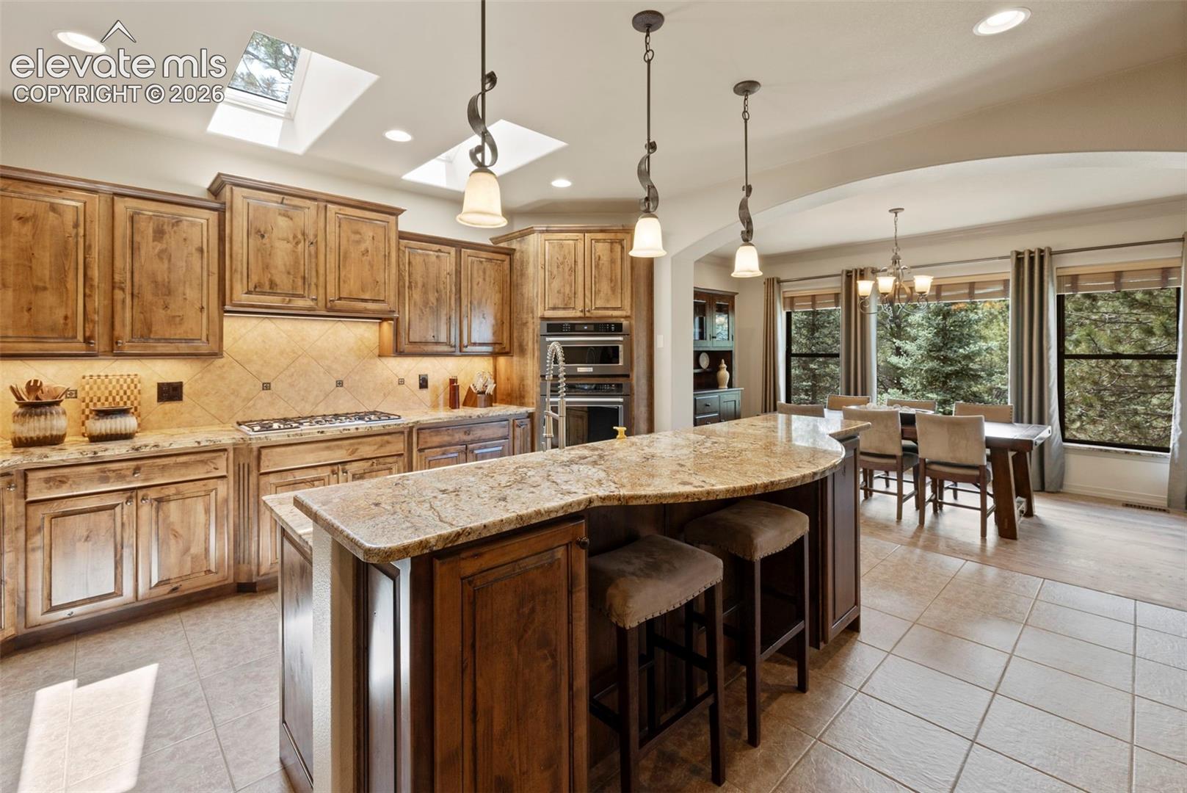
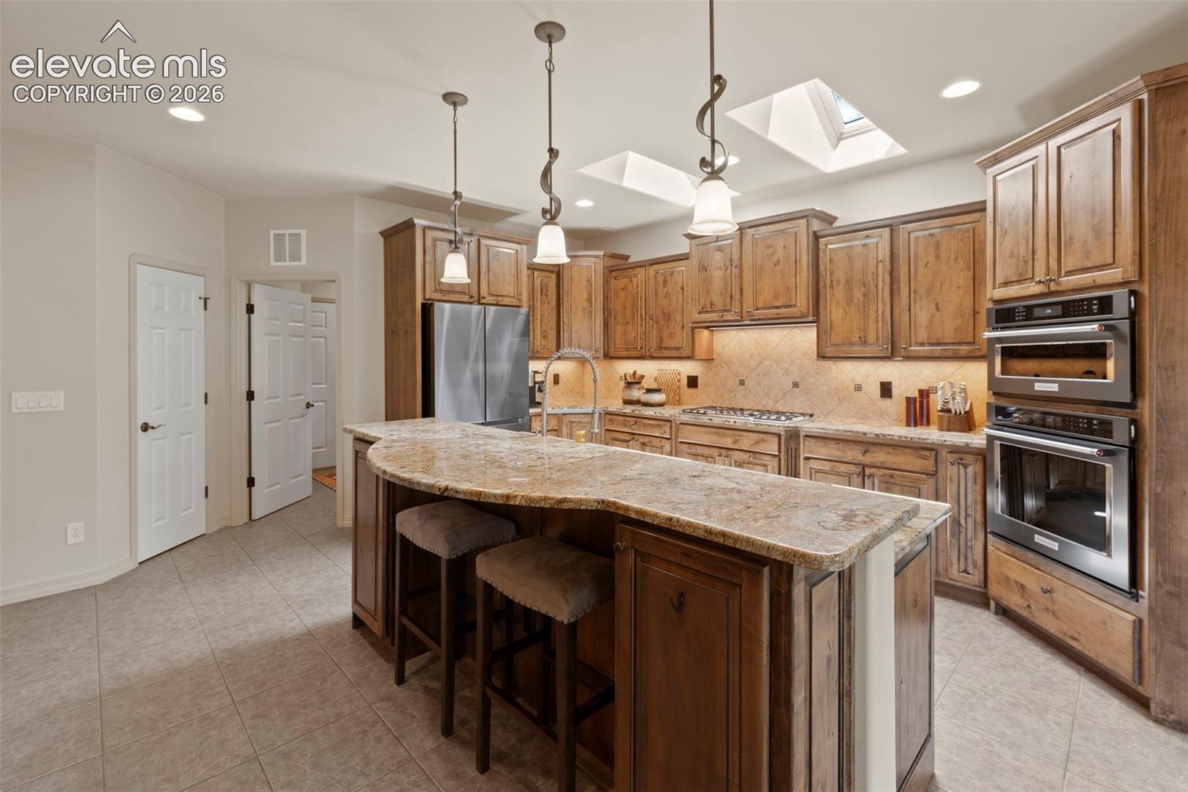
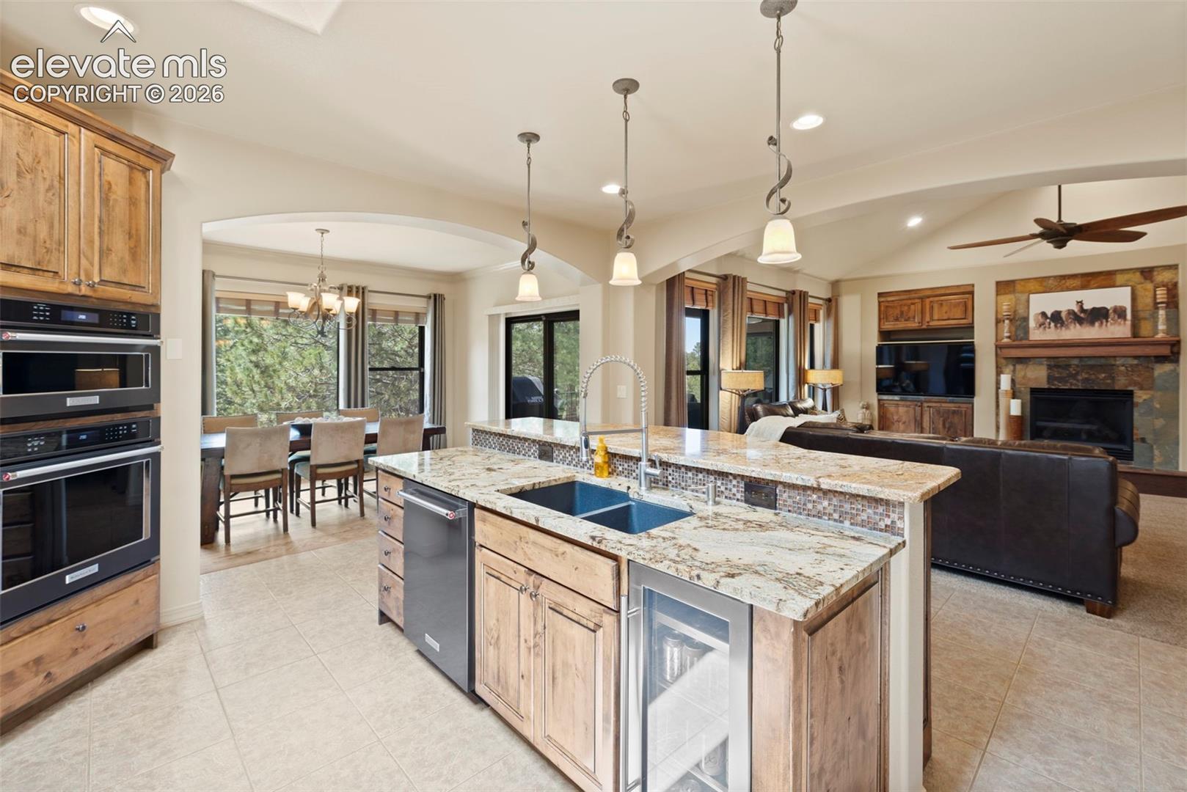
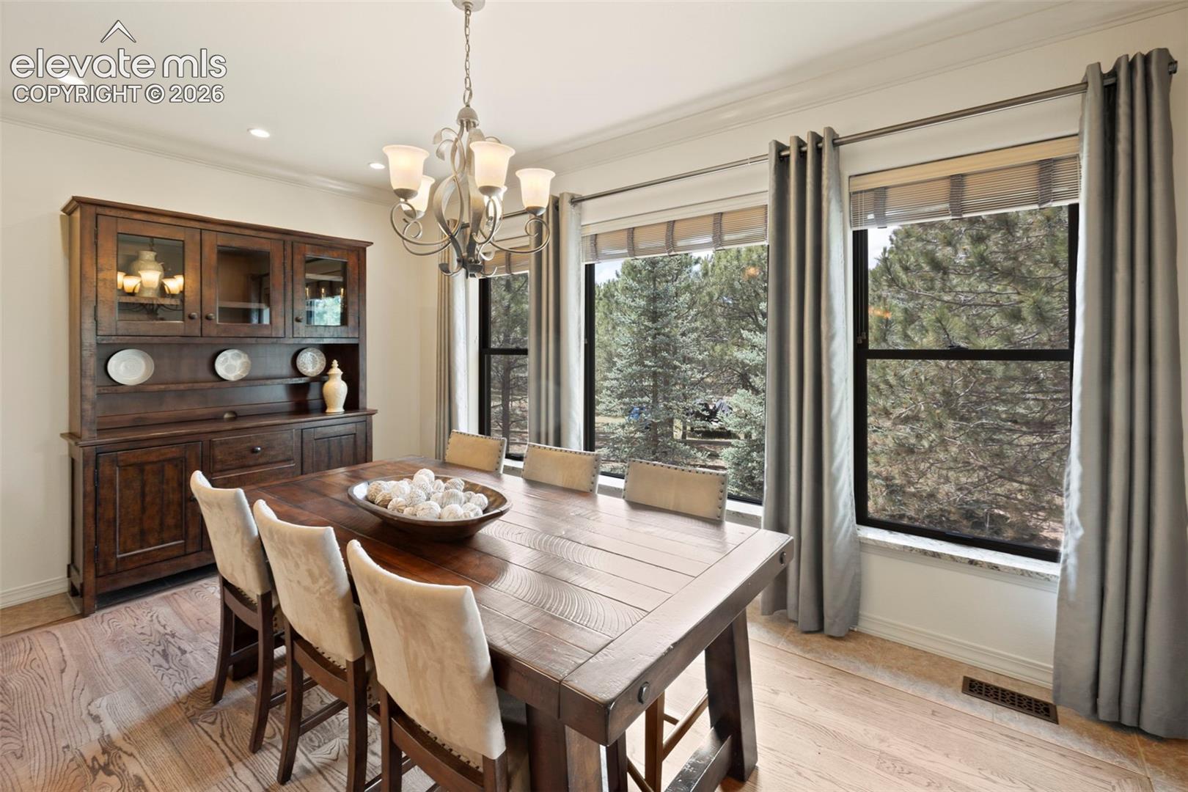
Tucked away at the end of a cul-de-sac on nearly one acre in the coveted Walden community, this meticulously maintained custom ranch home offers exceptional privacy, thoughtful upgrades, and a flexible layout designed for multi-generational living. Surrounded by mature trees, the property offers peaceful Colorado living near Lewis-Palmer District 38 schools, trails, and neighborhood ponds. A welcoming courtyard entry leads into a spacious main level featuring vaulted ceilings, crown molding, skylights, and abundant natural light. The great room centers around a gas fireplace with built-in cabinetry, while the gourmet kitchen offers granite countertops, alder cabinetry, stainless steel appliances, double ovens, a beverage refrigerator, wine chiller, pantry, and workspace for entertaining. Recent updates include remodeled countertops, granite window sills, fresh interior paint, updated flooring, Infinity by Marvin windows and sliding doors, plus a newer roof, skylights, gutters, and shed roof. The upgraded 6-inch gutters were designed for the home's steep roof pitch. The main level includes three bedrooms, highlighted by a spacious primary suite with deck access, remodeled bath, and walk-in closet. A private junior suite with its own exterior entrance, wet bar, and en-suite bath offers flexibility for guests, extended family, or a home office. The walkout basement features a large recreation room with fireplace and wet bar, two oversized bedrooms with walk-in closets, a Jack-and-Jill bath, flex room, and storage. Outdoor living includes a rebuilt composite deck, covered patio, mature landscaping, and a private treed setting. Additional features include dual furnaces, central air, two water heaters, fiber internet, central vacuum, and an oversized heated four-car garage with epoxy floors, built-in cabinetry, and upgraded lighting. This exceptional Walden property offers space, privacy, and comfort in one of northern El Paso County’s most desirable communities.
| a week ago | Listing updated with changes from the MLS® | |
| 2 weeks ago | Price changed to $1,150,000 | |
| 4 months ago | Listing first seen on site |

The real estate listing information and related content displayed on this site is provided exclusively for consumers’ personal, non-commercial use and may not be used for any purpose other than to identify prospective properties consumers may be interested in purchasing. This information and related content is deemed reliable but is not guaranteed accurate by the Pikes Peak REALTOR® Services Corp d/b/a elevateMLS. Copyright 2026
Last checked: 2026-10-18 01:04 AM UTC