Save
Ask
Tour
Hide
Share
$260,000
New Listing

223 S Second Street
Victor, CO 80860

For Sale|Single Family Residence|Active
4
Beds
1
Total Bath
1
Full Bath
1,240
SqFt
$210
/SqFt
1899
Built
County:
Teller
Listing courtesy of High Country Realty LLC: [email protected]
Call Now: (719) 576-4242
Is this the listing for you? We can help make it yours.
(719) 576-4242
223 S Second Street223 S Second Street223 S Second Street223 S Second Street
Save
Ask
Tour
Hide
Share

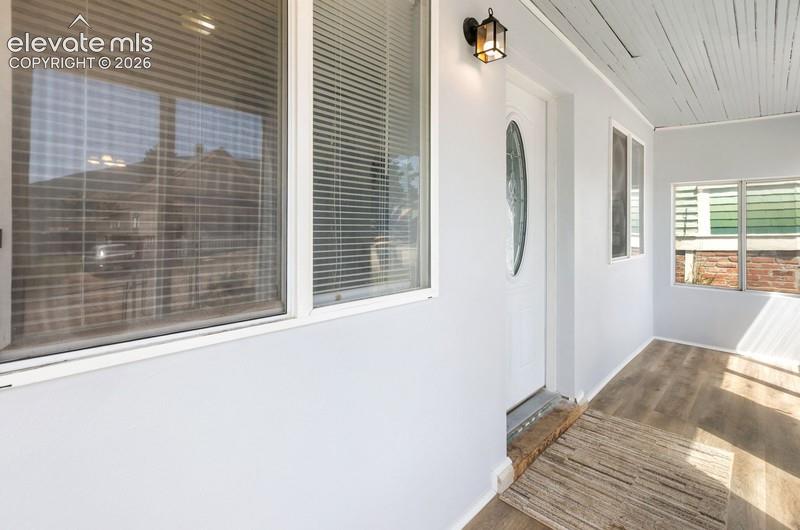
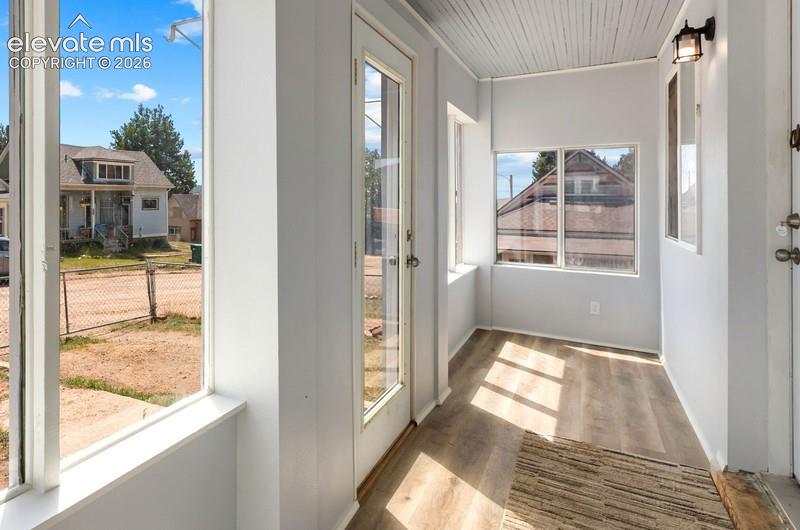
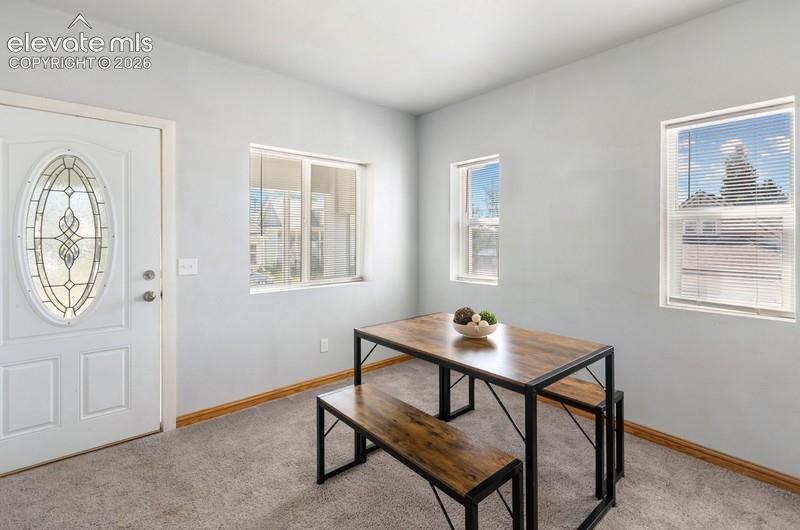
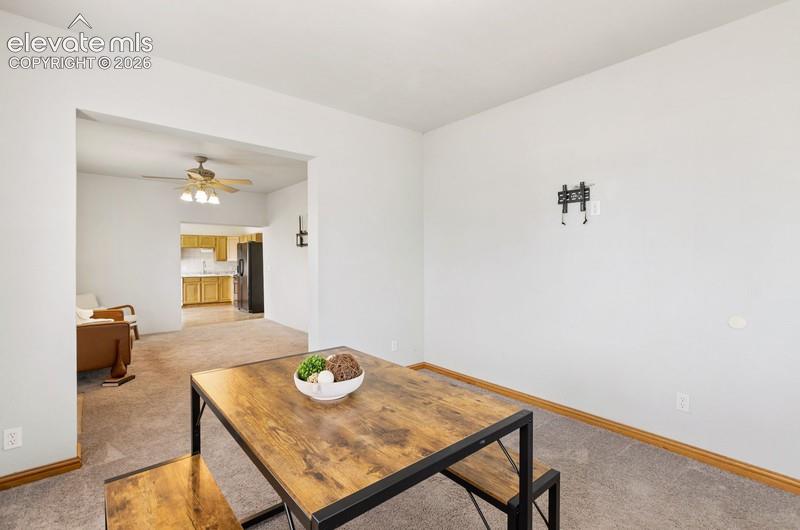
Nestled in the historic mountain town of Victor, this home offers 3 bedrooms, 1 full bathroom, plus one non-conforming bedroom-ideal for a home office, guest room, hobby space, or additional storage. The flexible floor plan provides plenty of room for family, visitors, or remote work. Enjoy the charm of small-town mountain living with easy access to Cripple Creek, hiking, ATV trails, and year-round outdoor recreation. Whether you're looking for a full-time residence or a vacation home, this offers exceptional potential in a unique Colorado setting. As a member of the Gold Camp Fishing Club, you will enjoy the private Bison Reservoir where you will experience breathtaking views of the red rock formations, towering granite spires, scattered ponderosa pines, and open meadows within minutes of your home!

Save
Ask
Tour
Hide
Share
Listing Snapshot
Price 
$260,000
Days On Site 
0 Days
Bedrooms 
4
Inside Area (SqFt) 
1,240 sqft
Total Baths 
1
Full Baths 
1
Partial Baths 
N/A
Lot Size 
0.07 Acres
Year Built 
1899
MLS® Number 
3217934
Status 
Active
Property Tax 
$556.18
HOA/Condo/Coop Fees 
N/A
Sq Ft Source 
N/A
Friends & Family
Recent Activity
13 hours agoListing updated with changes from the MLS®
20 hours agoListing first seen on site
General Features
Acres 
0.07
Parking 
GravelDriveway
Property Sub Type 
Single Family Residence
SqFt Above 
1204
SqFt Total 
1240
Style 
1.5 Story
Utilities 
Electricity ConnectedNatural Gas ConnectedNatural Gas Available
Water Source 
Public
Interior Features
Appliances 
DishwasherDisposalDryerRangeRefrigeratorSelf Cleaning OvenWasherVented Exhaust Fan
Cooling 
Ceiling Fan(s)
Fireplace 
Yes
Fireplace Features 
None
Fireplaces 
1
Flooring 
LaminateCarpet
Heating 
Natural Gas
Interior 
High Speed InternetVaulted Ceiling(s)
Laundry Features 
Main Level
Window Features 
Window Coverings
Bathroom 
Dimensions - 14.0x5.0Level - Main
Bedroom 
Dimensions - 11.0x11.0Level - Main
Family Room 
Dimensions - 10.0x15.0Level - Main
Kitchen 
Dimensions - 14.0x9.0Level - Main
Laundry 
Dimensions - 8.0x10.0Level - Main
Master Bedroom 
Dimensions - 12.0x11.0Level - Upper
Other Room 
Dimensions - 19.0x4.0Level - MainFeatures - See Remarks
Save
Ask
Tour
Hide
Share
Exterior Features
Exterior 
Storage
Fencing 
Front Yard
Lot Features 
Level
Other Structures 
Shed(s)
Patio And Porch 
CoveredEnclosed
Road Frontage 
City Street
Roof 
Metal
View 
Mountain(s)
Waterview 
Mountain(s)
Windows/Doors 
Window Coverings
Community Features
Financing Terms Available 
CashConventional
MLS Area 
Victor Orig
School District 
Cripple Crk/Victor-RE1
Schools
School District
Cripple Crk/Victor-RE1
Elementary School
Cresson
Middle School
Cripple Creek/Victor
High School
Cripple Creek/Victor
Listing courtesy of High Country Realty LLC: [email protected]


The real estate listing information and related content displayed on this site is provided exclusively for consumers’ personal, non-commercial use and may not be used for any purpose other than to identify prospective properties consumers may be interested in purchasing. This information and related content is deemed reliable but is not guaranteed accurate by the Pikes Peak REALTOR® Services Corp d/b/a elevateMLS. Copyright 2026
Last checked: 2026-08-11 12:47 PM UTC

Neighborhood & Commute
Source: Walkscore
Save
Ask
Tour
Hide
Share