Save
Ask
Tour
Hide
Share
$300,000
2 Days On Site

4611 W Eastcrest Circle
Colorado Springs, CO 80916

For Sale|Single Family Residence|Active
3
Beds
1
Total Bath
1
Full Bath
1,000
SqFt
$300
/SqFt
1983
Built
County:
El Paso
Listing courtesy of The Cutting Edge: [email protected]
Call Now: (719) 576-4242
Is this the listing for you? We can help make it yours.
(719) 576-4242
4611 W Eastcrest Circle4611 W Eastcrest Circle4611 W Eastcrest Circle4611 W Eastcrest Circle
Save
Ask
Tour
Hide
Share

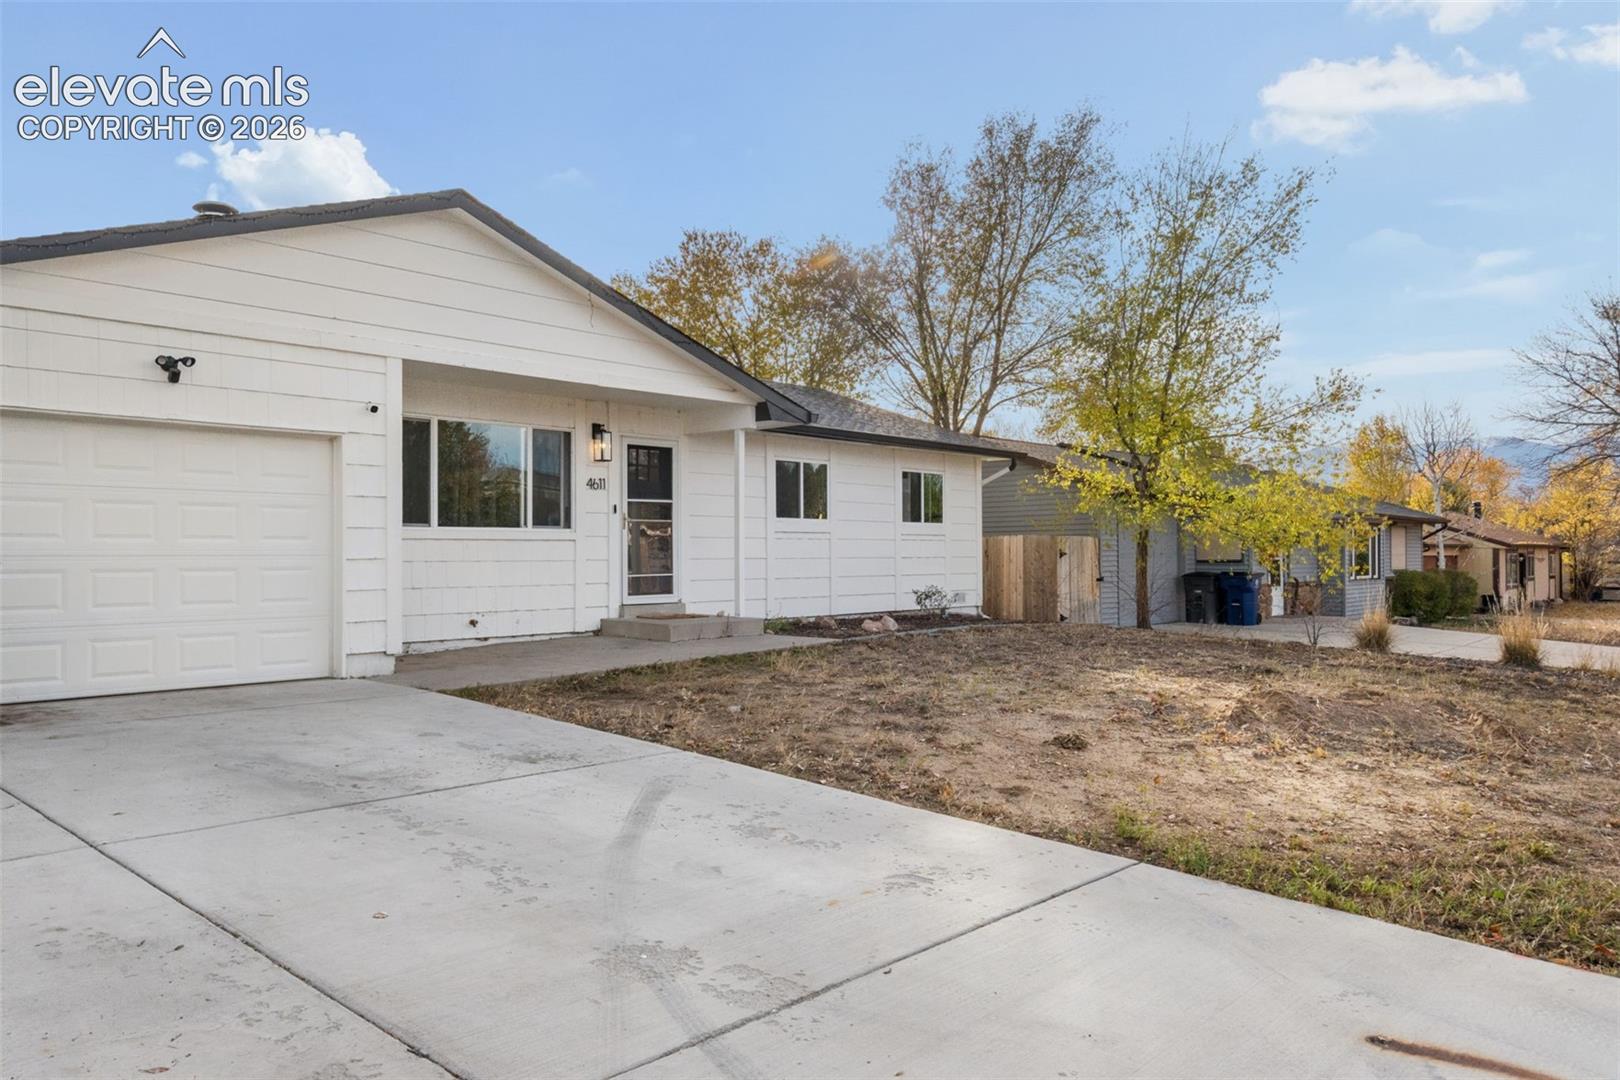
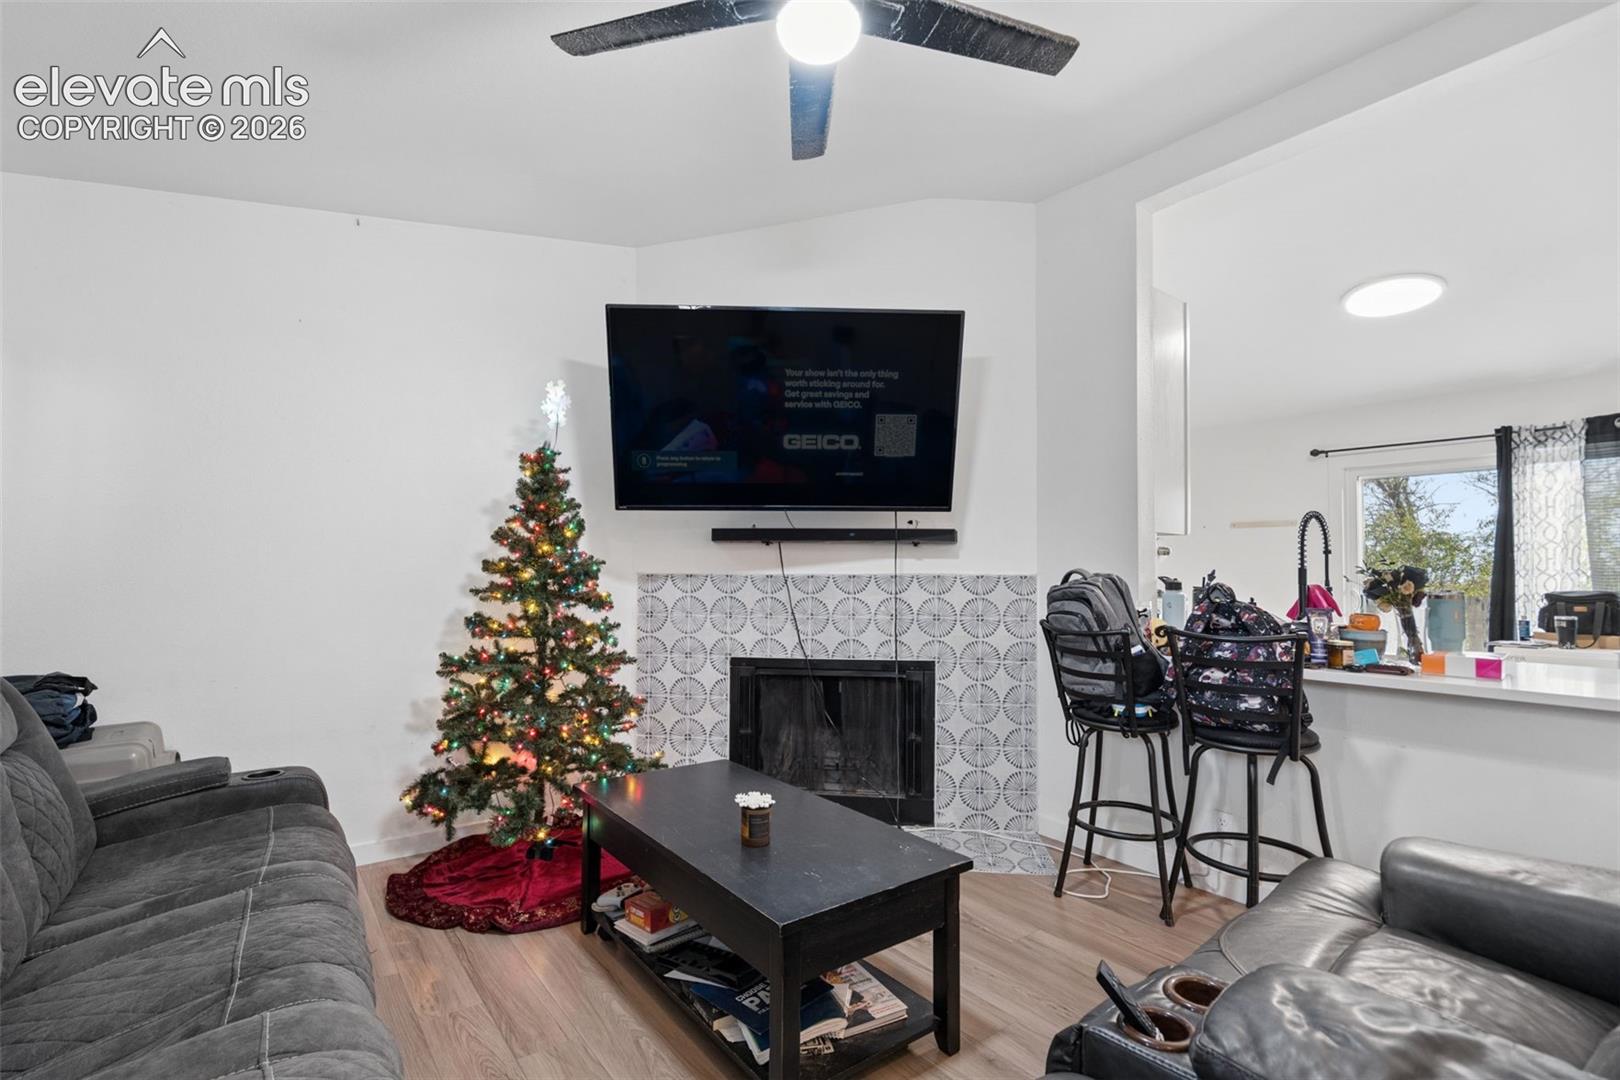
Extra parking for a trailer, outdoor toys, or additional vehicles is a standout feature of this centrally located Colorado Springs ranch. With no HOA, an attached one-car garage, and a backyard that backs to a small open area, the property offers flexible parking and a little extra privacy. Inside, the home offers three bedrooms, one full bathroom, and a spacious laundry room, all on one level. Quartz countertops and stainless steel appliances give the kitchen a modern look, and the full bathroom features updated finishes. The 2023 updates also included flooring throughout, interior and exterior paint, windows, and the garage door. The single-level layout is a practical fit whether you’re buying your first home or downsizing to something easier to maintain. Shopping, Fort Carson, and the Colorado Springs Airport are all conveniently accessible.

Save
Ask
Tour
Hide
Share
Listing Snapshot
Price 
$300,000
Days On Site 
2 Days
Bedrooms 
3
Inside Area (SqFt) 
1,000 sqft
Total Baths 
1
Full Baths 
1
Partial Baths 
N/A
Lot Size 
0.1717 Acres
Year Built 
1983
MLS Number 
3253208
Status 
Active
Property Tax 
$1,155.76
HOA/Condo/Coop Fees 
N/A
Sq Ft Source 
N/A
Friends & Family
Recent Activity
yesterdayListing updated with changes from the MLS
yesterdayStatus changed to Active
3 days agoListing first seen on site
General Features
Acres 
0.1717
Attached Garage 
Yes
Garage 
Yes
Garage Spaces 
1
Parking 
ConcreteDrivewayGarage Door OpenerAttached
Property Sub Type 
Single Family Residence
Security 
Security System
SqFt Above 
1000
SqFt Total 
1000
Style 
Ranch
Utilities 
Cable ConnectedElectricity ConnectedNatural Gas ConnectedNatural Gas AvailablePhone Connected
Water Source 
Public
Interior Features
Appliances 
DishwasherOvenRefrigeratorMicrowave
Basement 
Crawl Space
Cooling 
Ceiling Fan(s)
Fireplace Features 
Wood BurningSee Remarks
Flooring 
VinylCarpet
Heating 
Forced AirNatural Gas
Interior 
Vaulted Ceiling(s)
Laundry Features 
Main Level
Bathroom 
Dimensions - 5.0x9.0Level - Main
Bedroom 
Dimensions - 10.0x15.0Level - Main
Kitchen 
Dimensions - 10.0x15.0Level - Main
Laundry 
Dimensions - 5.0x11.0Level - Main
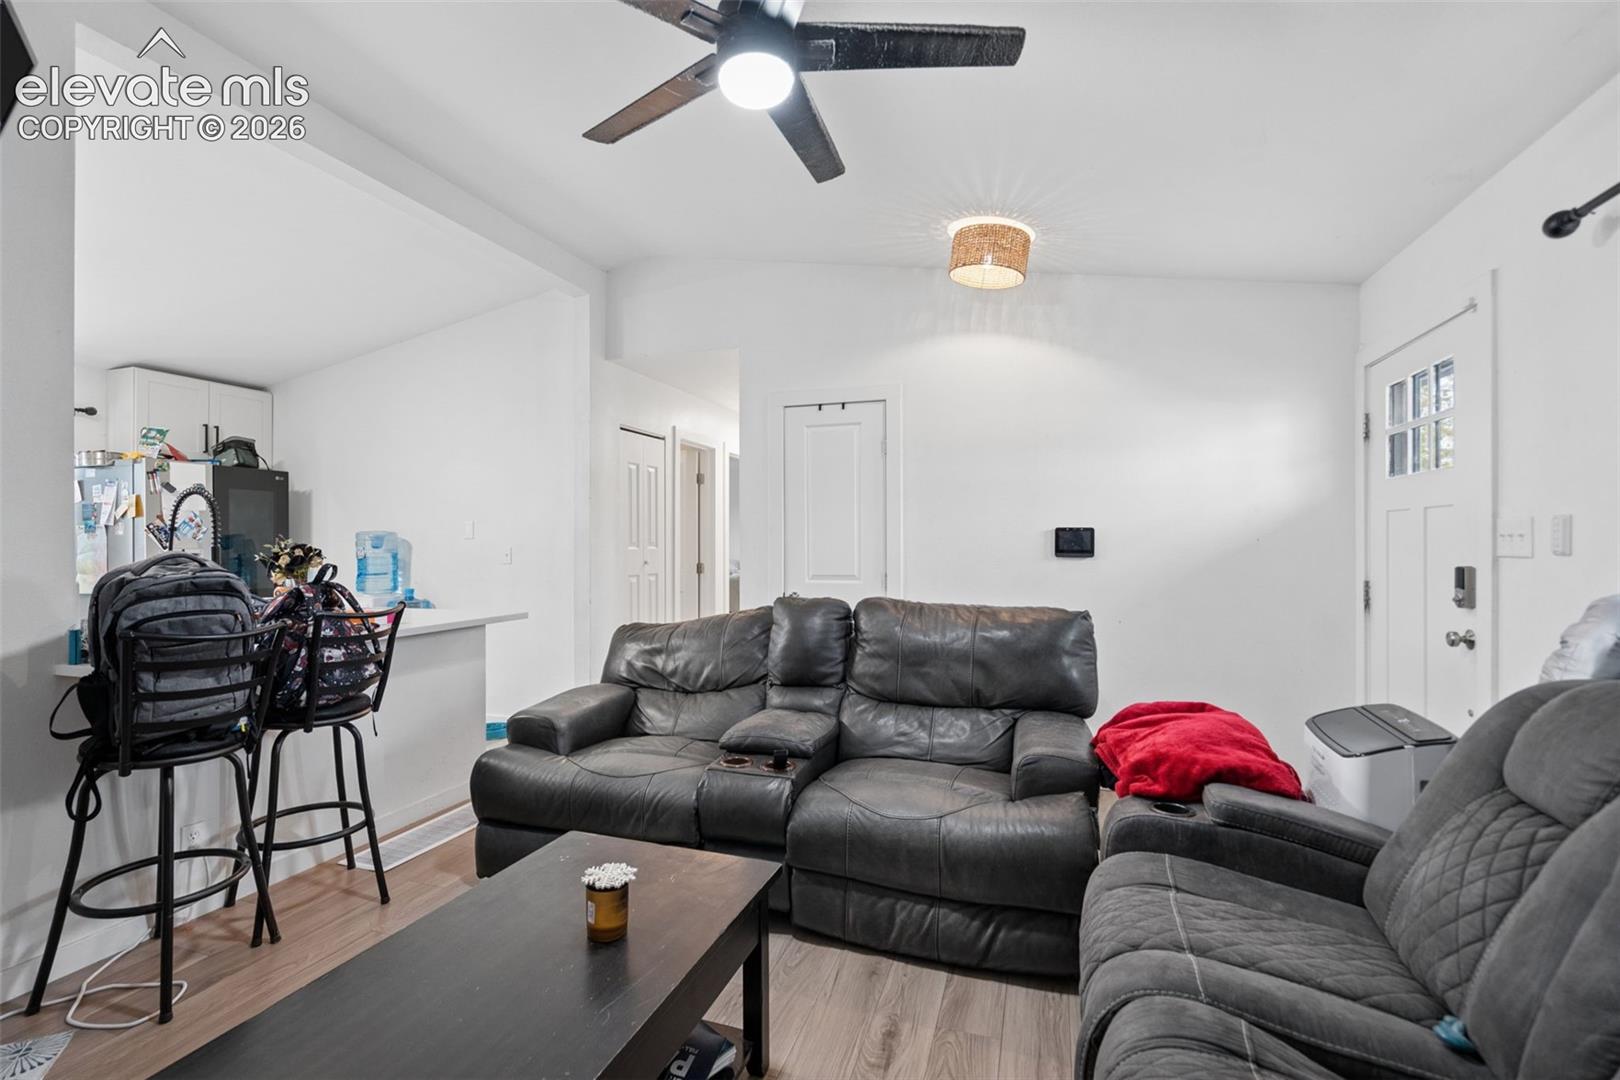
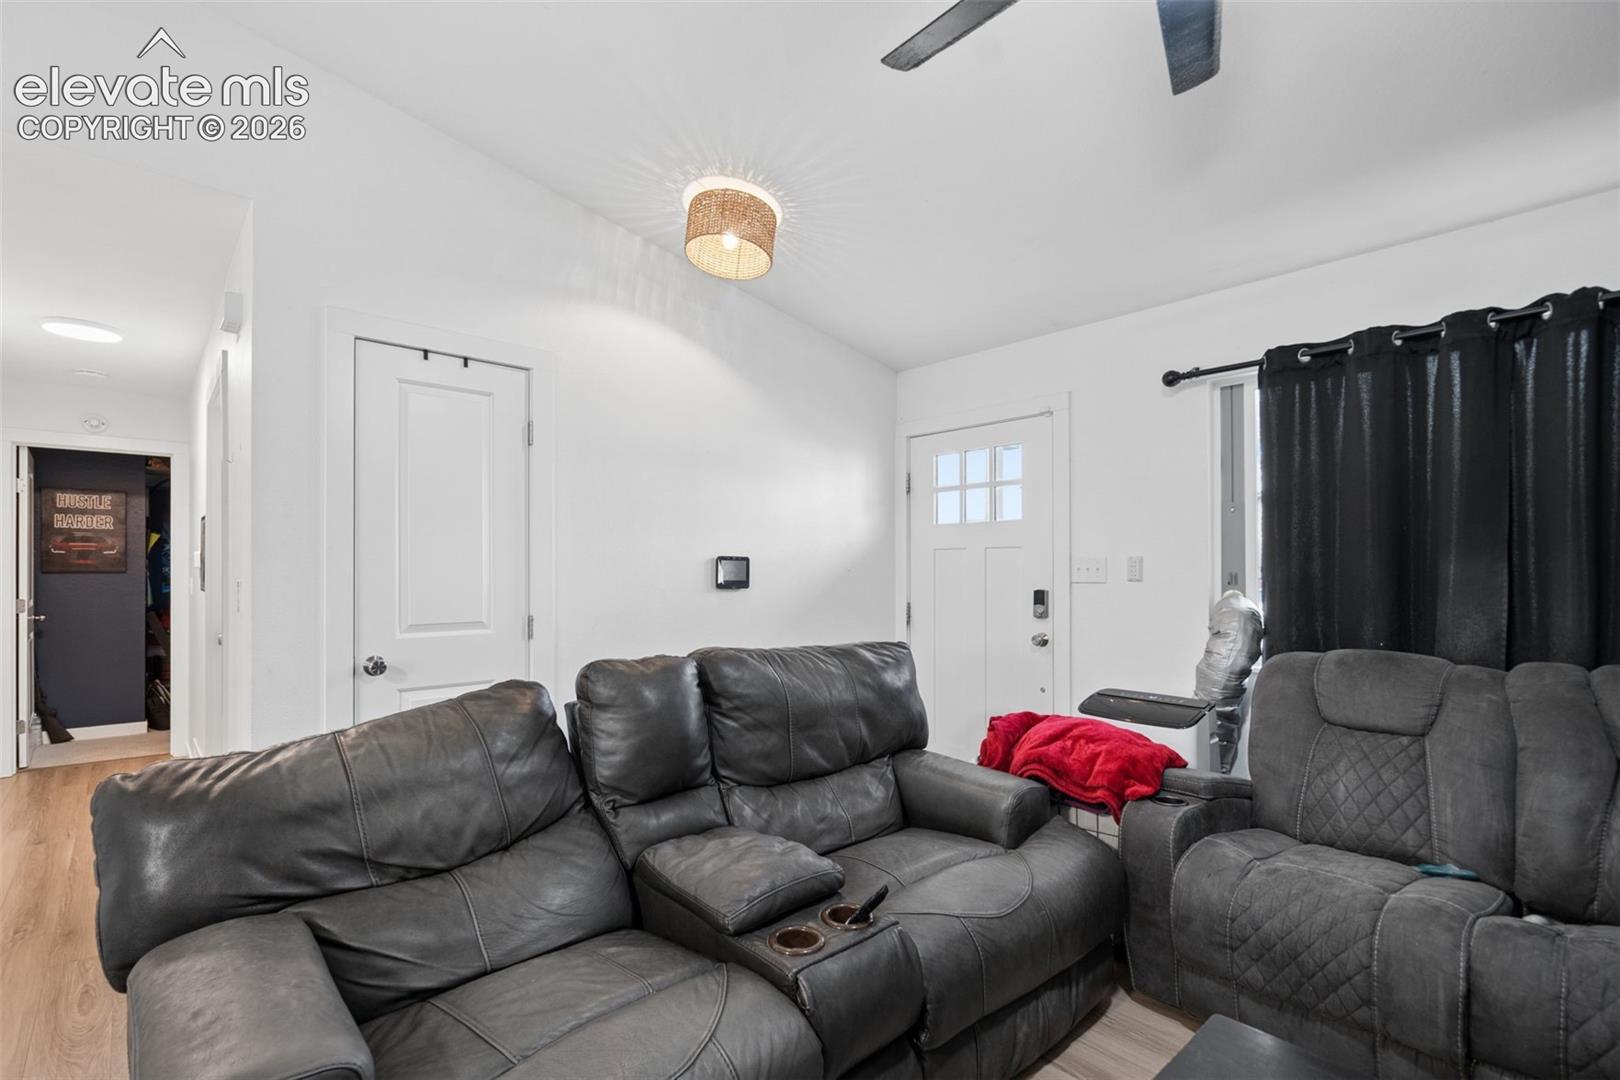
Living Room 
Dimensions - 15.0x12.0Level - MainFeatures - See Remarks
Save
Ask
Tour
Hide
Share
Exterior Features
Fencing 
Back Yard
Lot Features 
Near Public TransitLevel
Roof 
Shingle
Community Features
MLS Area 
Unknown
School District 
Colorado Springs 11
Financing Terms Available 
CashConventionalFHAVA Loan
Roads 
Paved
Schools
School District
Colorado Springs 11
Elementary School
Roosevelt/Edison
Middle School
Jack Swigert Aerospace Academy
High School
Mitchell
Listing courtesy of The Cutting Edge: [email protected]


The real estate listing information and related content displayed on this site is provided exclusively for consumers’ personal, non-commercial use and may not be used for any purpose other than to identify prospective properties consumers may be interested in purchasing. This information and related content is deemed reliable but is not guaranteed accurate by the Pikes Peak REALTOR® Services Corp d/b/a elevateMLS. Copyright 2026
Last checked: 2026-11-22 04:28 PM UTC

Neighborhood & Commute
Source: Walkscore
Save
Ask
Tour
Hide
Share