Save
Ask
Tour
Hide
Share
$1,150,000
60 Days On Site

7275 Swan Road
Colorado Springs, CO 80908

For Sale|Single Family Residence|Active
5
Beds
4
Total Baths
2
Full Baths
2
Partial Baths
4,578
SqFt
$251
/SqFt
1972
Built
County:
El Paso
Listing courtesy of Herebic Properties, LLC: [email protected]
Call Now: (719) 576-4242
Is this the listing for you? We can help make it yours.
(719) 576-4242
7275 Swan Road7275 Swan Road7275 Swan Road7275 Swan Road
Save
Ask
Tour
Hide
Share

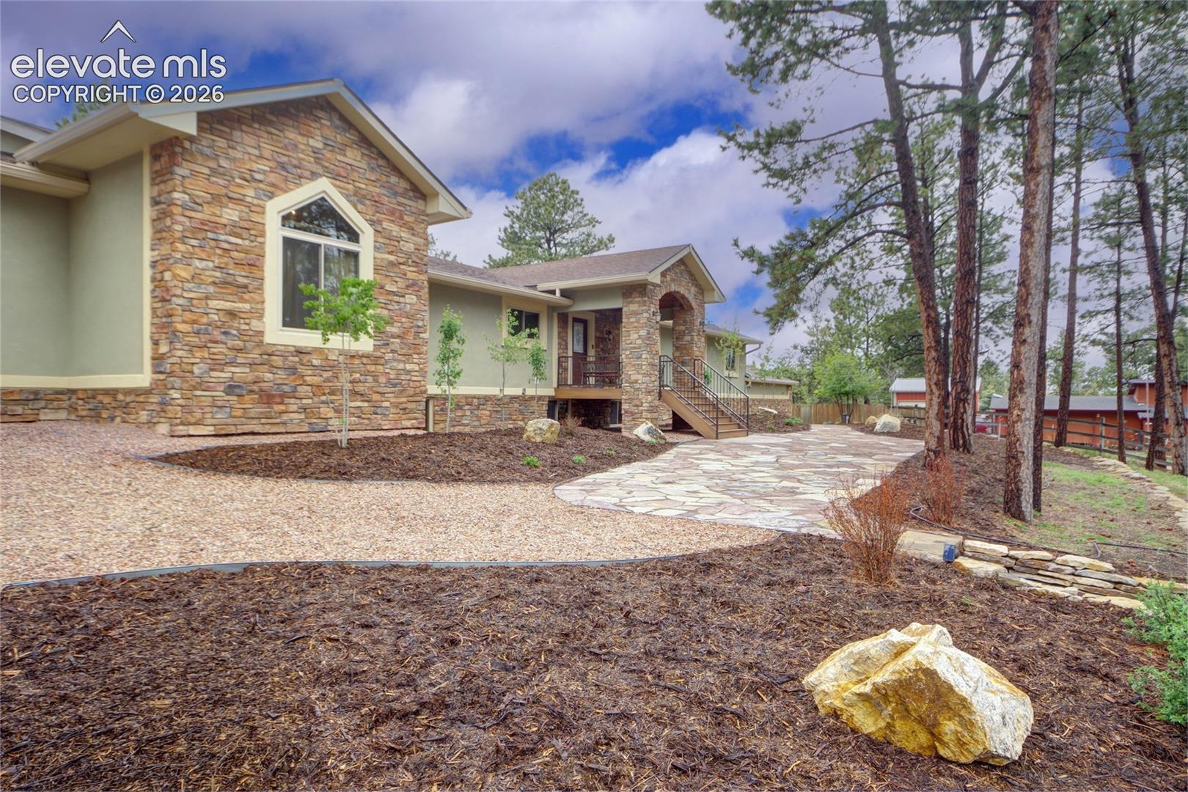
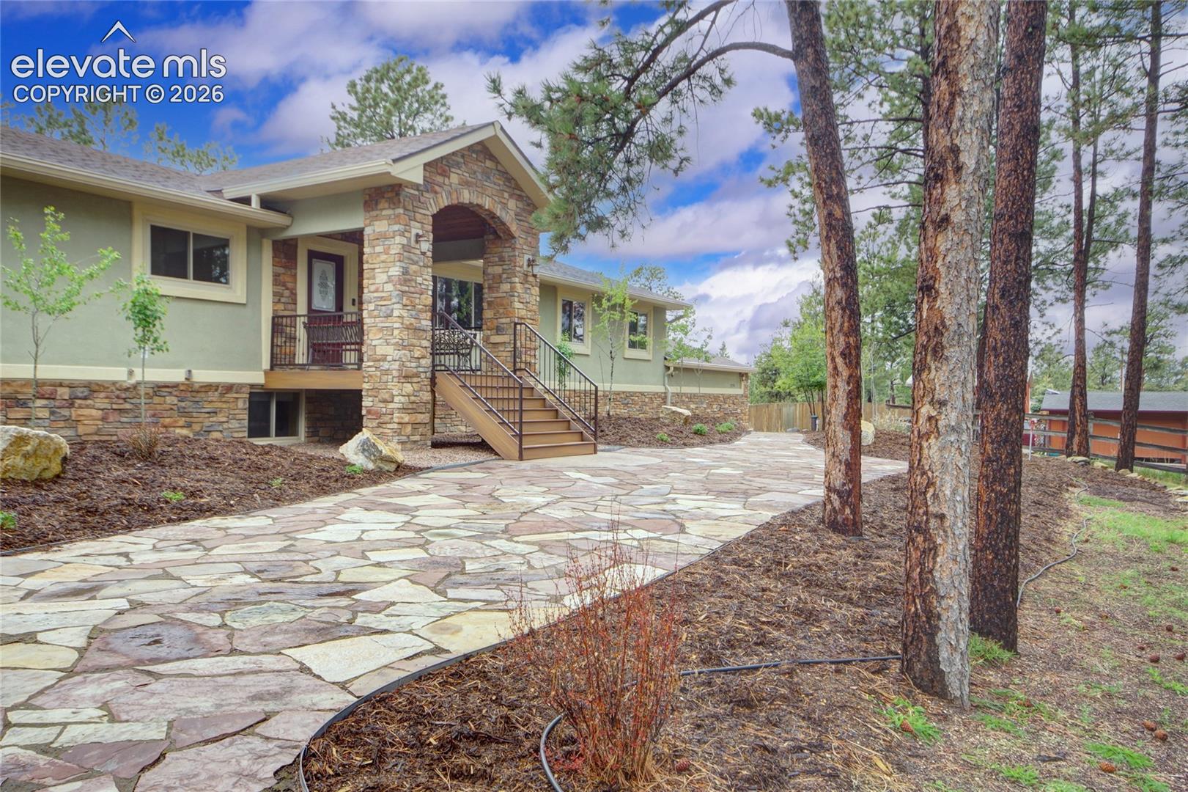
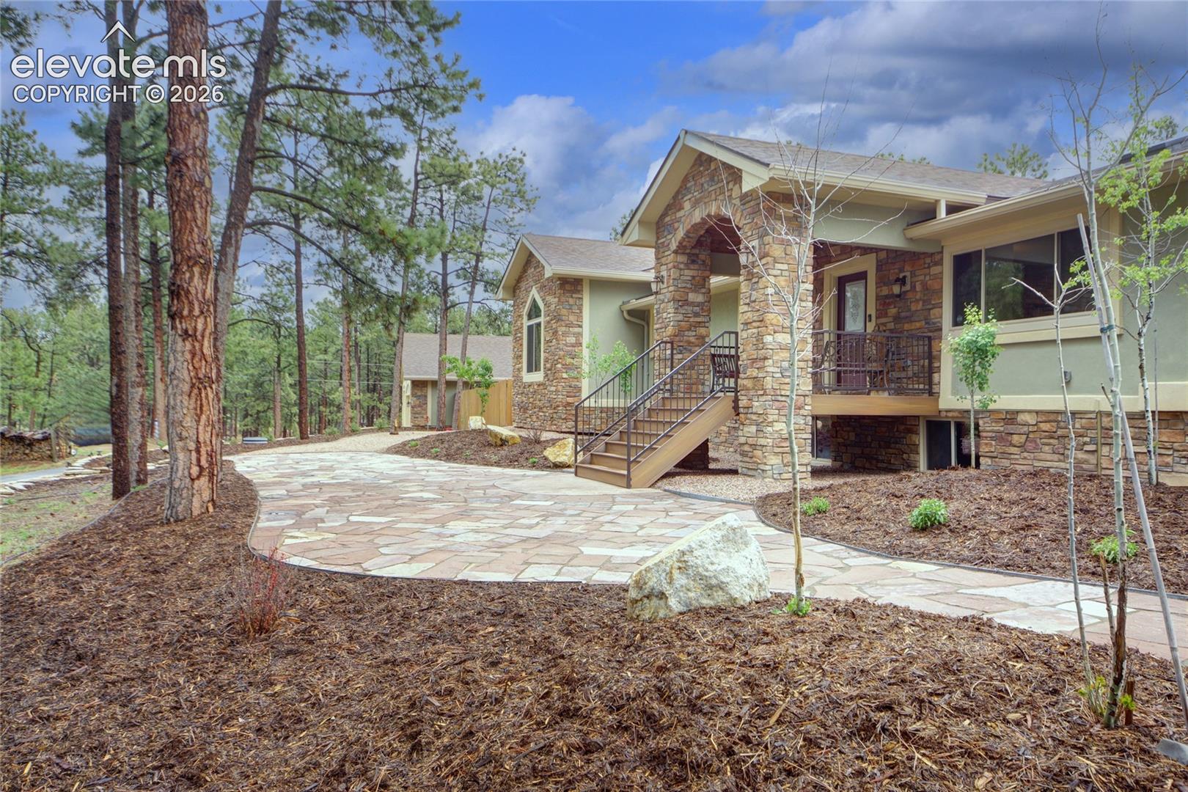
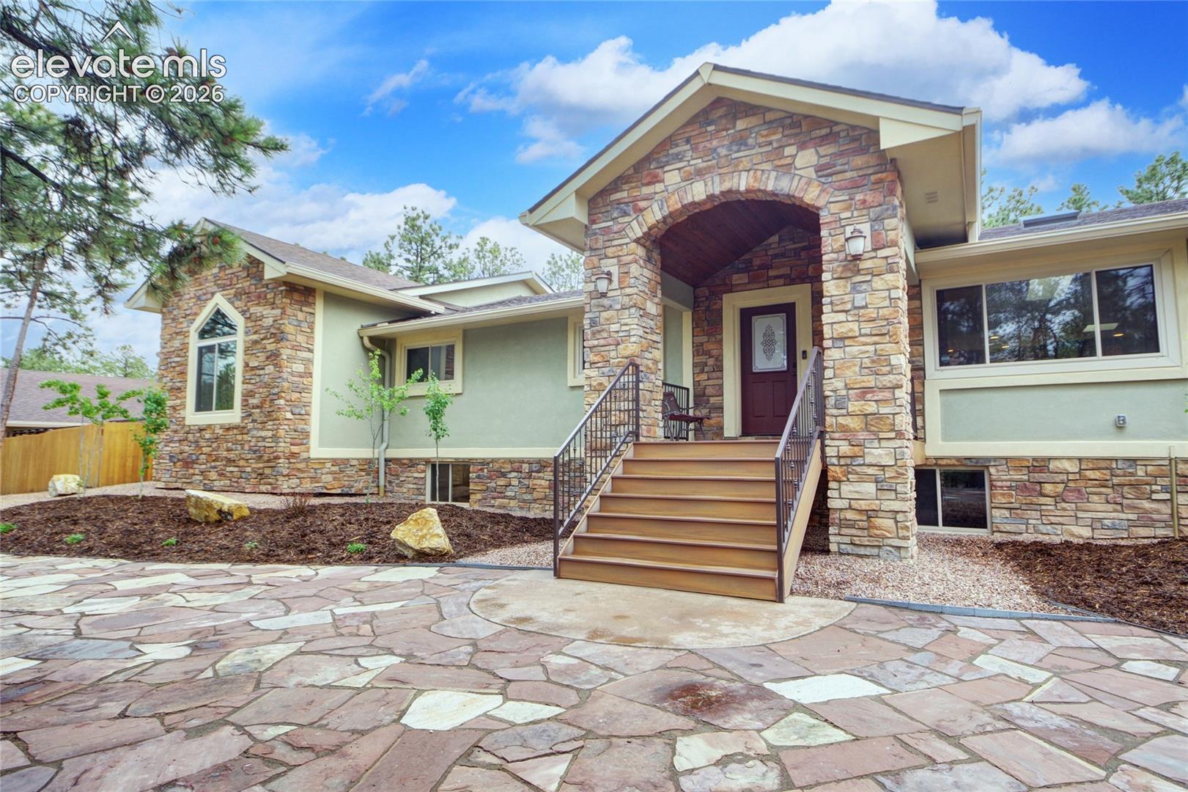
Black Forest Gem! This amazing home really shows the pride of ownership and care. Open concept main level with the cozy feel of the forest. This home has too many features to list - you need to see it to believe it! 5 large bedrooms with 3 of them on the main level. Spa-like primary bathroom with heated floors and a steam shower. Hot tub room off the master for convenience with a door to the well-cared for backyard. Main level has radiant floor heating and home has a hot water recirculating pump for comfort all year long. Detached 36' x 35' garage is a dream for a workshop and extra storage and it is heated! Basement has 2 more bedrooms, wine bar, exercise room, storage room, and hobby area - again, so many additional features throughout this beautiful home. Come and see it while it lasts!

Save
Ask
Tour
Hide
Share
Listing Snapshot
Price 
$1,150,000
Days On Site 
60 Days
Bedrooms 
5
Inside Area (SqFt) 
4,578 sqft
Total Baths 
4
Full Baths 
2
Partial Baths 
2
Lot Size 
1.16 Acres
Year Built 
1972
MLS® Number 
3255363
Status 
Active
Property Tax 
$3,328.62
HOA/Condo/Coop Fees 
N/A
Sq Ft Source 
N/A
Friends & Family
Recent Activity
3 weeks agoListing updated with changes from the MLS®
2 months agoListing first seen on site
General Features
Acres 
1.16
Attached Garage 
Yes
Garage 
Yes
Garage Spaces 
4
Parking 
PavedDrivewayOversizedHeated GarageAttachedDetached
Property Sub Type 
Single Family Residence
SqFt Above 
3135
SqFt Total 
4671
Style 
Ranch
Utilities 
Cable ConnectedElectricity ConnectedNatural Gas ConnectedNatural Gas Available
Water Source 
Well
Interior Features
Appliances 
DishwasherDisposalRefrigeratorMicrowave
Basement 
FullPartially Finished
Cooling 
Attic FanCeiling Fan(s)
Electric 
220 Volts in Kitchen
Fireplace 
Yes
Fireplace Features 
BasementWood BurningWood Burning Stove
Fireplaces 
2
Flooring 
CarpetCeramic TileWood
Heating 
BaseboardRadiantWood Stove
Interior 
PantryBreakfast BarWet BarMaster DownstairsVaulted Ceiling(s)Double Vanity
Laundry Features 
Main Level
Window Features 
Skylight(s)Window Coverings
Bathroom 
Level - Basement
Bedroom 
Dimensions - 14.0x16.0Level - Basement
Dining Room 
Dimensions - 14.0x15.0Level - Main
Family Room 
Dimensions - 14.0x25.0Level - Basement
Kitchen 
Dimensions - 15.0x16.0Level - MainFeatures - Breakfast Bar
Laundry 
Dimensions - 7.0x10.0Level - Main
Living Room 
Dimensions - 23.0x16.0Level - MainFeatures - Bookcases
Master Bedroom 
Dimensions - 13.0x25.0Level - Main
Office 
Dimensions - 11.0x11.0Level - Main
Other Room 
Dimensions - 9.0x11.0Level - BasementFeatures - See Remarks
Save
Ask
Tour
Hide
Share
Exterior Features
Exterior 
Storage
Fencing 
Back Yard
Lot Features 
LandscapedSlopedWooded
Other Structures 
Shed(s)
Roof 
Shingle
Windows/Doors 
Skylight(s)Window Coverings
Community Features
Financing Terms Available 
CashConventionalVA Loan
Horse Allowed 
Yes
MLS Area 
Brentwood Country Club and Cabin
School District 
Academy-20
Schools
School District
Academy-20
Elementary School
Edith Wolford
Middle School
Challenger
High School
Pine Creek
Listing courtesy of Herebic Properties, LLC: [email protected]


The real estate listing information and related content displayed on this site is provided exclusively for consumers’ personal, non-commercial use and may not be used for any purpose other than to identify prospective properties consumers may be interested in purchasing. This information and related content is deemed reliable but is not guaranteed accurate by the Pikes Peak REALTOR® Services Corp d/b/a elevateMLS. Copyright 2026
Last checked: 2026-08-17 03:14 AM UTC

Neighborhood & Commute
Source: Walkscore
Save
Ask
Tour
Hide
Share