
7818 Leiden PointPeyton, CO 80831
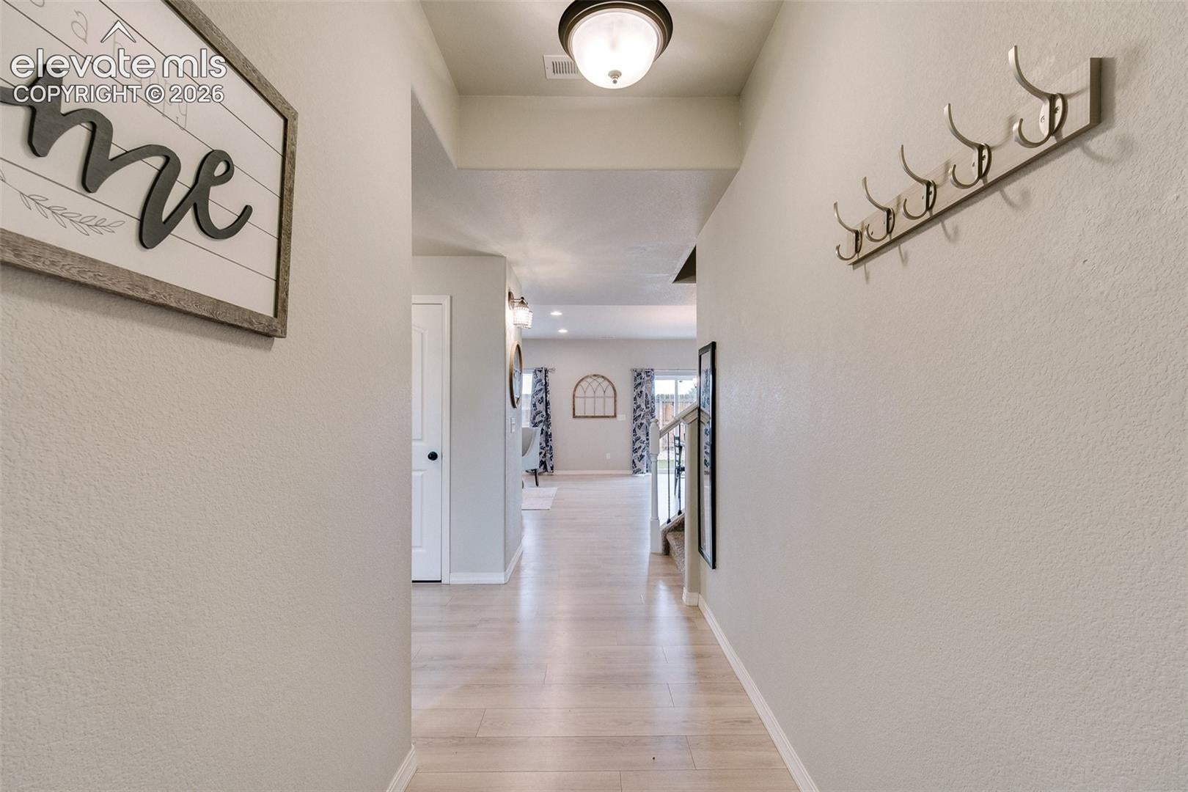
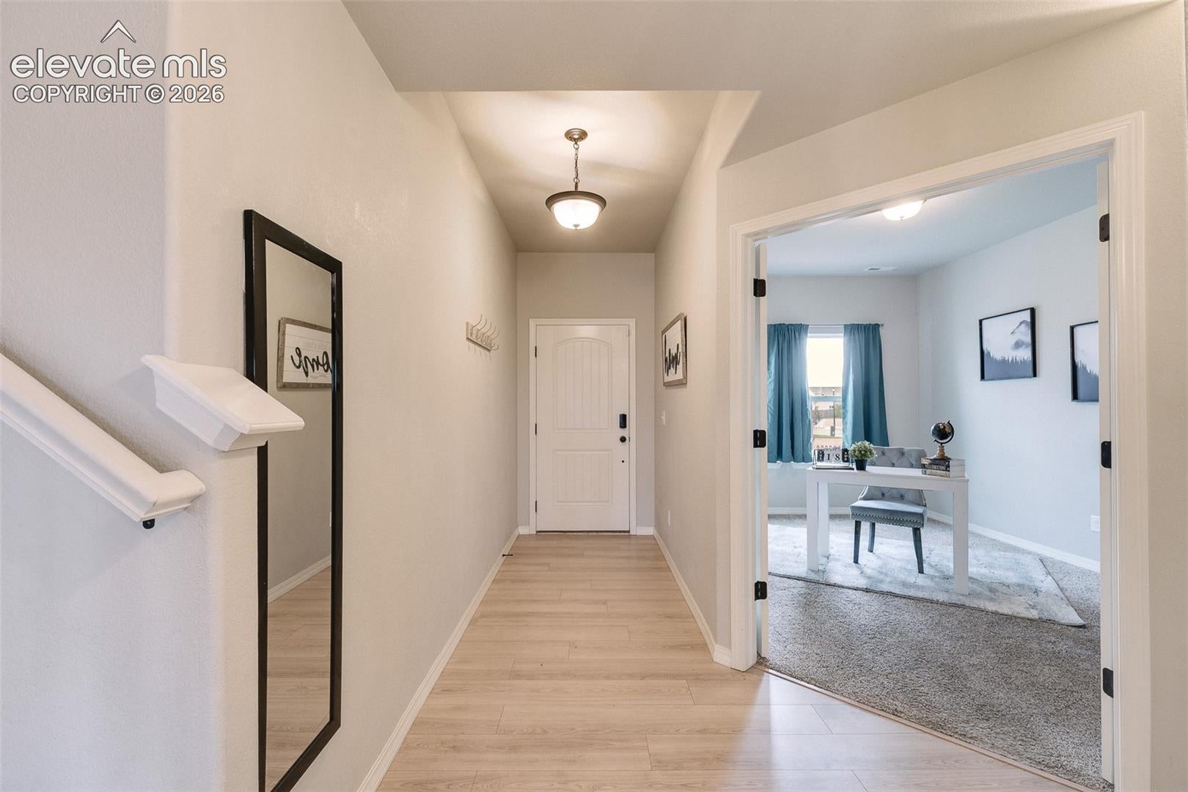
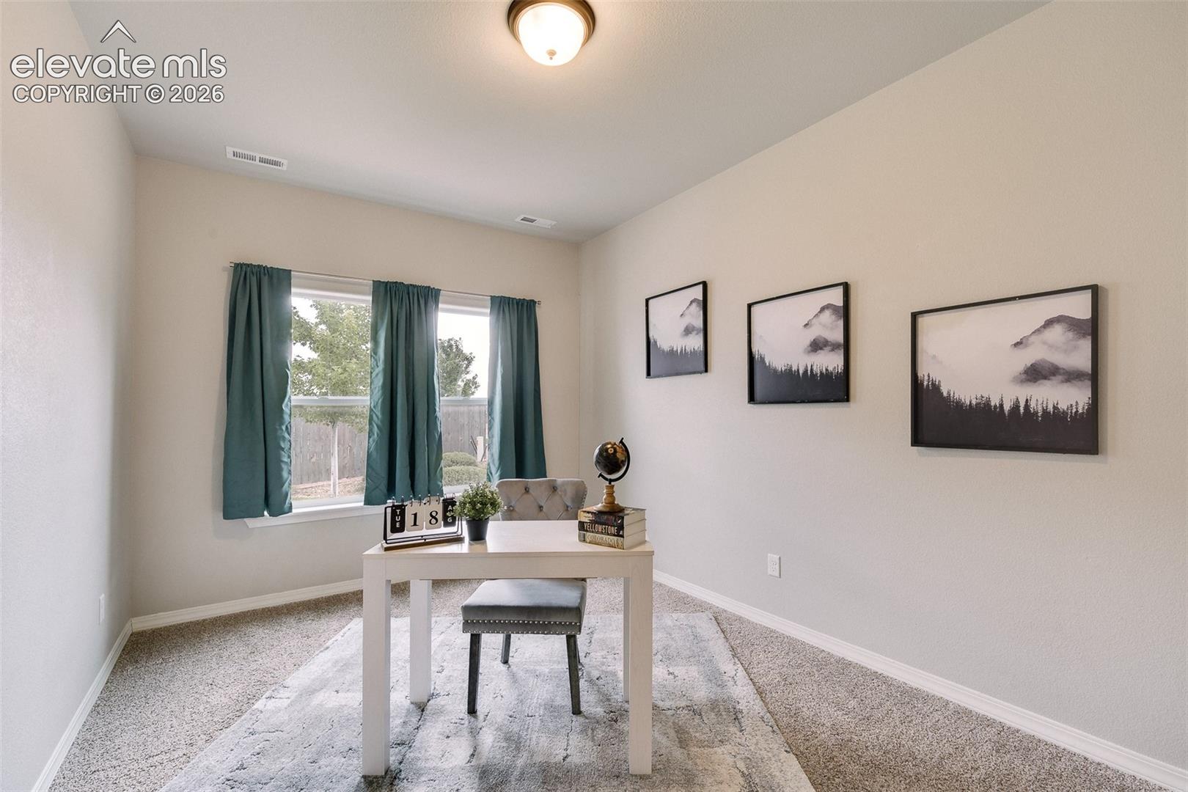
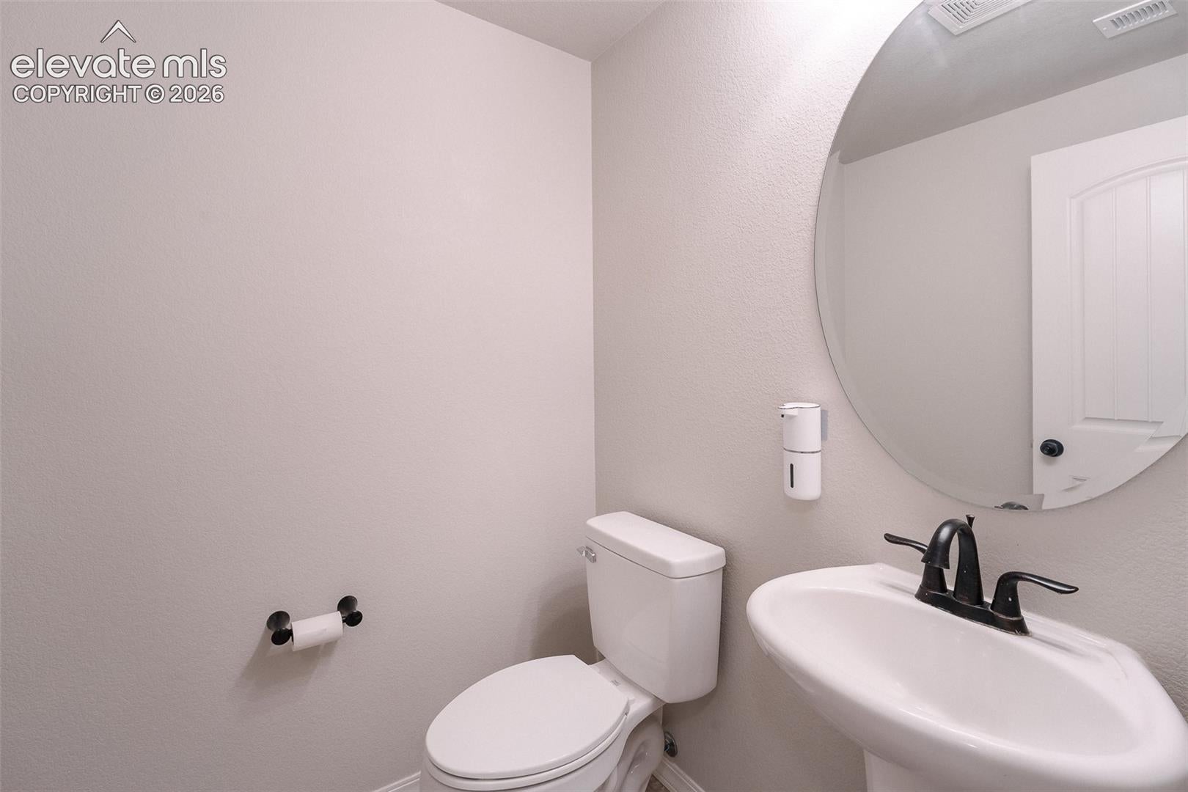
Welcome to this beautifully maintained 2-story home tucked away on a private cul-de-sac lot in the Courtyards at Woodmen Hills West. Backing to open space with no neighbors directly behind or to the left of the home, this property offers extra privacy while still being close to everything you need. The bright and open main level features wood laminate flooring and plenty of natural light. French doors off the entry lead to a dedicated home office. The spacious great room flows into the dining area and kitchen, creating an inviting space for everyday living and entertaining. The kitchen features white cabinetry, granite countertops, a large island with counter seating, pantry, gas range, built-in microwave, dishwasher, and refrigerator. A sliding glass door off the dining area leads directly to the backyard. Upstairs you'll find all 3 bedrooms, 2 full bathrooms, and a conveniently located laundry room. The primary suite includes an adjoining full bathroom, while two additional bedrooms share a second full bathroom. Outside, enjoy the low-maintenance fenced backyard overlooking the open space behind the home. With no neighbors directly behind or to the left, the lot offers a little more breathing room and privacy than you typically find in the neighborhood. The oversized 2-car attached garage provides plenty of room for parking and additional storage. Central air conditioning keeps the home comfortable during the warmer months. Residents have access to both Woodmen Hills Recreation Centers. The home is approximately 10 minutes from St. Francis Hospital, a quick 10-minute drive to the Powers Corridor, 3.5 miles from Antler Creek Golf Course, and close to shopping, dining, parks, schools, and entertainment. A great combination of privacy, convenience, and move-in ready living!
| 12 hours ago | Listing updated with changes from the MLS® | |
| 12 hours ago | Listing first seen on site |

The real estate listing information and related content displayed on this site is provided exclusively for consumers’ personal, non-commercial use and may not be used for any purpose other than to identify prospective properties consumers may be interested in purchasing. This information and related content is deemed reliable but is not guaranteed accurate by the Pikes Peak REALTOR® Services Corp d/b/a elevateMLS. Copyright 2026
Last checked: 2026-08-11 12:47 PM UTC