Save
Ask
Tour
Hide
Share
$575,000
New Listing

2440 San Carlos Circle
Colorado Springs, CO 80909

For Sale|Single Family Residence|Active
6
Beds
5
Total Baths
3
Full Baths
2
Partial Baths
3,371
SqFt
$171
/SqFt
1961
Built
County:
El Paso
Listing courtesy of Allen Realty: [email protected]
Call Now: (719) 576-4242
Is this the listing for you? We can help make it yours.
(719) 576-4242
2440 San Carlos Circle2440 San Carlos Circle2440 San Carlos Circle2440 San Carlos Circle
Save
Ask
Tour
Hide
Share

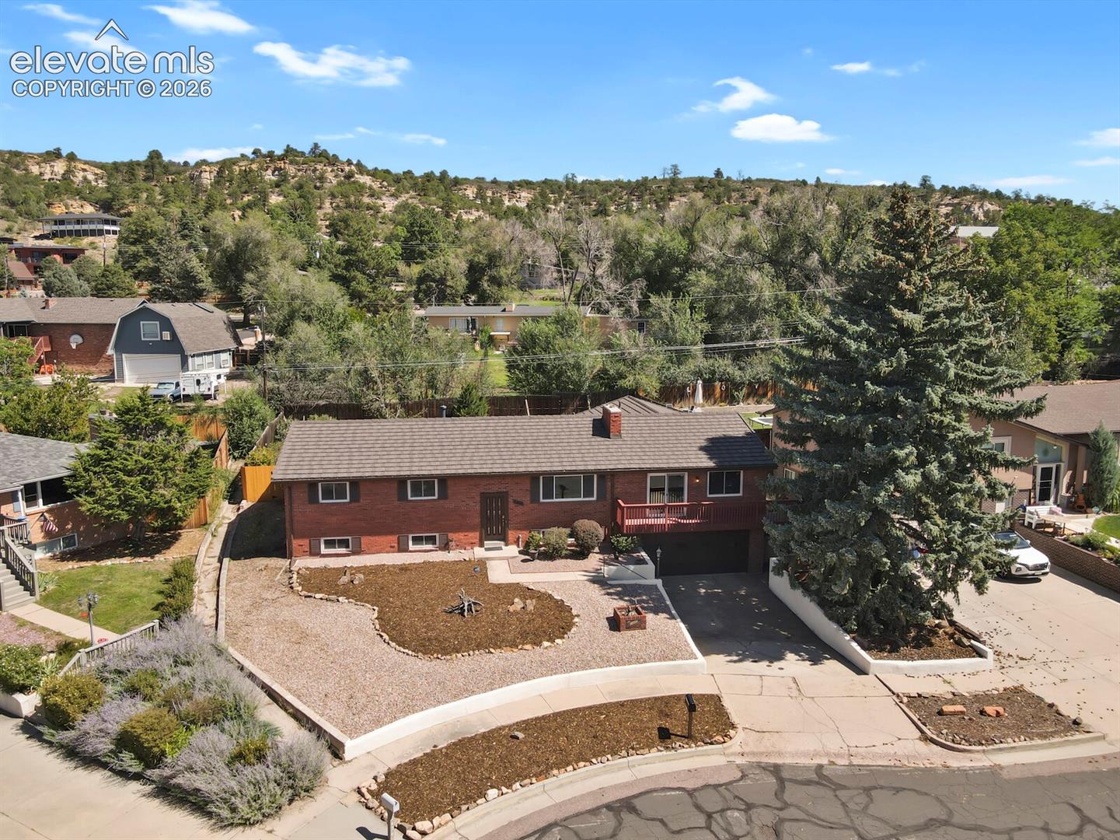
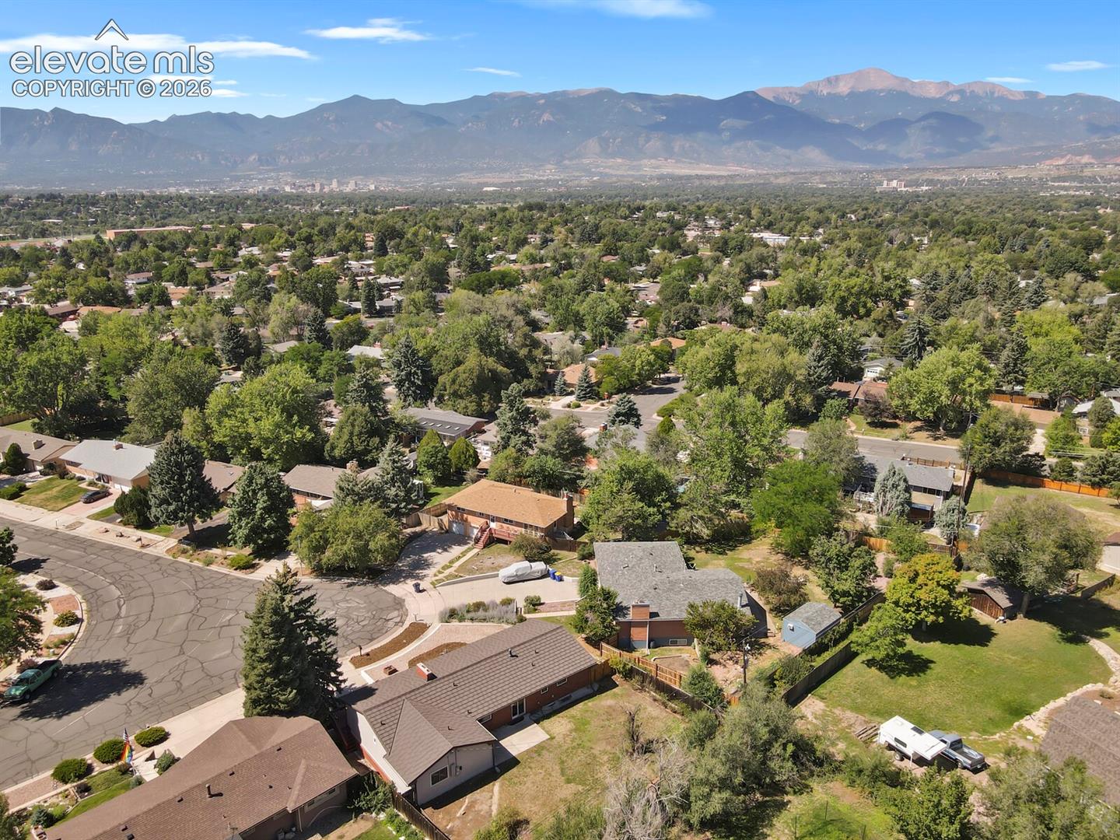
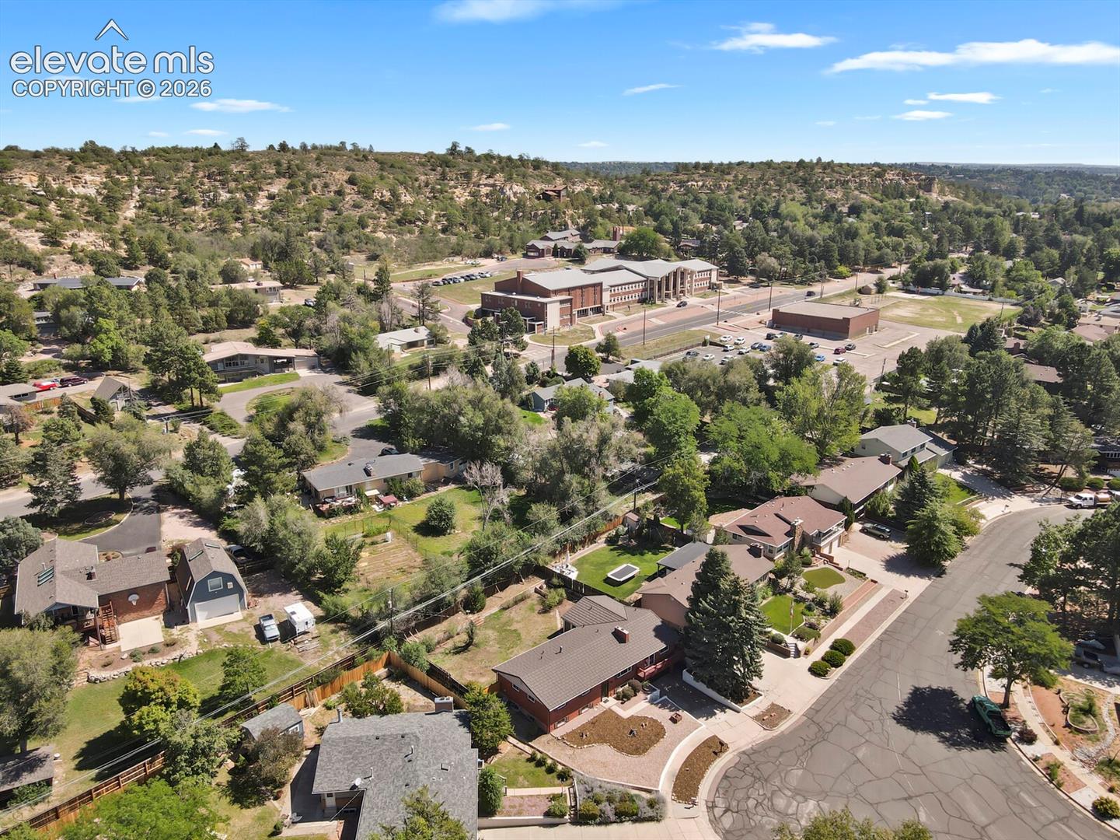
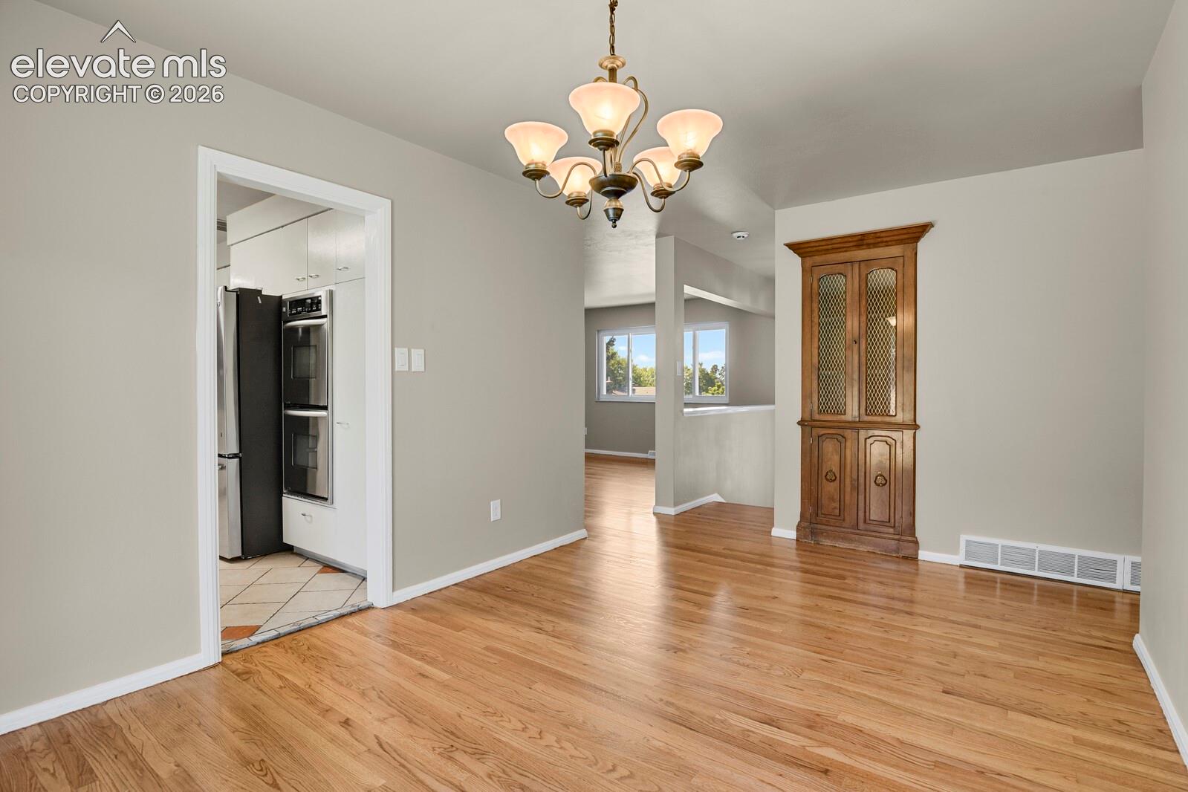
This home offers a spacious and versatile floor plan ideal for multigenerational living. The home has had only two owners, with the current seller owning the property since 1970. Recent improvements include a new premium roof with transferable warranty, updated electrical outlets, new basement carpeting, and fresh interior paint. The large basement bedroom contains three cedar lined closets. The home features an approximately 520 sq. ft. attached garage plus an approximately 240 sq. ft. workshop/utility area. The floor plan includes the original 1960s primary bedroom and bathroom area as well as an additional primary bedroom suite with attached bath added around 1970, providing excellent flexibility for extended family, guests, or multigenerational living. An elevator is installed but is currently nonfunctional. A sprinkler system is also in place but is not currently operational. With generous living spaces, multiple bedroom areas, two primary-suite options, and a flexible lower-level layout, this distinctive property provides an excellent opportunity for a buyer to personalize a substantial home with a unique history. Property is being offered in its present condition and has been priced accordingly, providing an opportunity for the next owner to update and personalize the home.

Save
Ask
Tour
Hide
Share
Listing Snapshot
Price 
$575,000
Days On Site 
0 Days
Bedrooms 
6
Inside Area (SqFt) 
3,371 sqft
Total Baths 
5
Full Baths 
3
Partial Baths 
2
Lot Size 
0.2191 Acres
Year Built 
1961
MLS® Number 
3302980
Status 
Active
Property Tax 
$1,653.65
HOA/Condo/Coop Fees 
N/A
Sq Ft Source 
N/A
Friends & Family
Recent Activity
23 hours agoListing updated with changes from the MLS®
23 hours agoListing first seen on site
General Features
Acres 
0.2191
Attached Garage 
Yes
Garage 
Yes
Garage Spaces 
2
Levels 
Two
Parking 
Garage Door OpenerOversizedHeated GarageWorkshop in GarageAttached
Property Sub Type 
Single Family Residence
SqFt Above 
2128
SqFt Total 
3702
Style 
Bi-level
Utilities 
Cable AvailableElectricity ConnectedNatural Gas ConnectedNatural Gas AvailablePhone Connected
Water Source 
Public
Interior Features
Appliances 
CooktopDishwasherDisposalDouble OvenDryerRefrigeratorRangeVented Exhaust FanMicrowave
Basement 
Full
Cooling 
Ceiling Fan(s)Central Air
Fireplace 
Yes
Fireplace Features 
BasementMasonryWood Burning
Fireplaces 
2
Flooring 
CarpetTileWood
Heating 
Baseboard
Interior 
Elevator
Laundry Features 
Main Level
Window Features 
Aluminum Frames
Bathroom 
Level - Lower
Bedroom 
Level - Main
Dining Room 
Level - Main
Family Room 
Level - Main
Kitchen 
Level - Main
Living Room 
Level - Main
Master Bedroom 
Level - Main
Other Room 
Level - Lower
Save
Ask
Tour
Hide
Share
Exterior Features
Lot Features 
Cul-De-Sac
Roof 
Metal
Windows/Doors 
Aluminum Frames
Community Features
Accessibility Features 
Accessible Elevator Installed
Financing Terms Available 
CashConventionalFHAVA Loan
MLS Area 
San Luis Estates
School District 
Colorado Springs 11
Schools
School District
Colorado Springs 11
Elementary School
Audubon
Middle School
Galileo
High School
Palmer
Listing courtesy of Allen Realty: [email protected]


The real estate listing information and related content displayed on this site is provided exclusively for consumers’ personal, non-commercial use and may not be used for any purpose other than to identify prospective properties consumers may be interested in purchasing. This information and related content is deemed reliable but is not guaranteed accurate by the Pikes Peak REALTOR® Services Corp d/b/a elevateMLS. Copyright 2026
Last checked: 2026-09-02 04:40 AM UTC

Neighborhood & Commute
Source: Walkscore
Save
Ask
Tour
Hide
Share