Save
Ask
Tour
Hide
Share
$420,000
New Listing

4747 Hackamore Drive
Colorado Springs, CO 80918

For Sale|Single Family Residence|Active
3
Beds
2
Total Baths
1
Full Bath
1
Partial Bath
1,690
SqFt
$249
/SqFt
1977
Built
County:
El Paso
Listing courtesy of Realty One Group Apex: [email protected]
Call Now: (719) 576-4242
Is this the listing for you? We can help make it yours.
(719) 576-4242
4747 Hackamore Drive4747 Hackamore Drive4747 Hackamore Drive4747 Hackamore Drive
Save
Ask
Tour
Hide
Share

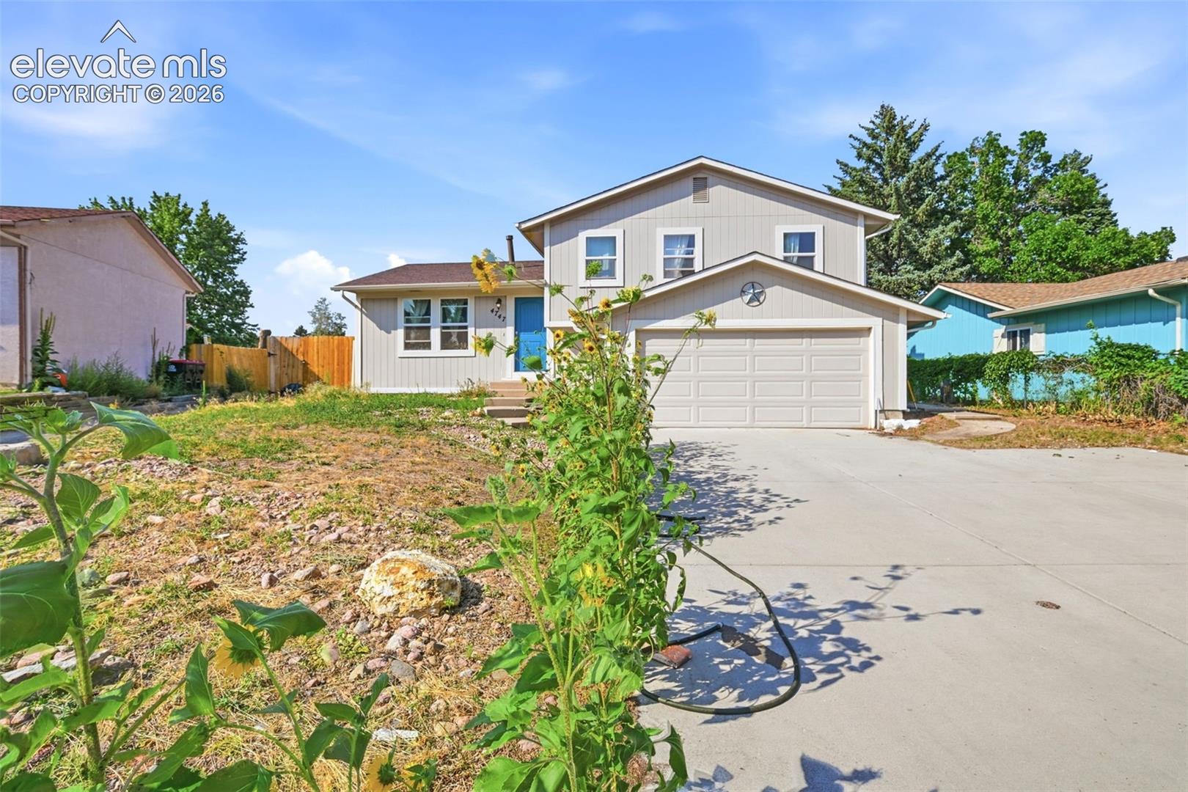
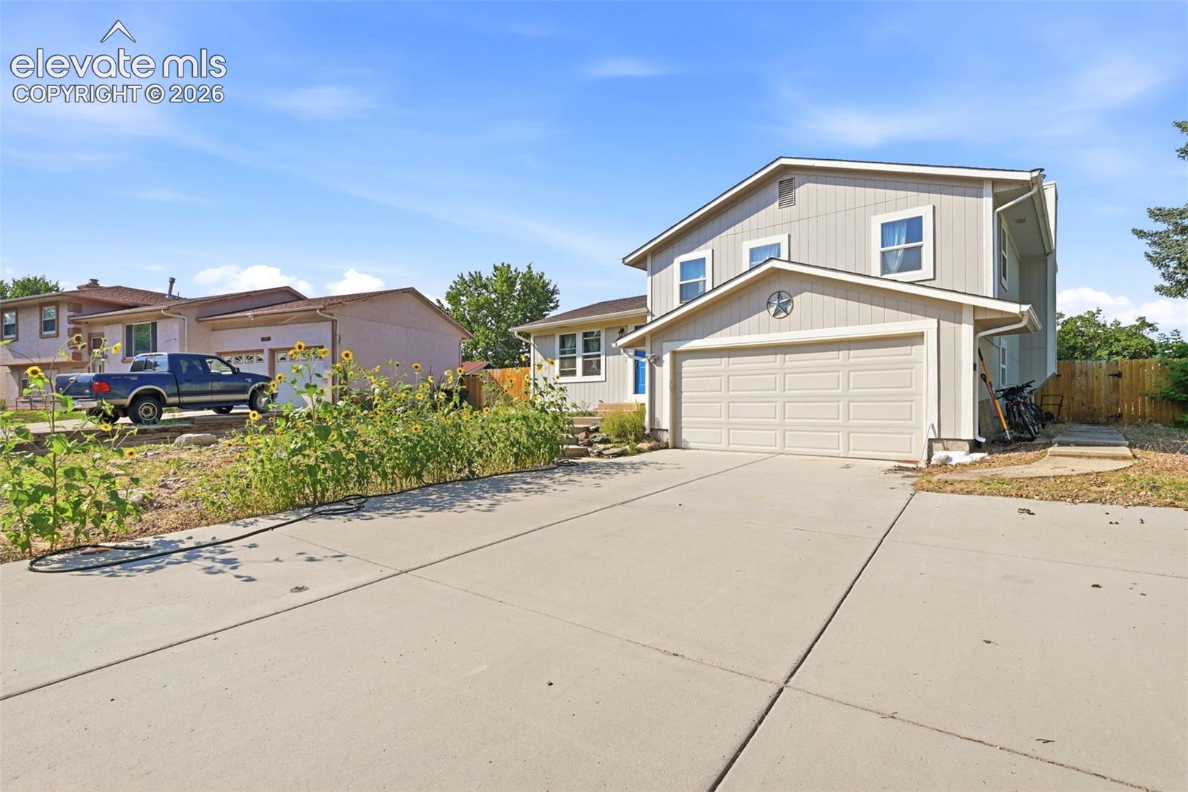
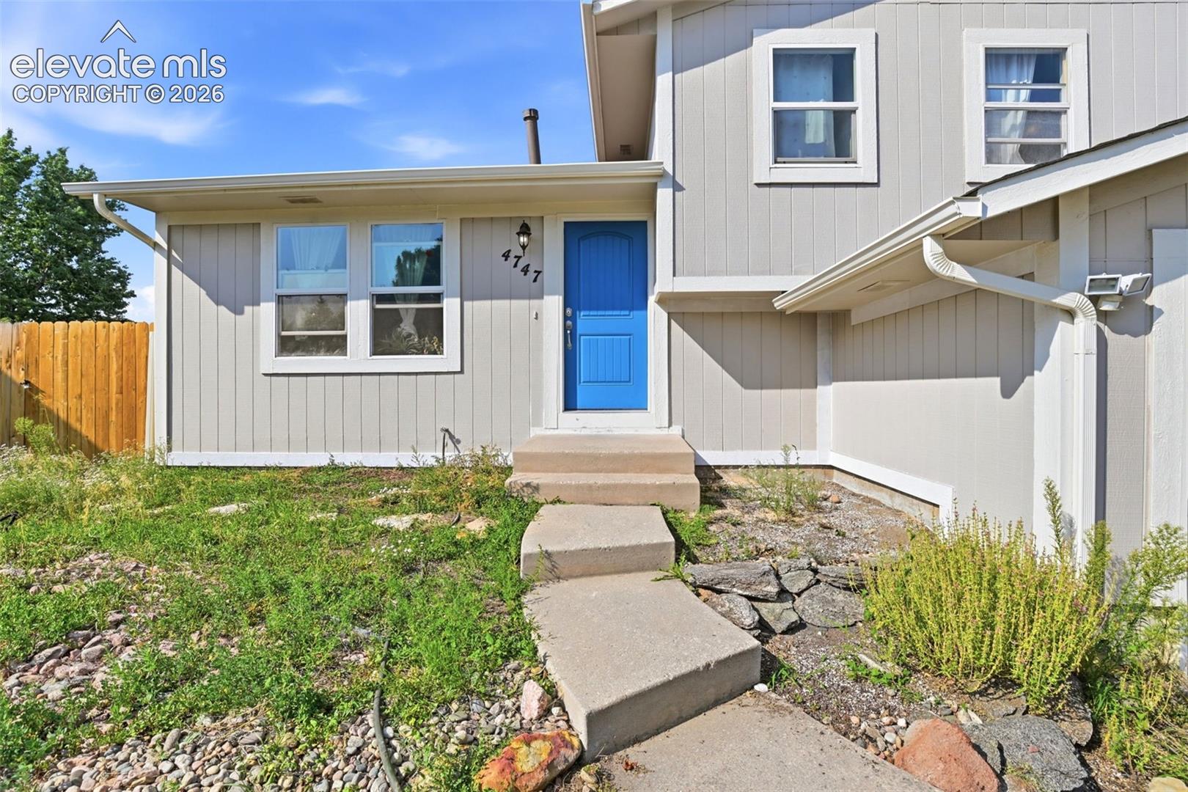
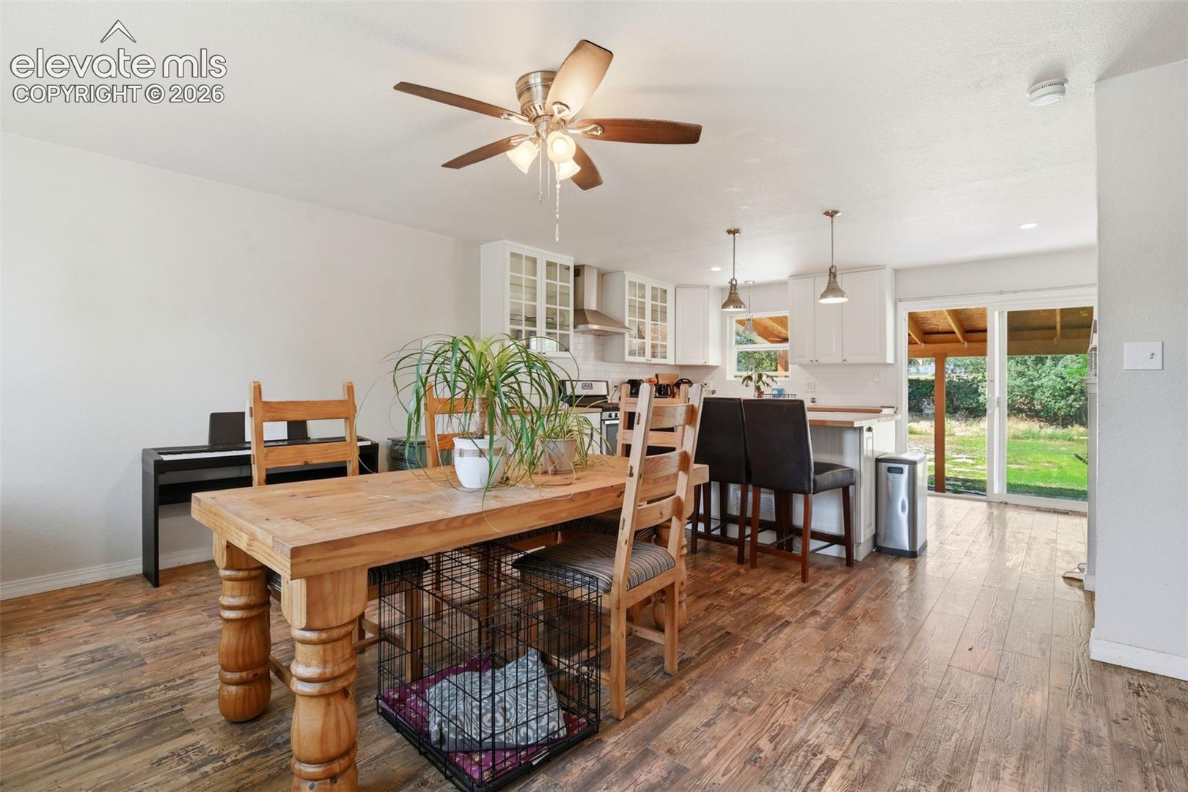
Welcome to this inviting 3-bedroom, 2-bathroom single-family home offering 1,690 sq. ft. in a desirable Colorado Springs neighborhood. This home combines comfortable living, thoughtful updates, and an exceptional outdoor setting. The updated kitchen features stainless steel appliances, beautiful flooring, and attractive countertops. The bedrooms include extensive custom storage systems, providing plenty of room to stay organized. Step outside to a large, fully fenced backyard backing to a peaceful park. Enjoy direct access to nearby green spaces and trails, creating the perfect setting for relaxing, entertaining, or enjoying Colorado's outdoors. Conveniently located within walking distance of schools and a neighborhood park, with grocery stores, shopping centers, public transportation, and major highways just minutes away. Downtown Colorado Springs and Manitou Springs are both approximately 15 minutes from home. Whether you're a first-time buyer or looking to upgrade to a single-family home, 4747 Hackamore Drive offers an appealing combination of comfort, convenience, and outdoor living in a great location.

Save
Ask
Tour
Hide
Share
Listing Snapshot
Price 
$420,000
Days On Site 
0 Days
Bedrooms 
3
Inside Area (SqFt) 
1,690 sqft
Total Baths 
2
Full Baths 
1
Partial Baths 
1
Lot Size 
0.3076 Acres
Year Built 
1977
MLS® Number 
3319775
Status 
Active
Property Tax 
$1,480.81
HOA/Condo/Coop Fees 
N/A
Sq Ft Source 
N/A
Friends & Family
Recent Activity
10 hours agoListing updated with changes from the MLS®
11 hours agoListing first seen on site
General Features
Acres 
0.3076
Attached Garage 
Yes
Garage 
Yes
Garage Spaces 
2
Levels 
Three Or More
Parking 
ConcreteDrivewayAttached
Property Sub Type 
Single Family Residence
SqFt Above 
1232
SqFt Total 
1690
Style 
Tri-Level
Utilities 
Cable AvailableElectricity AvailableNatural Gas AvailablePhone Connected
Water Source 
Public
Interior Features
Appliances 
CooktopDishwasherDisposalOvenRefrigeratorMicrowave
Basement 
Crawl Space
Cooling 
Ceiling Fan(s)
Electric 
220 Volts in Kitchen
Flooring 
LaminateCarpet
Heating 
Forced AirNatural Gas
Interior 
Pantry
Laundry Features 
Lower Level
Window Features 
Window Coverings
Bathroom 
Level - Lower
Bedroom 
Dimensions - 10.0x12.0Level - Upper
Family Room 
Dimensions - 13.0x17.0Level - Main
Kitchen 
Dimensions - 12.0x18.0Level - Main
Living Room 
Dimensions - 12.0x25.0Level - Lower
Master Bedroom 
Dimensions - 14.0x19.0Level - Upper
Save
Ask
Tour
Hide
Share
Exterior Features
Fencing 
Back Yard
Roof 
Shingle
Windows/Doors 
Window Coverings
Community Features
Financing Terms Available 
CashConventionalFHAVA Loan
MLS Area 
Vista Grande
School District 
Colorado Springs 11
Schools
School District
Colorado Springs 11
Elementary School
Keller
Middle School
Russell
High School
Doherty
Listing courtesy of Realty One Group Apex: [email protected]


The real estate listing information and related content displayed on this site is provided exclusively for consumers’ personal, non-commercial use and may not be used for any purpose other than to identify prospective properties consumers may be interested in purchasing. This information and related content is deemed reliable but is not guaranteed accurate by the Pikes Peak REALTOR® Services Corp d/b/a elevateMLS. Copyright 2026
Last checked: 2026-08-11 12:42 PM UTC

Neighborhood & Commute
Source: Walkscore
Save
Ask
Tour
Hide
Share