Save
Ask
Tour
Hide
Share
$479,900
New Listing

927 Stonehenge Drive
Florissant, CO 80816

For Sale|Single Family Residence|Active
3
Beds
2
Total Baths
2
Full Baths
2,240
SqFt
$214
/SqFt
2006
Built
County:
Teller
Listing courtesy of Homesmart Realty: [email protected]
Call Now: (719) 576-4242
Is this the listing for you? We can help make it yours.
(719) 576-4242
927 Stonehenge Drive927 Stonehenge Drive927 Stonehenge Drive927 Stonehenge Drive
Save
Ask
Tour
Hide
Share

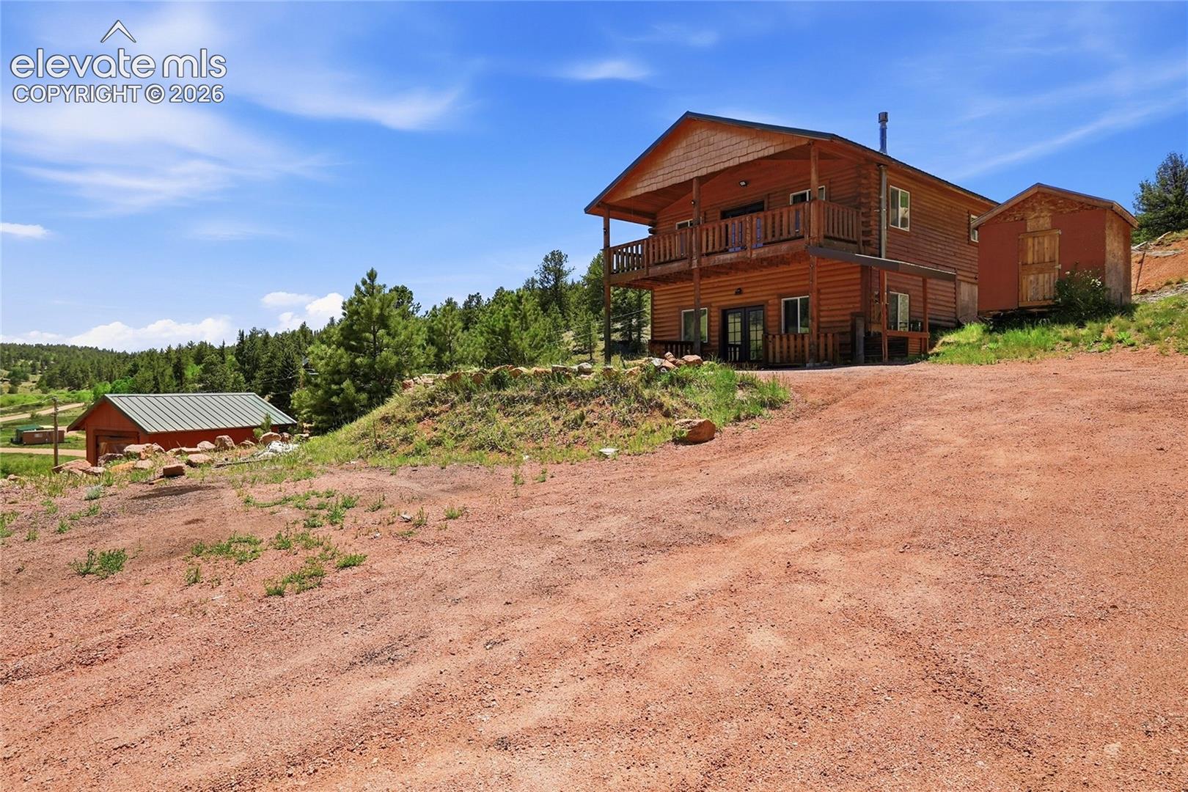
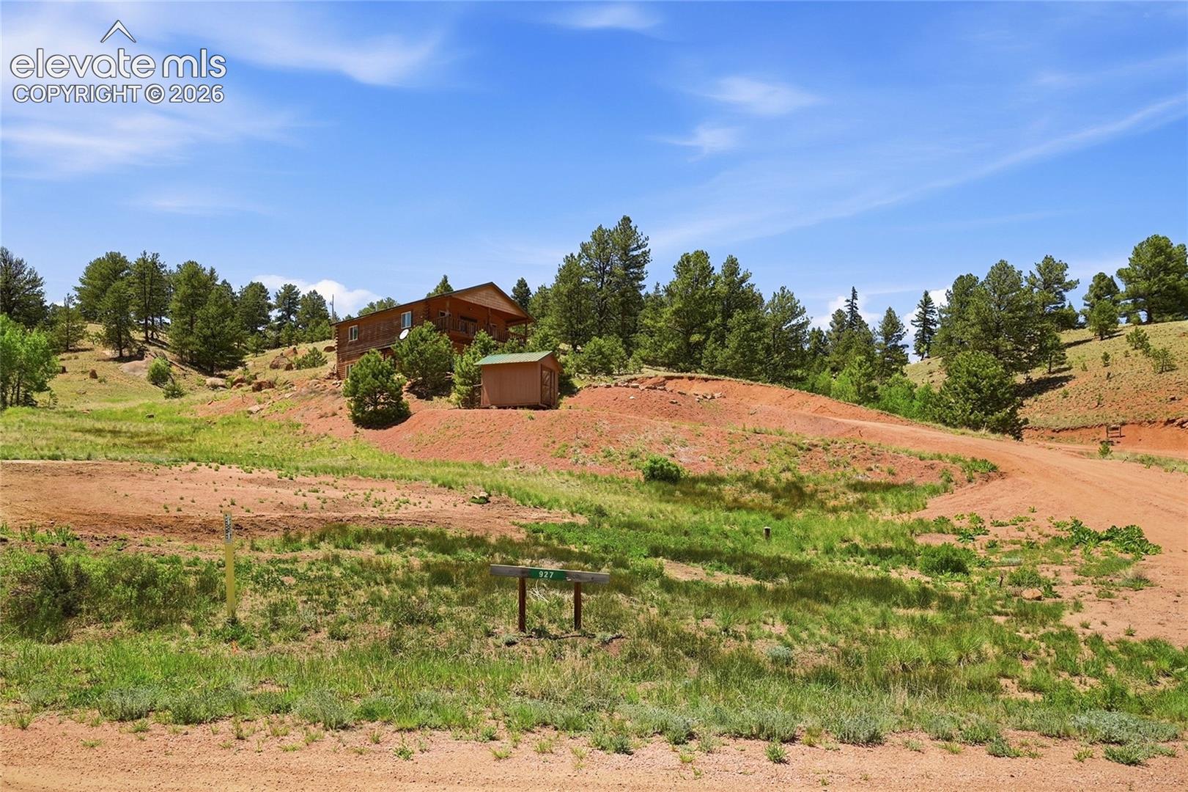
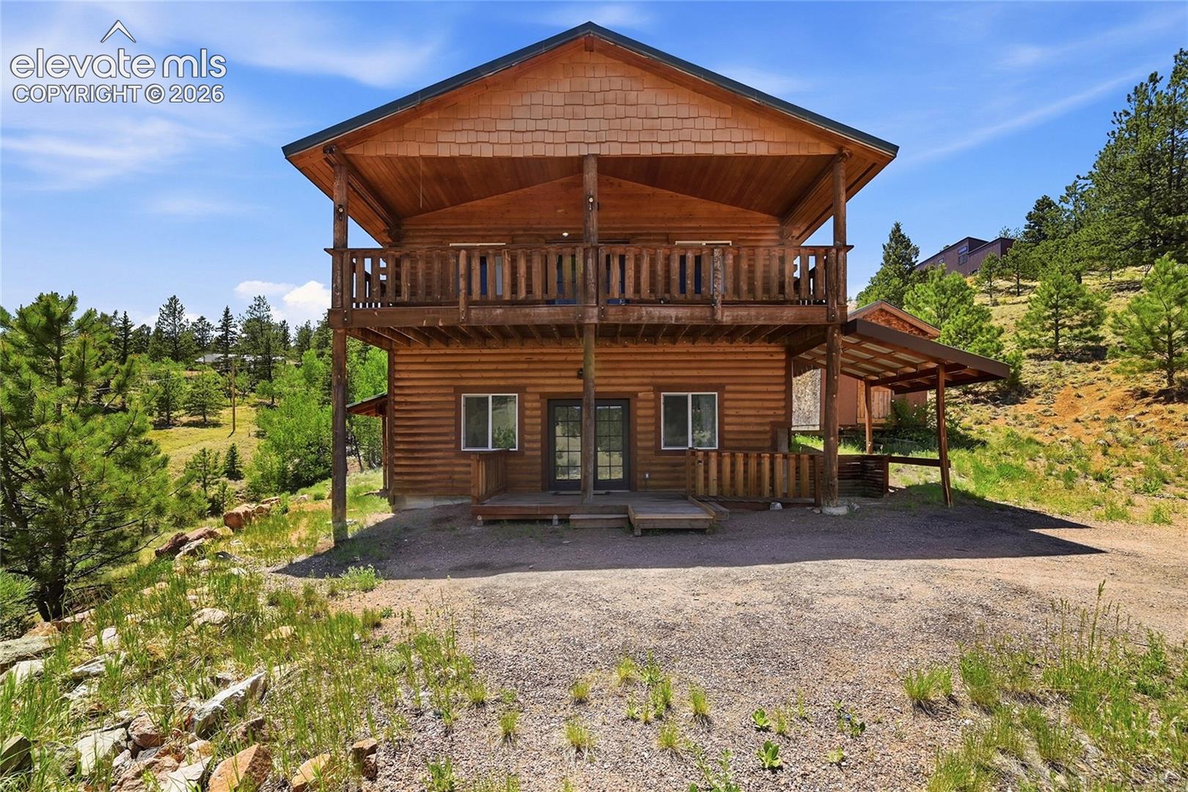
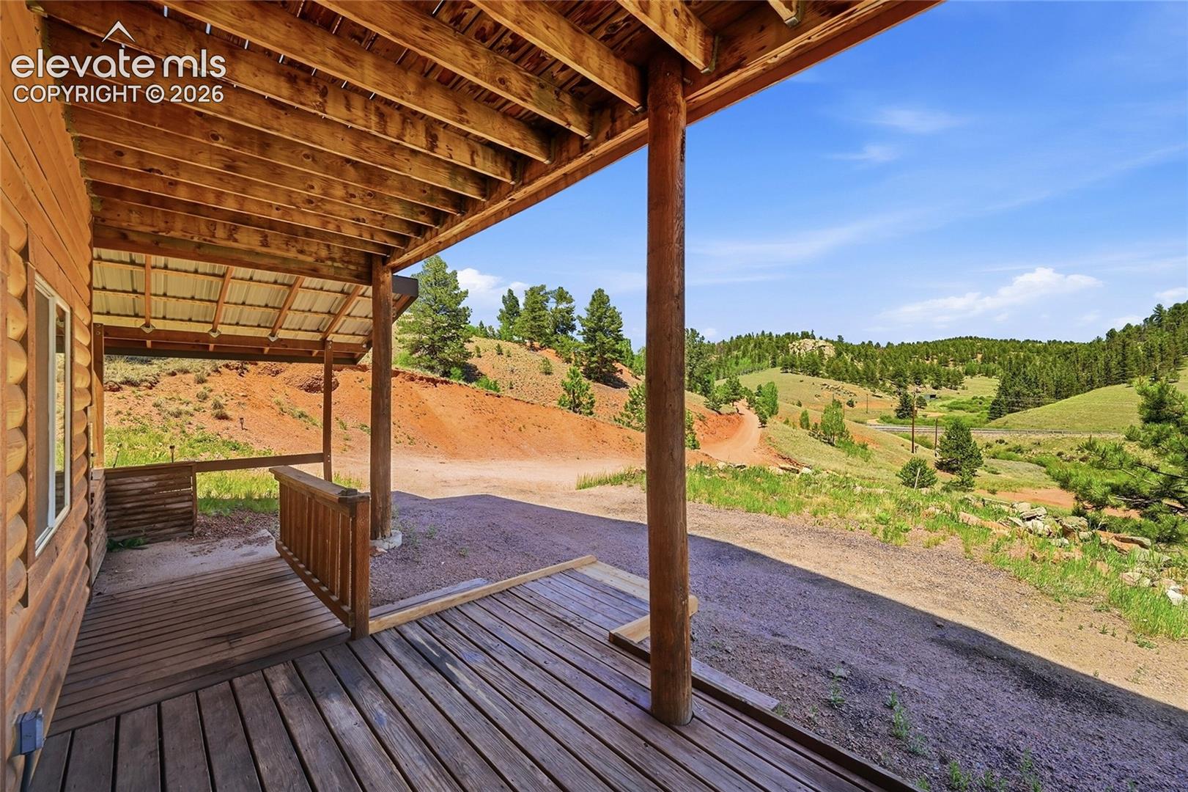
Escape to the mountains with this log cabin nestled in the heart of Florissant. This cabin offers rustic charm, tons of windows for natural light, and a oversized covered deck! Inside features 1-inch thick red oak flooring, professionally stained and sealed for durability, paired with striking beetle kill pine walls and ceilings that bring a warm and inviting environment. The main level features an open concept kitchen perfect for entertaining with granite countertops and beautiful wood cabinetry. Also featured on the main floor is the primary bedroom and a fully updated bathroom with new plumbing, while the finished basement provides two additional bedrooms and second full bath with family room and wood burning stove. Craftsmanship shines throughout with solid wood doors and closets. Whether you're looking for a peaceful full-time home, a weekend retreat, or an income-generating rental, this property delivers privacy, character, and convenience—just minutes from Florissant fossil beds, brewery, grocery story, outdoor adventures, and scenic mountain views! Don't miss the opportunity to make this yours!

Save
Ask
Tour
Hide
Share
Listing Snapshot
Price 
$479,900
Days On Site 
0 Days
Bedrooms 
3
Inside Area (SqFt) 
2,240 sqft
Total Baths 
2
Full Baths 
2
Partial Baths 
N/A
Lot Size 
2.21 Acres
Year Built 
2006
MLS® Number 
3384409
Status 
Active
Property Tax 
$1,954.18
HOA/Condo/Coop Fees 
$6.25 monthly
Sq Ft Source 
N/A
Friends & Family
Recent Activity
6 hours agoListing updated with changes from the MLS®
8 hours agoListing first seen on site
General Features
Acres 
2.21
Parking 
None
Property Sub Type 
Single Family Residence
SqFt Above 
1120
SqFt Below 
1120
SqFt Total 
2240
Style 
Ranch
Utilities 
Electricity Connected
Water Source 
Well
Interior Features
Appliances 
DishwasherDryerOvenRefrigeratorWasher
Basement 
FullPartially FinishedFinished
Cooling 
Ceiling Fan(s)
Electric 
220 Volts in Kitchen
Fireplace Features 
Wood Burning
Flooring 
Ceramic TileWood
Heating 
Forced Air
Bathroom 
Level - Basement
Bedroom 
Level - Basement
Family Room 
Level - Basement
Kitchen 
Level - MainFeatures - Breakfast Bar
Laundry 
Level - Basement
Living Room 
Level - Main
Master Bedroom 
Level - Main
Save
Ask
Tour
Hide
Share
Exterior Features
Exterior 
Storage
Lot Features 
Wooded
Other Structures 
Shed(s)
Roof 
Metal
View 
Mountain(s)
Waterview 
Mountain(s)
Community Features
Association Dues 
75
Financing Terms Available 
CashConventionalFHAVA Loan
HOA Fee Frequency 
Annually
Horse Allowed 
Yes
MLS Area 
Druid Hills
School District 
Woodland Park RE2
Schools
School District
Woodland Park RE2
Elementary School
Unknown
Middle School
Unknown
High School
Unknown
Listing courtesy of Homesmart Realty: [email protected]


The real estate listing information and related content displayed on this site is provided exclusively for consumers’ personal, non-commercial use and may not be used for any purpose other than to identify prospective properties consumers may be interested in purchasing. This information and related content is deemed reliable but is not guaranteed accurate by the Pikes Peak REALTOR® Services Corp d/b/a elevateMLS. Copyright 2026
Last checked: 2026-09-02 04:40 AM UTC

Neighborhood & Commute
Source: Walkscore
Save
Ask
Tour
Hide
Share