Save
Ask
Tour
Hide
Share
$719,000
1 Day On Site

16495 Woodward Terrace
Monument, CO 80132

For Sale|Townhouse|Active
4
Beds
3
Total Baths
2
Full Baths
1
Partial Bath
2,852
SqFt
$252
/SqFt
2018
Built
County:
El Paso
Listing courtesy of RE/MAX Real Estate Group LLC: [email protected]
Call Now: (719) 576-4242
Is this the listing for you? We can help make it yours.
(719) 576-4242
Upcoming Open Houses
Sat, Aug 15, 12:00 PM - 2:00 PM
Sun, Aug 16, 3:30 PM - 5:30 PM
16495 Woodward Terrace16495 Woodward Terrace16495 Woodward Terrace16495 Woodward Terrace
Save
Ask
Tour
Hide
Share

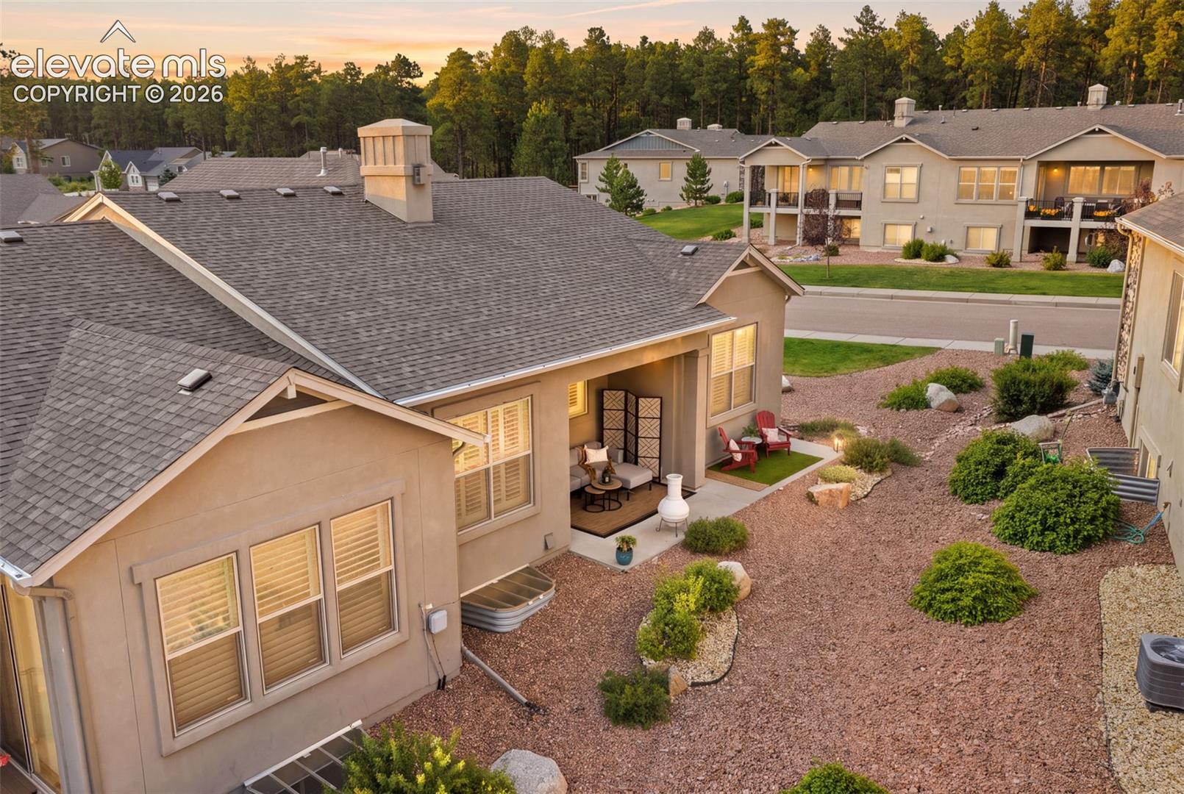
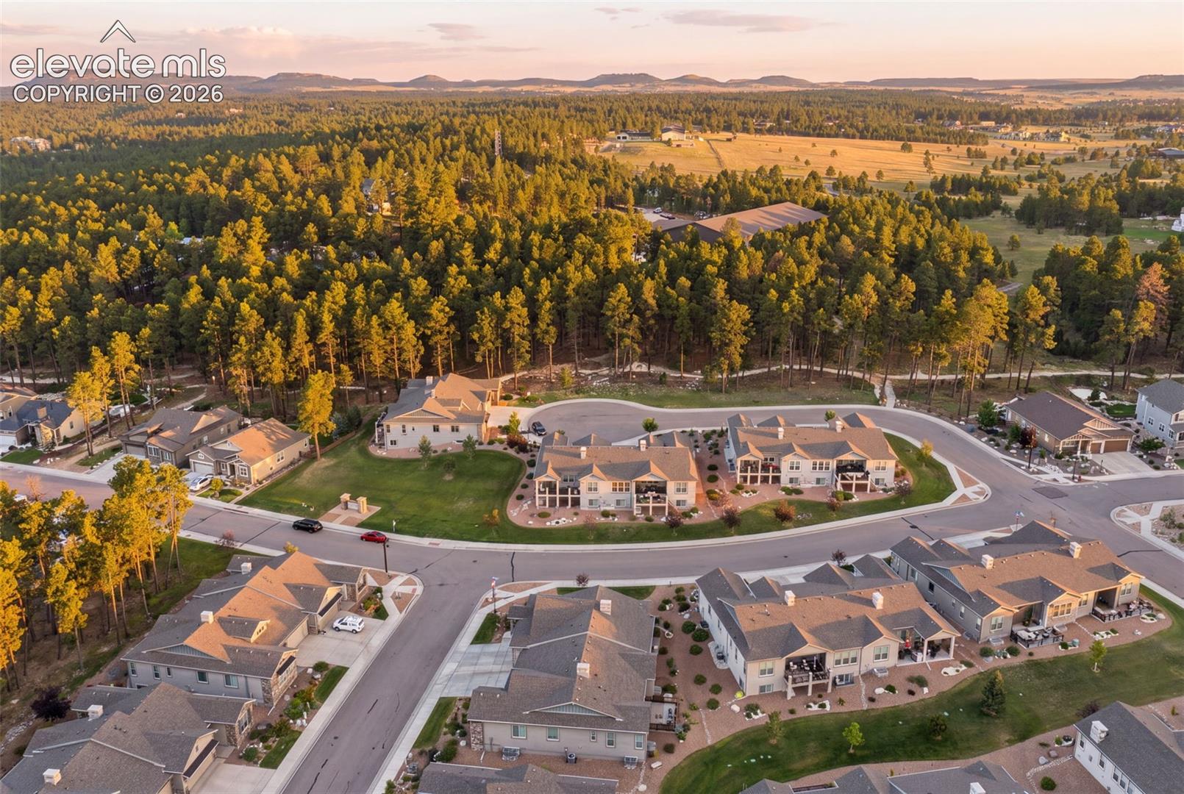
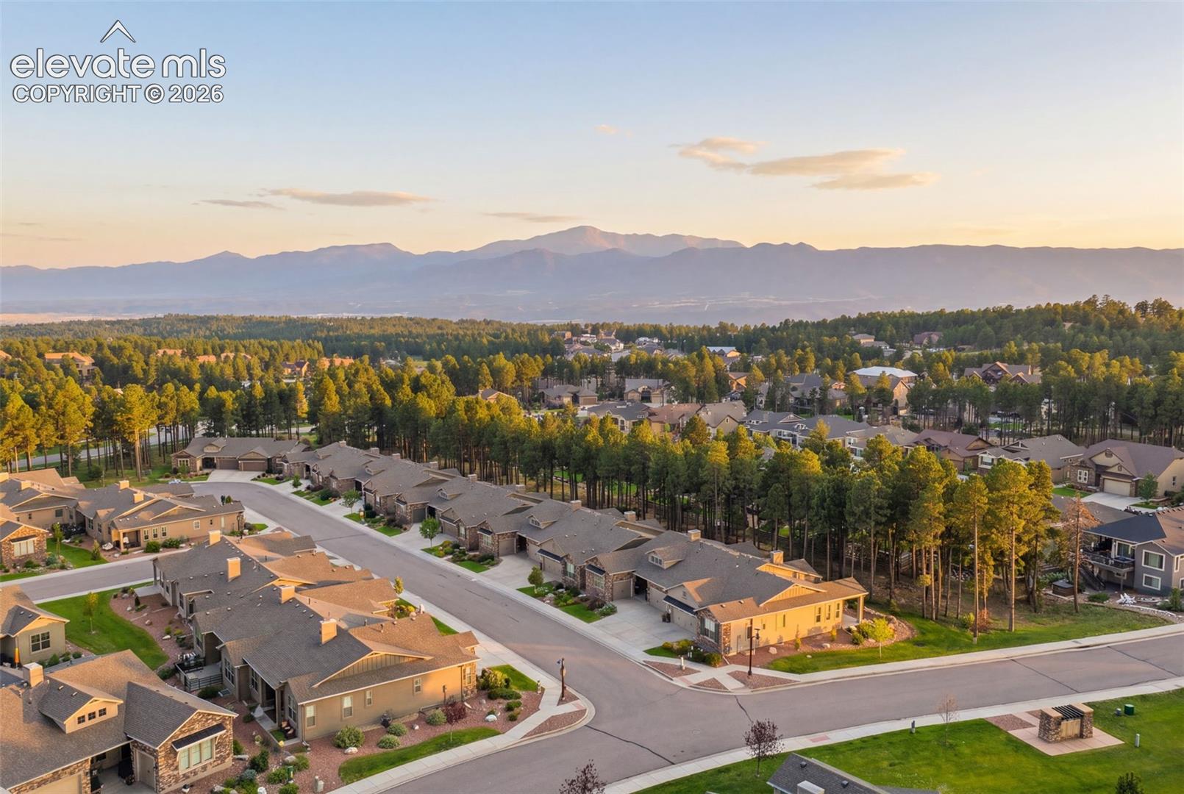
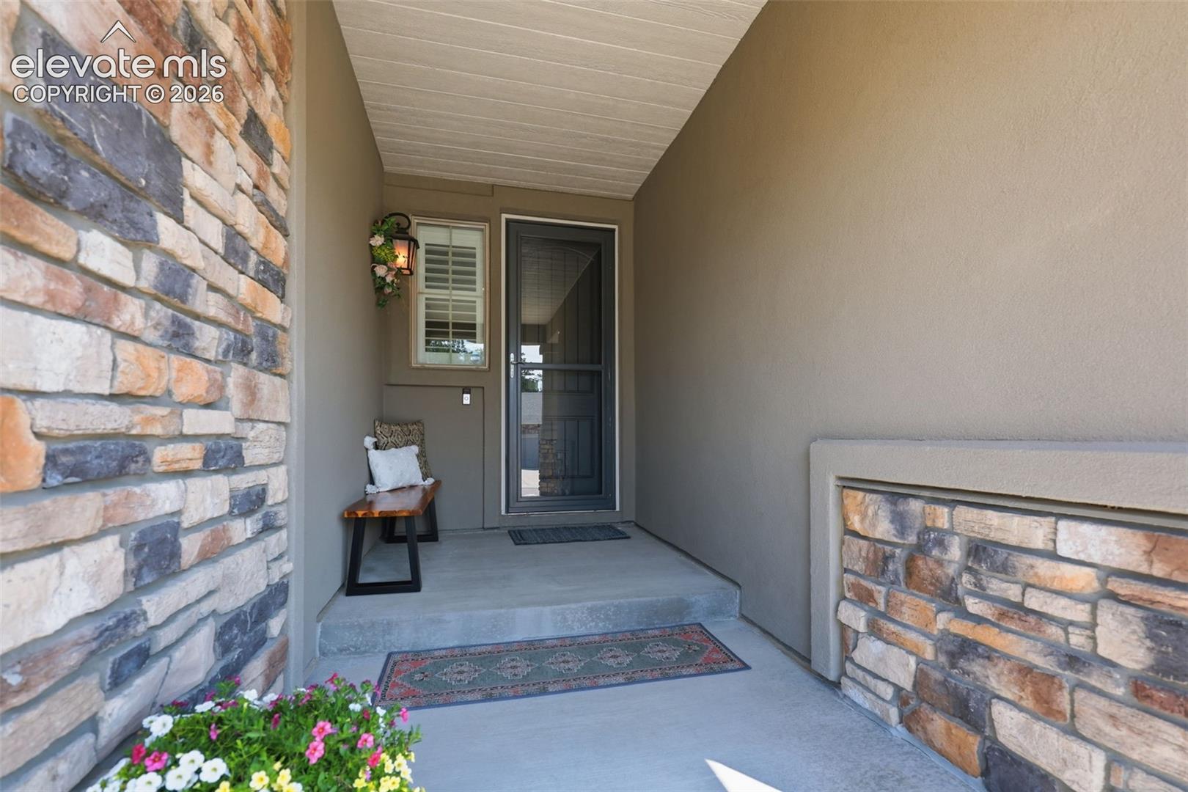
A former model home tucked into the beautiful Sanctuary Pointe community, this is the kind of Colorado home that makes you want to stay awhile. This 4-bedroom, 3-bath paired-patio ranch offers nearly 3,000 square feet of thoughtfully designed living space. At the heart of the main level, the spacious kitchen features maple cabinetry, quartz countertops, stainless-steel appliances, a gas cooktop, and plenty of room to gather. Just beyond, the living space is warmed by a gas fireplace, making it an inviting place to settle in and feel at home. The main-level primary suite offers its own private retreat, while the finished lower level gives you even more room to spread out. With taller basement ceilings, a wet bar, second fireplace, recreation room, two additional bedrooms, and a full bathroom, it’s a space made for movie nights, entertaining, or hosting family and friends. Outside, enjoy the expanded patio and surrounding Colorado landscape, explore the parks and trails throughout Sanctuary Pointe, or spend the day at nearby Fox Run Regional Park. Shopping, dining, I-25 access, and D38 schools are all just minutes away. Some places are beautiful. This one feels like home.

Save
Ask
Tour
Hide
Share
Listing Snapshot
Price 
$719,000
Days On Site 
1 Day
Bedrooms 
4
Inside Area (SqFt) 
2,852 sqft
Total Baths 
3
Full Baths 
2
Partial Baths 
1
Lot Size 
0.1374 Acres
Year Built 
2018
MLS® Number 
3518404
Status 
Active
Property Tax 
$4,144.74
HOA/Condo/Coop Fees 
$328.67 monthly
Sq Ft Source 
N/A
Friends & Family
Recent Activity
yesterdayListing updated with changes from the MLS®
yesterdayListing first seen on site
General Features
Acres 
0.1374
Attached Garage 
Yes
Garage 
Yes
Garage Spaces 
2
Parking 
ConcreteDrivewayAttached
Property Sub Type 
Townhouse
SqFt Above 
1463
SqFt Total 
2926
Style 
Ranch
Utilities 
Cable AvailableElectricity ConnectedNatural Gas ConnectedNatural Gas AvailablePhone Connected
Water Source 
Public
Interior Features
Appliances 
CooktopDishwasherDisposalOvenRefrigeratorVented Exhaust FanMicrowave
Basement 
FullPartially Finished
Cooling 
Ceiling Fan(s)Central Air
Electric 
220 Volts in Kitchen
Fireplace 
Yes
Fireplace Features 
BasementGas
Fireplaces 
2
Flooring 
CarpetCeramic TileWood
Heating 
Forced Air
Interior 
PantryWet BarDouble Vanity
Laundry Features 
Main Level
Window Features 
Window Coverings
Bathroom 
Dimensions - 9.0x5.0Level - Main
Bedroom 
Level - Basement
Dining Room 
Dimensions - 10.0x11.0Level - Main
Family Room 
Dimensions - 28.0x24.0Level - BasementFeatures - Wet Bar
Kitchen 
Dimensions - 13.0x9.0Level - Main
Laundry 
Dimensions - 7.0x6.0Level - Main
Living Room 
Dimensions - 15.0x19.0Level - Main
Master Bedroom 
Dimensions - 14.0x13.0Level - Main
Save
Ask
Tour
Hide
Share
Exterior Features
Lot Features 
LandscapedLevelCorner Lot
Patio And Porch 
Covered
Roof 
Shingle
Windows/Doors 
Window Coverings
Community Features
Association Amenities 
LandscapingPlayground
Association Dues 
986
Financing Terms Available 
CashConventionalFHAVA Loan
HOA Fee Frequency 
Quarterly
MLS Area 
Carriages at Sanctuary Pointe
School District 
Lewis-Palmer-38
Schools
School District
Lewis-Palmer-38
Elementary School
Bear Creek
Middle School
Lewis Palmer
High School
Lewis Palmer
Listing courtesy of RE/MAX Real Estate Group LLC: [email protected]


The real estate listing information and related content displayed on this site is provided exclusively for consumers’ personal, non-commercial use and may not be used for any purpose other than to identify prospective properties consumers may be interested in purchasing. This information and related content is deemed reliable but is not guaranteed accurate by the Pikes Peak REALTOR® Services Corp d/b/a elevateMLS. Copyright 2026
Last checked: 2026-08-15 08:15 AM UTC

Neighborhood & Commute
Source: Walkscore
Save
Ask
Tour
Hide
Share