Save
Ask
Tour
Hide
Share
$1,200,000
60 Days On Site

7095 Eagle Wing Drive
Colorado Springs, CO 80908

For Sale|Single Family Residence|Active
5
Beds
5
Total Baths
4
Full Baths
1
Partial Bath
5,388
SqFt
$223
/SqFt
2006
Built
County:
El Paso
Listing courtesy of Structure Real Estate Group, LLC: [email protected]
Call Now: (719) 576-4242
Is this the listing for you? We can help make it yours.
(719) 576-4242
7095 Eagle Wing Drive7095 Eagle Wing Drive7095 Eagle Wing Drive7095 Eagle Wing Drive
Save
Ask
Tour
Hide
Share

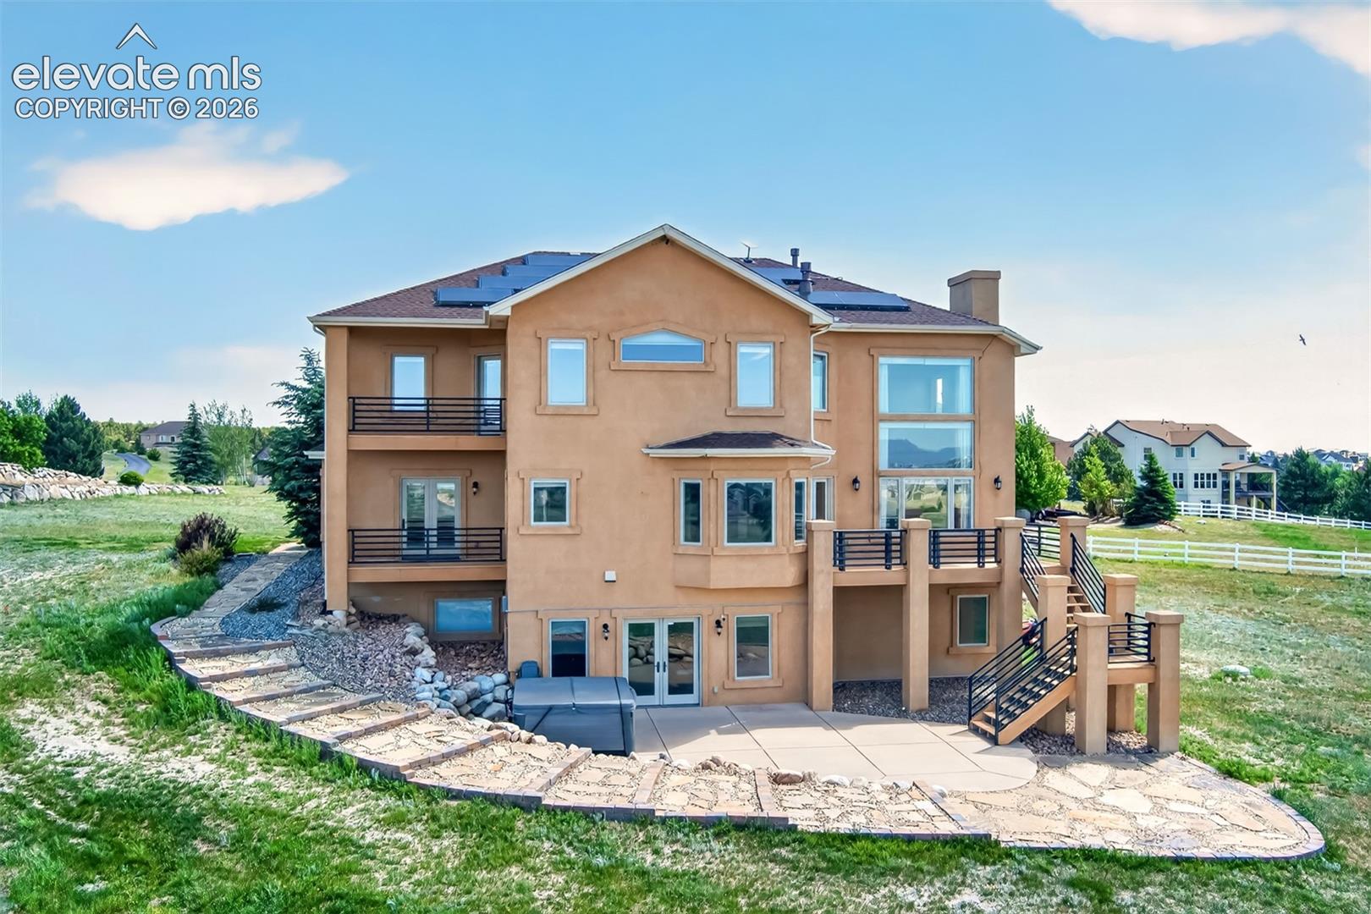
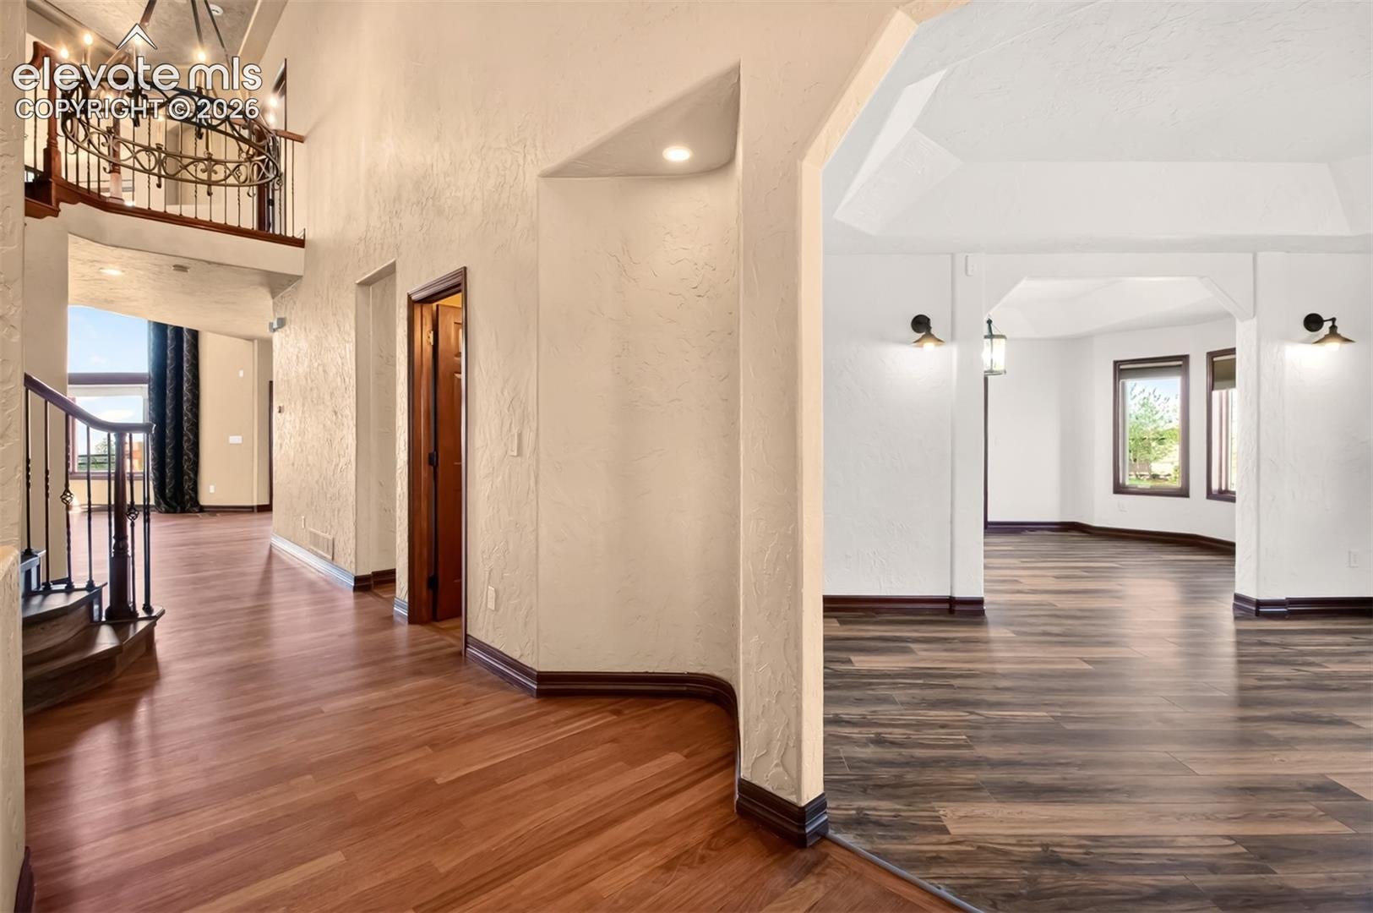

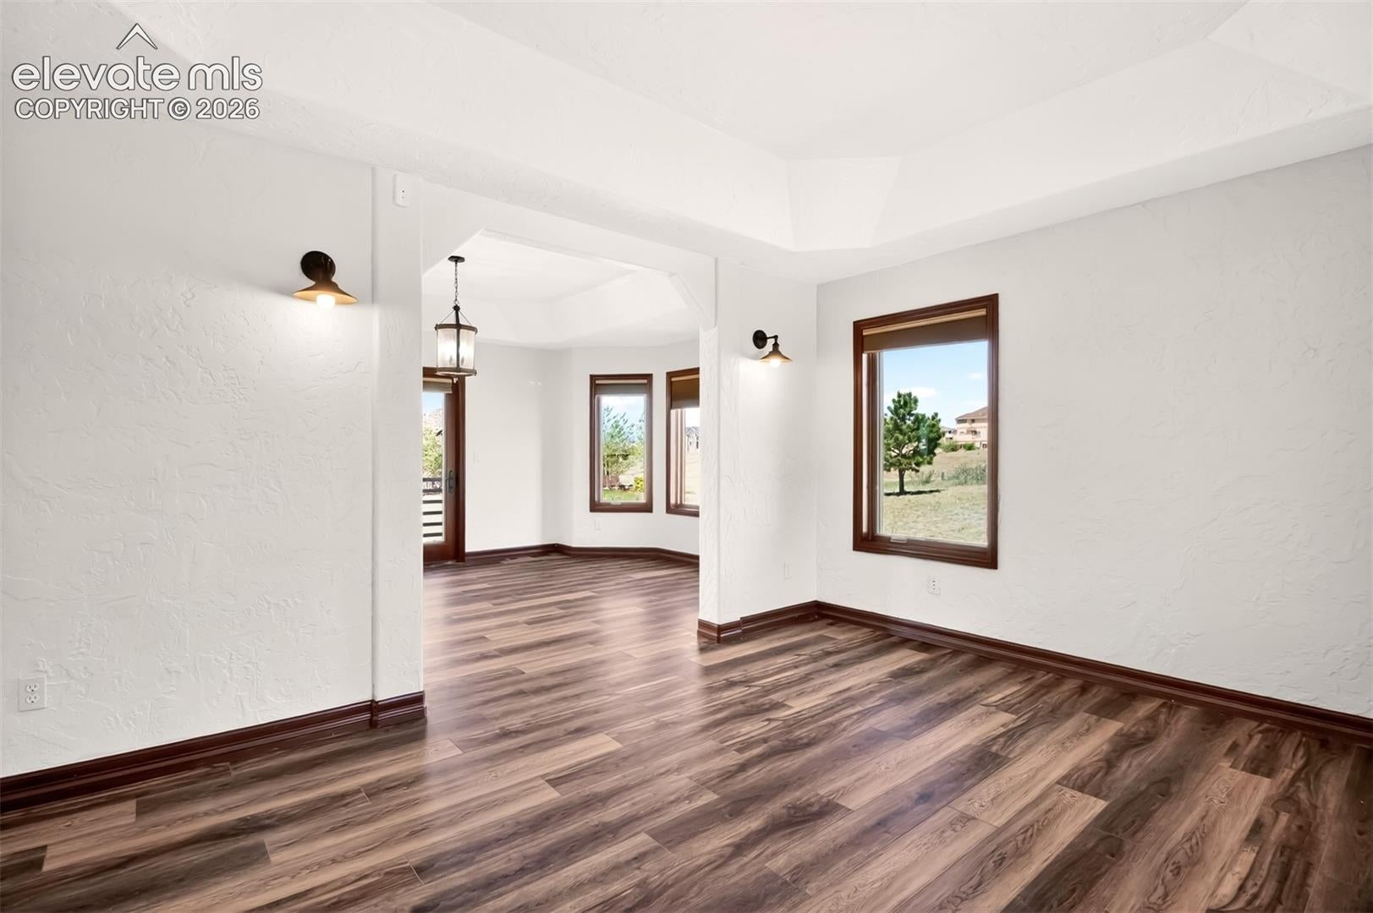
Stunning Parade of Homes Award Winner recognized for Best Floor Plan and Best Primary Suite, this exceptional property offers breathtaking views of Pikes Peak and the Front Range while being located within Academy School District 20. Inside, you'll find Brazilian cherry hardwood floors, custom cherry cabinetry, slab granite countertops, double convection ovens, a walk-in pantry, and a spacious center island that anchors the gourmet kitchen. The main-level family room features soaring ceilings, a striking stone fireplace, and expansive west-facing windows that showcase the spectacular scenery. The luxurious primary suite is designed as a private retreat with a sitting area, walk-out access to a secluded deck, a spa-inspired five-piece bath with a jetted tub, an oversized seated shower with multiple shower heads, and an enormous walk-in closet. Mediterranean-style hand-troweled wall texture adds timeless elegance throughout the home. Every secondary bedroom includes direct bathroom access through either a private en-suite or Jack-and-Jill layout. Designed for entertaining, the expansive walkout basement features a custom wet bar complete with rich cabinetry, premium Brazilian granite countertops, a wine refrigerator, and ample seating space for guests. The open-concept layout flows effortlessly into a spacious recreation area with room for a pool table, game nights, media viewing, or multiple gathering spaces. Recessed lighting, durable flooring, and large windows create a bright, inviting atmosphere, while direct walkout access extends the living space outdoors. The basement also offers an additional bedroom with an attached bath. Additional features include dual central AC, dual furnaces, an EV charger, and thoughtful design elements throughout. Situated on more than 2.5 acres, the property offers a generous flat yard area, creating the perfect blend of luxury, functionality, and Colorado living.

Save
Ask
Tour
Hide
Share
Listing Snapshot
PriceĀ 
$1,200,000
Days On SiteĀ 
60 Days
BedroomsĀ 
5
Inside Area (SqFt)Ā 
5,388 sqft
Total BathsĀ 
5
Full BathsĀ 
4
Partial BathsĀ 
1
Lot SizeĀ 
2.77 Acres
Year BuiltĀ 
2006
MLSĀ® NumberĀ 
3681752
StatusĀ 
Active
Property TaxĀ 
$6,807.98
HOA/Condo/Coop FeesĀ 
$39.58 monthly
Sq Ft SourceĀ 
N/A
Friends & Family
Recent Activity
2 weeks agoListing updated with changes from the MLSĀ®
2 weeks agoPrice changed to $1,200,000
2 months agoListing first seen on site
General Features
AcresĀ 
2.77
Attached GarageĀ 
Yes
GarageĀ 
Yes
Garage SpacesĀ 
3
ParkingĀ 
PavedDrivewayGarage Door OpenerOversizedAttached
Property Sub TypeĀ 
Single Family Residence
SqFt AboveĀ 
3714
SqFt TotalĀ 
5514
StyleĀ 
2 Story
UtilitiesĀ 
Electricity ConnectedNatural Gas ConnectedNatural Gas Available
Interior Features
AppliancesĀ 
DishwasherDisposalDouble OvenDryerRangeRefrigeratorSelf Cleaning OvenWasherVented Exhaust FanMicrowave
BasementĀ 
FullWalk-Out AccessPartially Finished
CoolingĀ 
Ceiling Fan(s)Central Air
ElectricĀ 
220 Volts in Garage
Fireplace FeaturesĀ 
Gas
FlooringĀ 
LaminateTileWood
HeatingĀ 
Forced AirNatural Gas
InteriorĀ 
PantryBreakfast BarWet BarCrown MoldingVaulted Ceiling(s)High Ceilings
Laundry FeaturesĀ 
Main Level
Window FeaturesĀ 
Wood FramesWindow Coverings
BathroomĀ 
Level - Basement
BedroomĀ 
Dimensions - 14.0x13.0Level - Upper
Dining RoomĀ 
Dimensions - 15.0x13.0Level - Main
Family RoomĀ 
Dimensions - 18.0x18.0Level - Main
KitchenĀ 
Dimensions - 24.0x24.0Level - Main
Living RoomĀ 
Dimensions - 15.0x12.0Level - Main
Master BedroomĀ 
Dimensions - 26.0x19.0Level - Upper
Other RoomĀ 
Dimensions - 12.0x12.0Level - Upper
Save
Ask
Tour
Hide
Share
Exterior Features
Lot FeaturesĀ 
LandscapedCul-De-SacLevelMeadowSloped
Road FrontageĀ 
County Road
RoofĀ 
Shingle
ViewĀ 
CityMountain(s)
WaterviewĀ 
CityMountain(s)
Windows/DoorsĀ 
Wood FramesWindow Coverings
Community Features
Association DuesĀ 
475
Financing Terms AvailableĀ 
CashConventionalFHAVA Loan
HOA Fee FrequencyĀ 
Annually
Horse AllowedĀ 
Yes
MLS AreaĀ 
Eagle Wing Estates
RoadsĀ 
Paved
School DistrictĀ 
Academy-20
Schools
School District
Academy-20
Elementary School
Unknown
Middle School
Unknown
High School
Unknown
Listing courtesy of Structure Real Estate Group, LLC: [email protected]


The real estate listing information and related content displayed on this site is provided exclusively for consumers’ personal, non-commercial use and may not be used for any purpose other than to identify prospective properties consumers may be interested in purchasing. This information and related content is deemed reliable but is not guaranteed accurate by the Pikes Peak REALTORĀ® Services Corp d/b/a elevateMLS. Copyright 2026
Last checked: 2026-08-17 03:14 AM UTC

Neighborhood & Commute
Source: Walkscore
Save
Ask
Tour
Hide
Share