
1977 Brookdale DriveColorado Springs, CO 80918
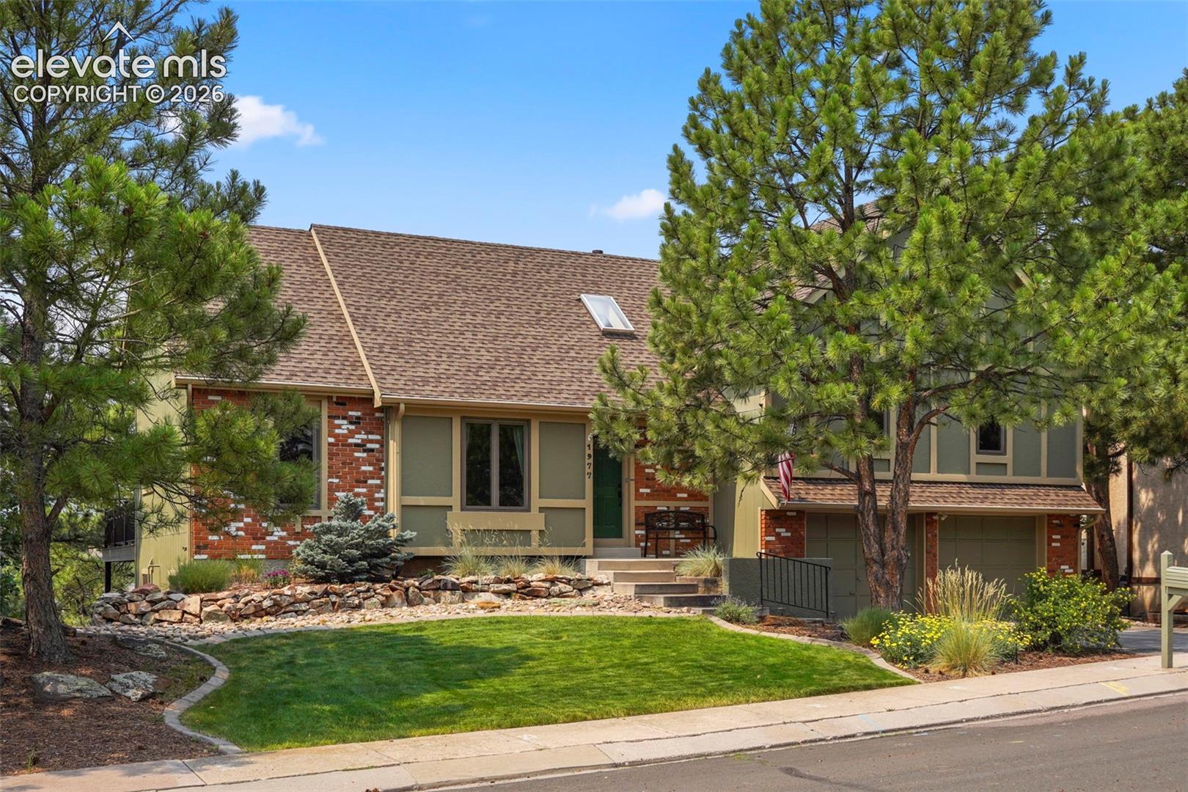
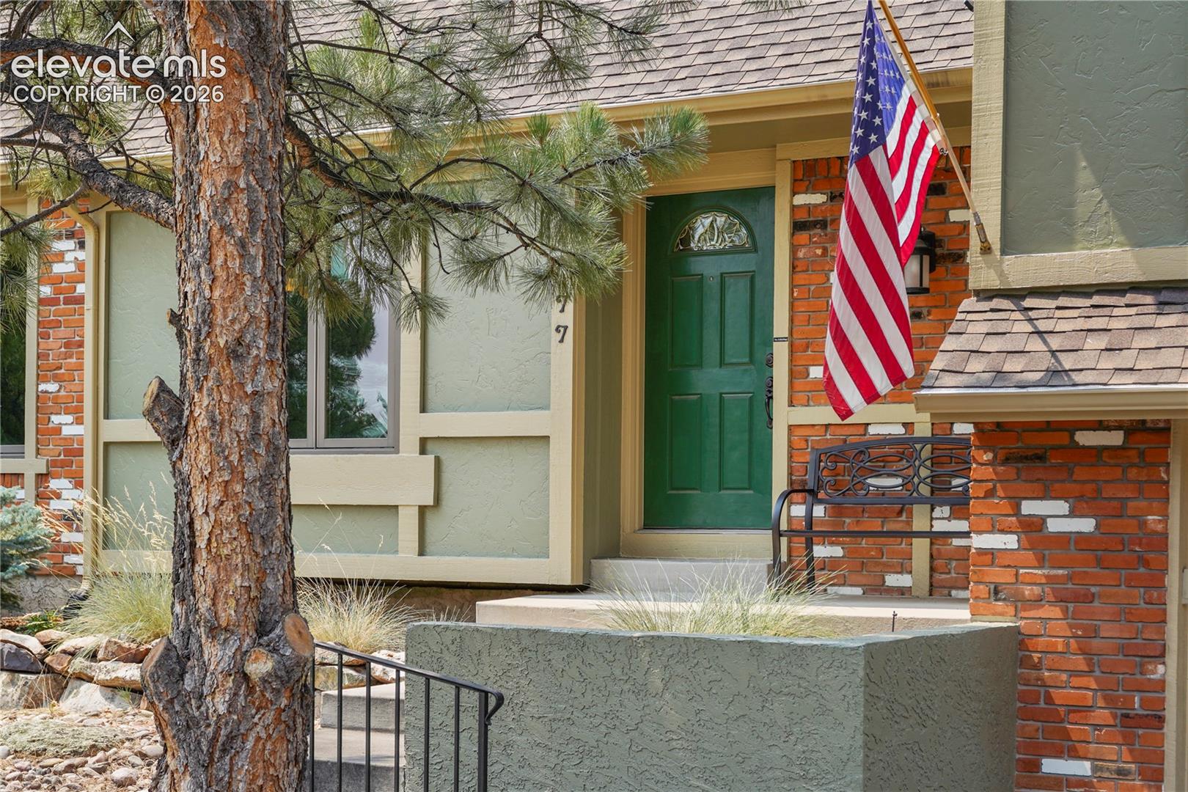
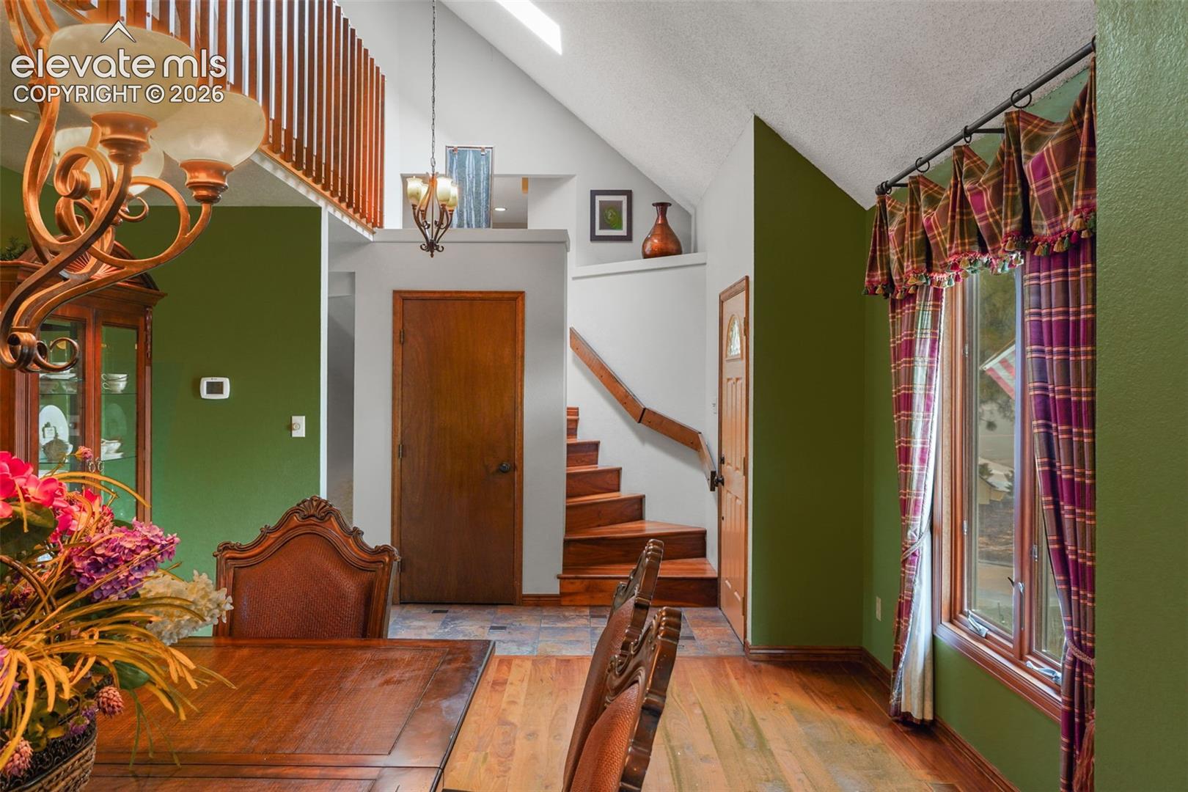
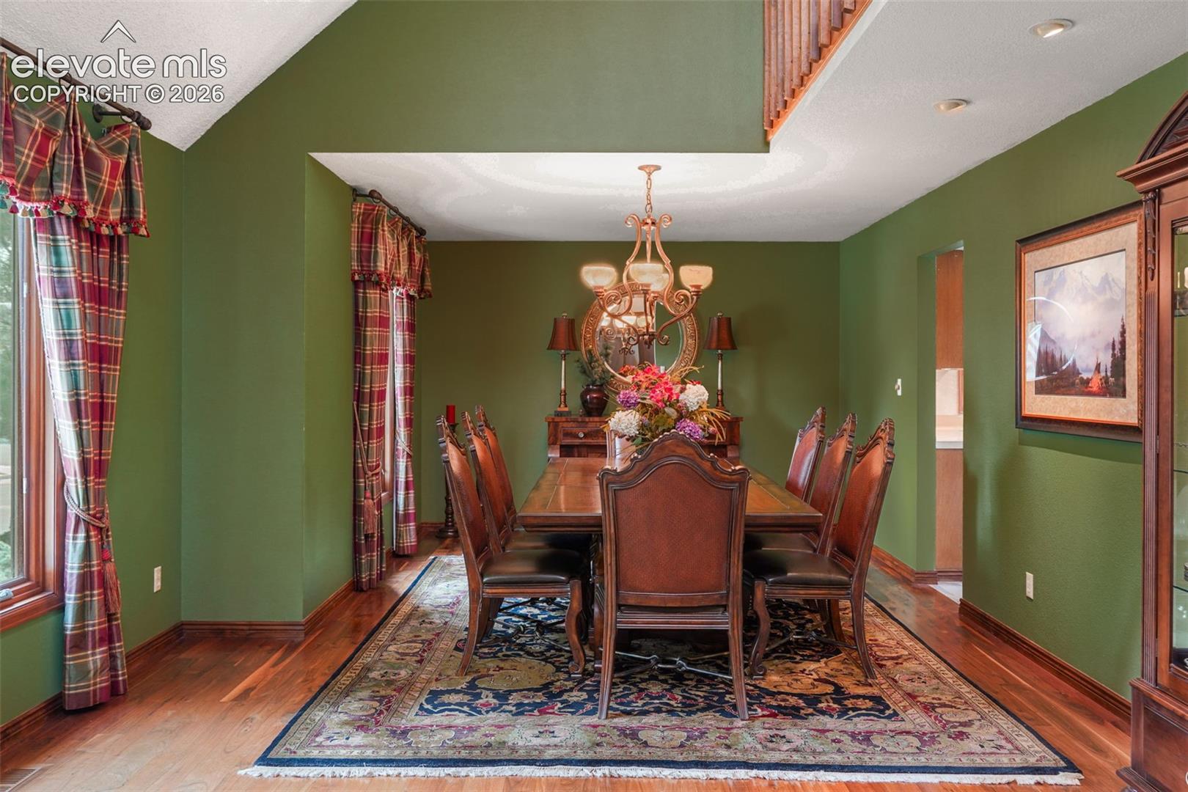
Mountain Charm Meets City Convenience, a Colorado Escape with Pikes Peak Views! Welcome home to this stunning 4-bedroom, 4-bathroom retreat with an oversized 2-car garage with built in workbench and shelving, perfectly nestled in the the heart of Colorado Springs near the Academy corridor, Erindale Park community with loads of recreation and amenities nearby. Step inside to rich black walnut floors and decorative tile, newer Anderson windows and sliding glass doors throughout, and fresh carpet in all the right places. The formal dining room greets you to the left of the entry, ideal for hosting family and friends. The eat-in kitchen boasts all-new appliances and pantry, then opens onto a brand-new 21x19 L-shaped composite deck with wrought iron railing, where jaw-dropping views of Pikes Peak set the stage for unforgettable Colorado sunsets and wildlife. The living room delivers that classic mountain cabin feel with vaulted, beamed ceilings, a brick wood-burning fireplace and dark wood mantle, and more sweeping mountain views. Upstairs, you’ll find three spacious bedrooms, a full bath, and a bonus 10x7 sloped storage area. The primary suite completes the level with a walk-in closet, additional 2nd closet space, a private 3/4 bath, and your own separate balcony to soak in the views. The finished basement offers a large flex space and second living area with a non-functioning, decorative brick fireplace, walking out to a covered concrete patio surrounded by brand-new landscaping. You’ll also find fresh carpet and baseboards, a convenient half bath/laundry room with clever hidden storage under the stairs. A second private patio tucked among the mature scrub oak on the northwest side offers yet another peaceful spot to unwind. With beautiful established landscaping, a newer roof, newer deck, window and sliding door upgrades, new basement carpet and views, views, views; this rare in-town Colorado gem won’t last long. Come see why this home has everything on your list!
| an hour ago | Listing updated with changes from the MLS® | |
| an hour ago | Listing first seen on site |

The real estate listing information and related content displayed on this site is provided exclusively for consumers’ personal, non-commercial use and may not be used for any purpose other than to identify prospective properties consumers may be interested in purchasing. This information and related content is deemed reliable but is not guaranteed accurate by the Pikes Peak REALTOR® Services Corp d/b/a elevateMLS. Copyright 2026
Last checked: 2026-07-10 06:17 PM UTC