
260 Eagle Summit Point 101Colorado Springs, CO 80919
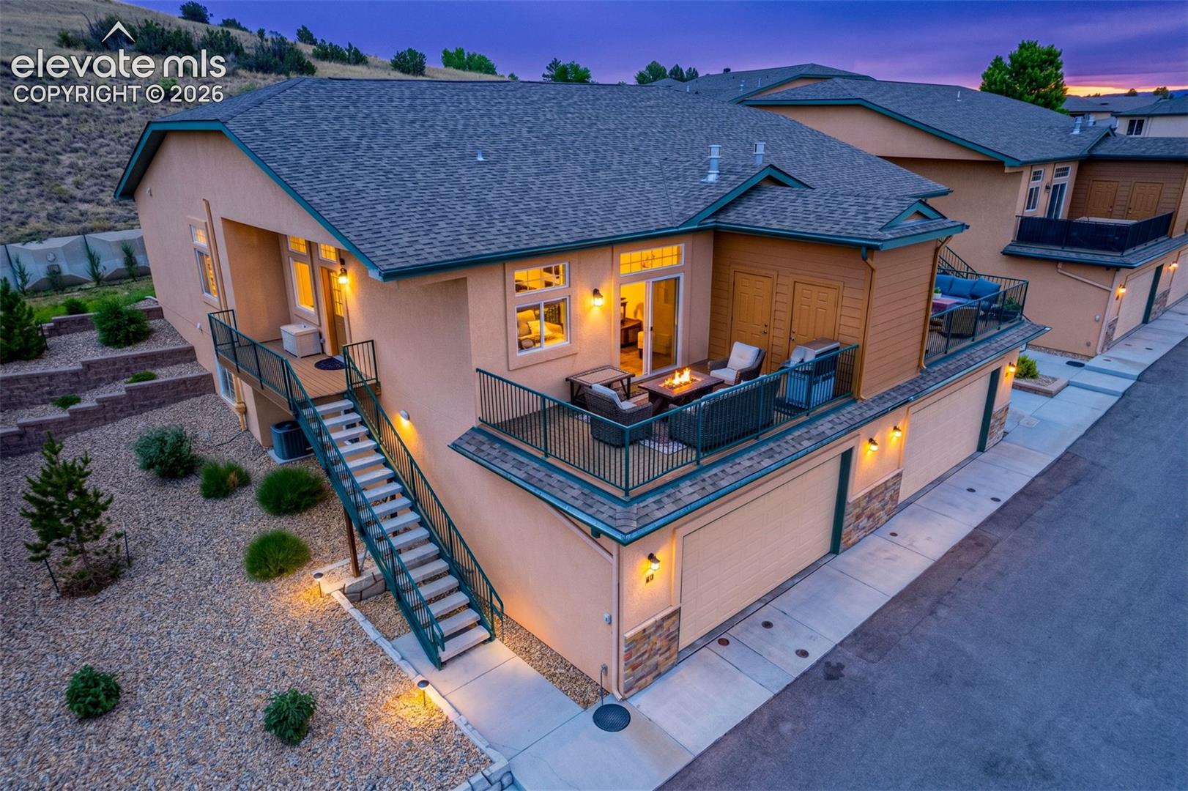
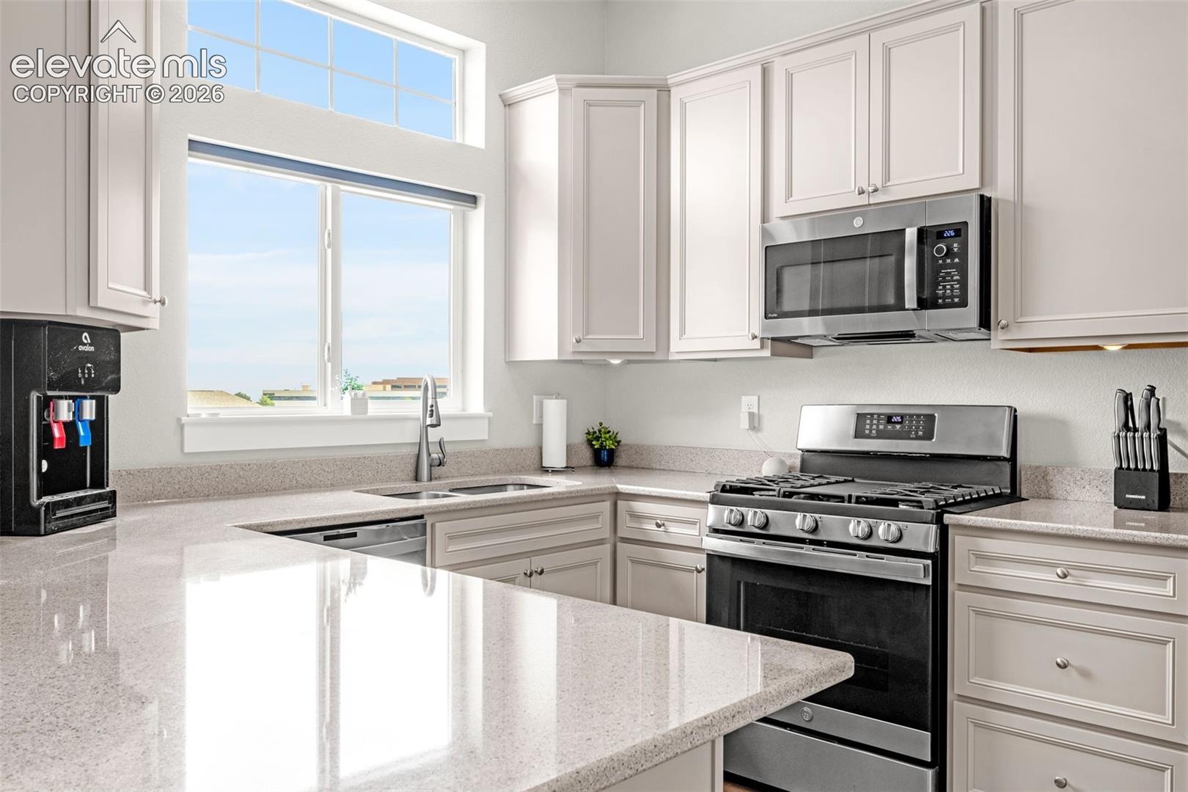
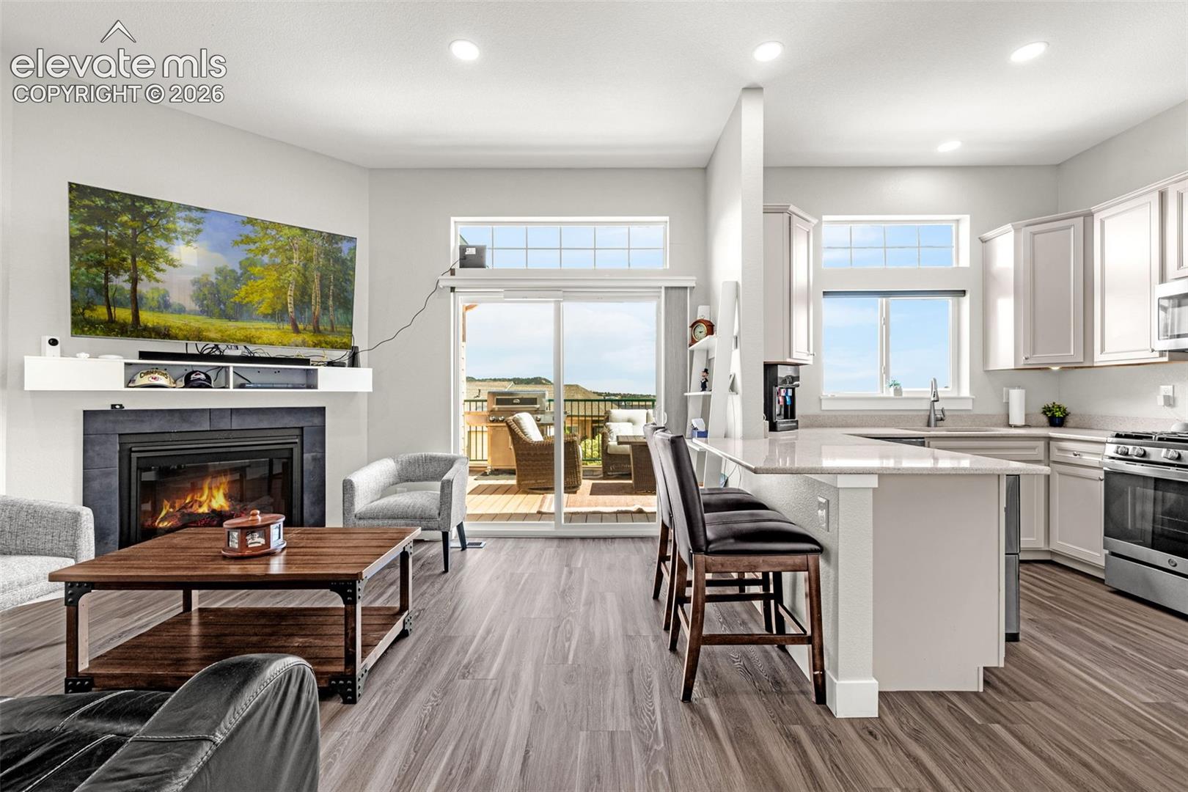
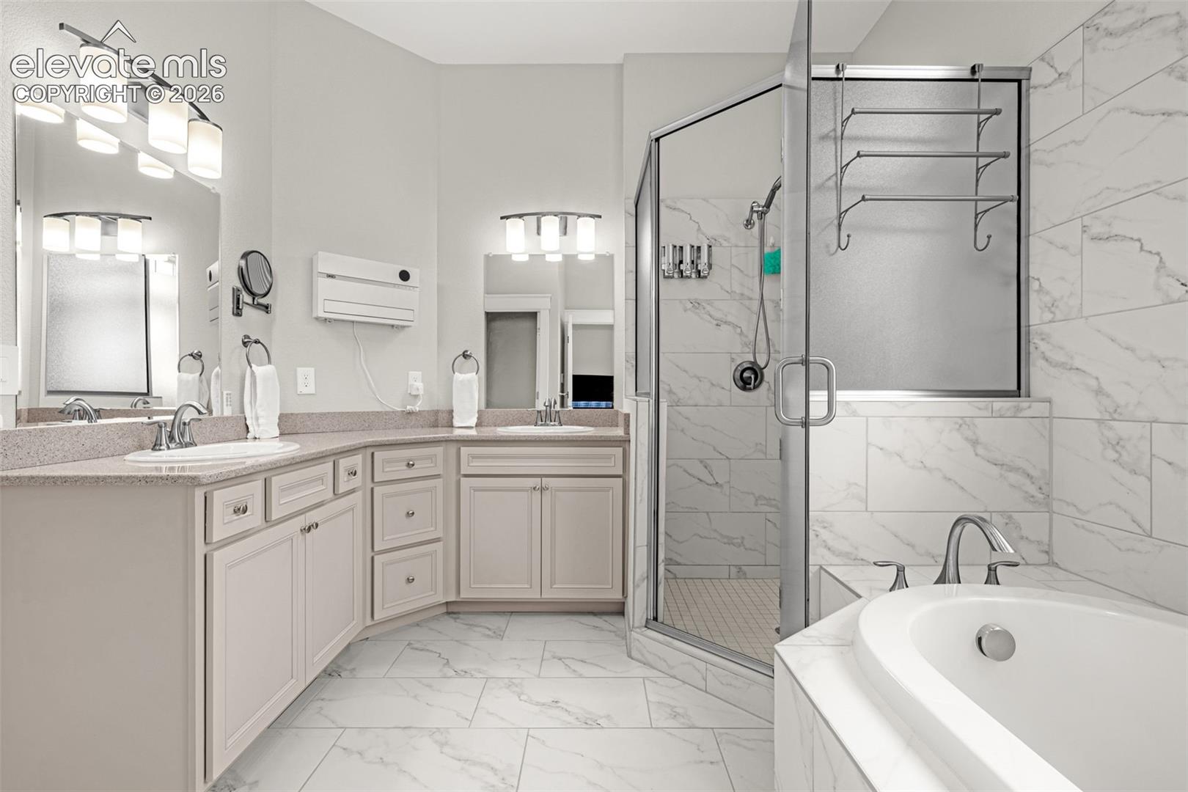
*See the virtual tour link- video walkthrough.* Experience elevated mountain living in this beautifully upgraded 3-bedroom, 3-bathroom Luxury home. Featuring breathtaking Pikes Peak mountain views from the private upper-level patio. Oversized 23’ x 23’ garage offering exceptional space for large vehicles, and storage. Enjoy comfort and convenience, the open-concept living area showcases a cozy gas fireplace enhanced with a custom mantel and blower, creating the perfect gathering space year-round. Natural light fills the home, while premium Hunter Douglas window treatments throughout provide style, privacy, and energy efficiency. Automated shades in the living room, kitchen, and primary suite offer effortless luxury, while additional manual up/down shades add versatility throughout the home. The spacious primary retreat is thoughtfully appointed with a ceiling fan, room-darkening automated shades and a sliding door exit to the patio. Luxurious 5-piece bathroom featuring a luxury tiled shower, floor to ceiling tile on multiple walls, a supplemental 6-gallon water heater, and heated tile floor. A secondary bedroom also includes a ceiling fan and custom Hunter Douglas shades, creating a welcoming space for family or guests. Storage is abundant throughout the home with added cabinetry in all three bathrooms, added laundry room storage, wire shelving, and three overhead storage racks in the oversized garage. Additional upgrades include an Aprilaire whole-house furnace humidifier, and a whole house attic fan for year-round comfort and a radon mitigation system for added peace of mind. Monthly HOA dues Includes access to the pool, clubhouse which has an exercise room and game room, exterior maintenance of the home, the roof, lawn care, and trash removal. Offering low-maintenance living, exceptional storage, premium upgrades, and stunning mountain views, this move-in-ready home delivers the perfect combination of comfort, functionality, and Colorado lifestyle.
| 18 hours ago | Listing updated with changes from the MLS® | |
| 19 hours ago | Listing first seen on site |

The real estate listing information and related content displayed on this site is provided exclusively for consumers’ personal, non-commercial use and may not be used for any purpose other than to identify prospective properties consumers may be interested in purchasing. This information and related content is deemed reliable but is not guaranteed accurate by the Pikes Peak REALTOR® Services Corp d/b/a elevateMLS. Copyright 2026
Last checked: 2026-09-04 12:02 PM UTC