Save
Ask
Tour
Hide
Share
$850,000
2 Days On Site

9330 Berridge Road
Calhan, CO 80808

For Sale|Single Family Residence|Active
6
Beds
4
Total Baths
2
Full Baths
2
Partial Baths
3,284
SqFt
$259
/SqFt
1996
Built
County:
El Paso
Listing courtesy of Manchester Properties, LLC: [email protected]
Call Now: (719) 576-4242
Is this the listing for you? We can help make it yours.
(719) 576-4242
9330 Berridge Road9330 Berridge Road9330 Berridge Road9330 Berridge Road
Save
Ask
Tour
Hide
Share

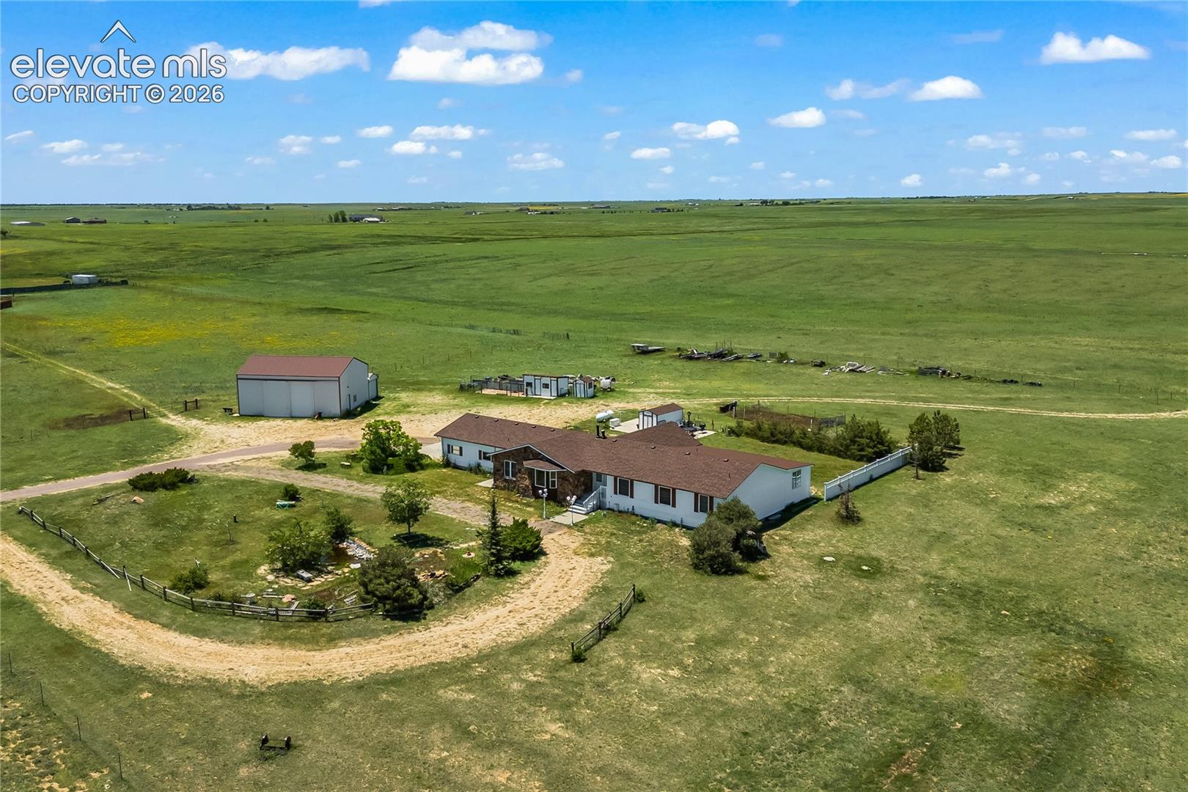
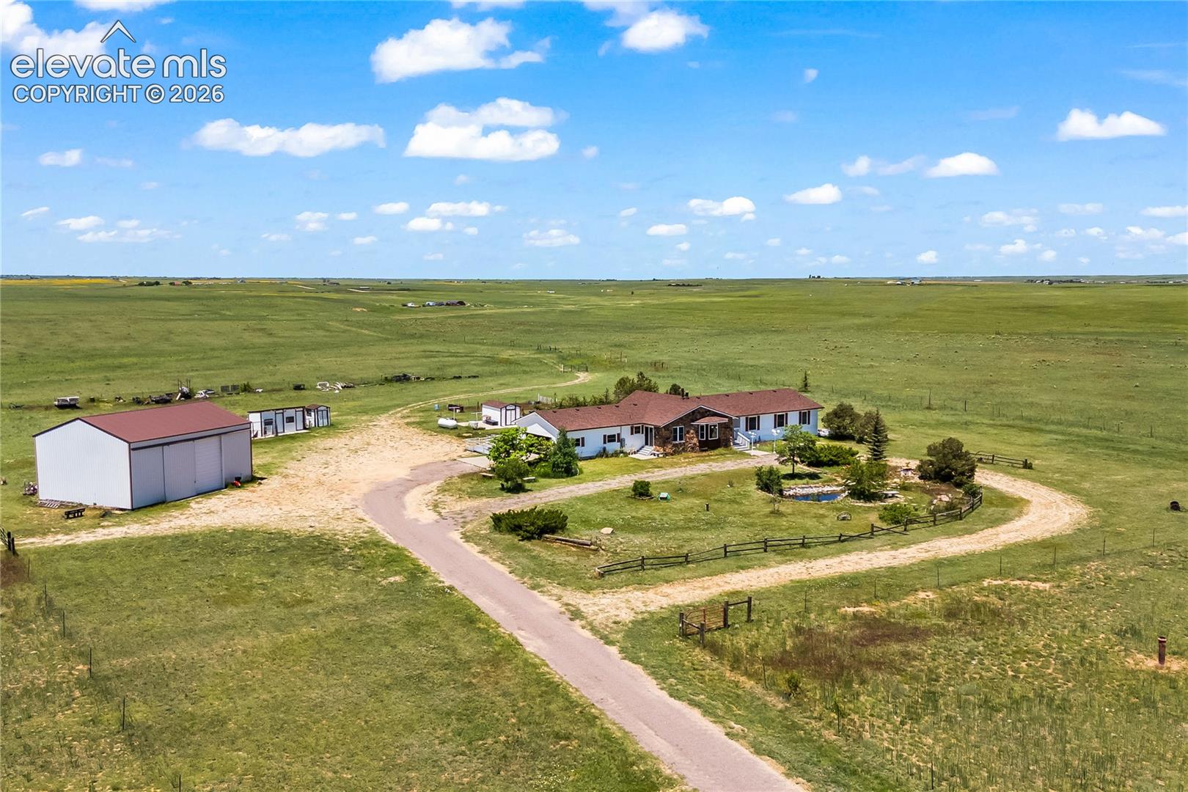
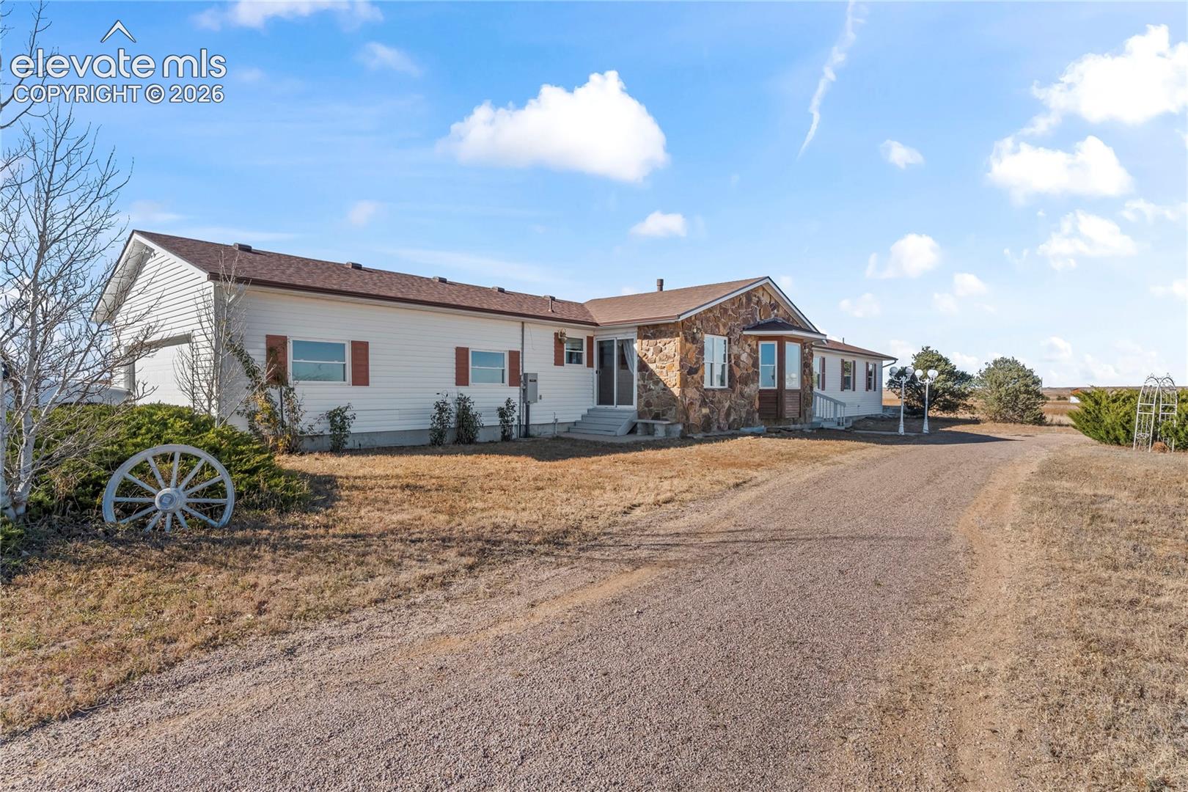
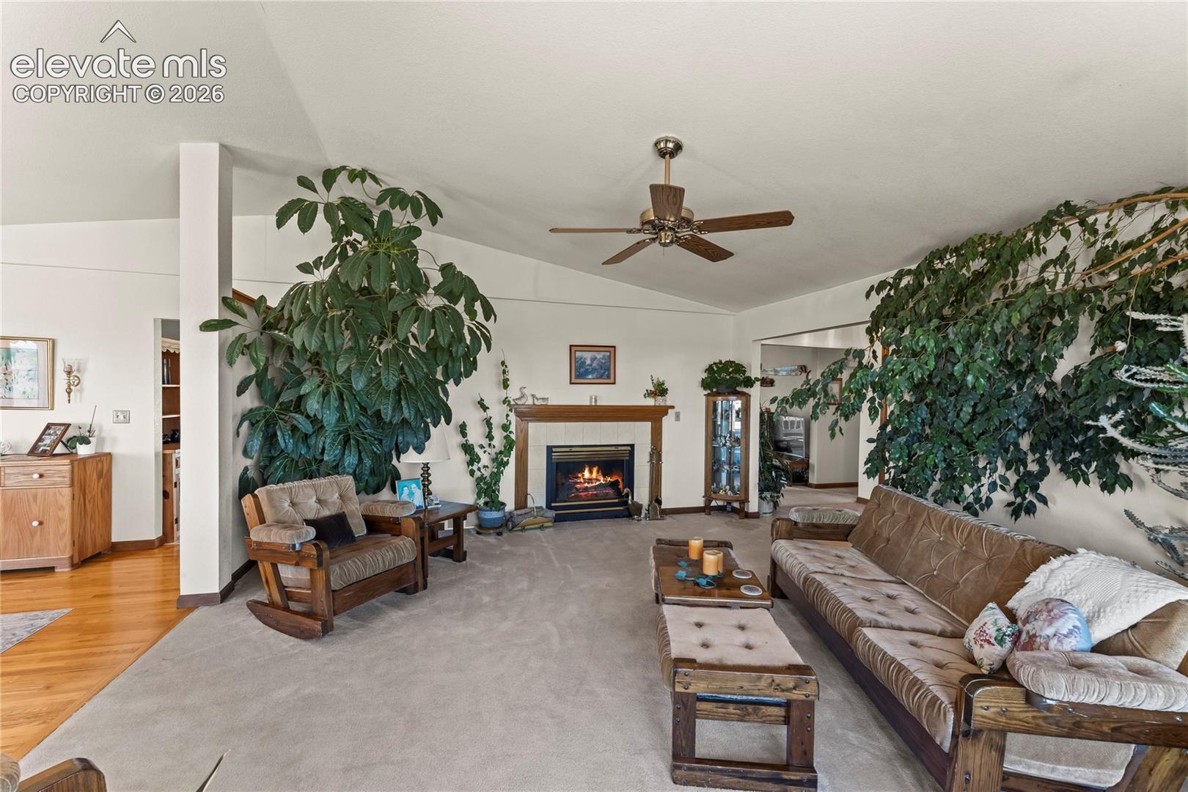
This is an incredible opportunity to call "The Blown Prairie Ranch" your own! Sitting on nearly 214 acres, this property includes two homesteads. Homestead number one is a sprawling, custom built six bedroom, four bath ranch-style home complete with a two car attached garage, multiple sheds, massive steel 30x40 steel out-building and chicken coop. Wood burning stove, gas fireplace, vaulted ceilings and a massive, covered deck that allows you to fully enjoy the beauty of the plains! Full basement with two finished bedrooms, 3/4 bath and plenty of unfinished space to create the ultimate entertaining area. Massive steel outbuilding has electrical and concrete floor. Mature trees, pond, circular drive-way, generator, fenced in pastures and one year old roof, Homestead number one offers everything a country boy (and/or gal) could want! Homestead number two is a charming red roofed log cabin with multiple loafing sheds and large equestrian style arena. Cabin has one bedroom plus upstairs loft, kitchen, bathroom and full size laundry area. Two homesteads and nearly 214 acres...opportunities like this do not present themselves too often!

Save
Ask
Tour
Hide
Share
Listing Snapshot
Price 
$850,000
Days On Site 
2 Days
Bedrooms 
6
Inside Area (SqFt) 
3,284 sqft
Total Baths 
4
Full Baths 
2
Partial Baths 
2
Lot Size 
213.72 Acres
Year Built 
1996
MLS® Number 
3770140
Status 
Active
Property Tax 
$1,660.71
HOA/Condo/Coop Fees 
N/A
Sq Ft Source 
N/A
Friends & Family
Recent Activity
3 days agoListing updated with changes from the MLS®
3 days agoListing first seen on site
General Features
Acres 
213.72
Attached Garage 
Yes
Garage 
Yes
Garage Spaces 
2
Parking 
GravelDrivewayAttached
Property Sub Type 
Single Family Residence
SqFt Above 
2530
SqFt Total 
5045
Style 
Ranch
Utilities 
Electricity ConnectedPropanePhone Connected
Water Source 
Well
Interior Features
Appliances 
DishwasherDisposalOvenRangeRefrigeratorVented Exhaust Fan
Basement 
FullSump Pump
Cooling 
Ceiling Fan(s)Central Air
Fireplace 
Yes
Fireplace Features 
GasWood Burning Stove
Fireplaces 
2
Flooring 
CarpetTileWood
Heating 
Forced AirPropaneWood Stove
Interior 
PantryVaulted Ceiling(s)High CeilingsDouble Vanity
Laundry Features 
Main Level
Window Features 
Aluminum Frames
Bathroom 
Level - Main
Bedroom 
Dimensions - 16.0x10.0Level - Basement
Dining Room 
Dimensions - 17.0x12.0Level - Main
Family Room 
Dimensions - 20.0x18.0Level - Main
Kitchen 
Dimensions - 18.0x12.0Level - Main
Laundry 
Dimensions - 8.0x7.0Level - Main
Living Room 
Dimensions - 18.0x17.0Level - Main
Master Bedroom 
Dimensions - 16.0x12.0Level - Main
Save
Ask
Tour
Hide
Share
Exterior Features
Exterior 
Storage
Fencing 
Full
Lot Features 
Level
Other Structures 
Barn(s)WorkshopShed(s)
Patio And Porch 
CoveredDeck
Roof 
Shingle
Windows/Doors 
Aluminum Frames
Community Features
Accessibility Features 
Accessible Approach with RampTherapeutic Whirlpool
Financing Terms Available 
CashConventionalUSDA Loan
Horse Allowed 
Yes
MLS Area 
None
School District 
Miami/Yoder 60JT
Schools
School District
Miami/Yoder 60JT
Elementary School
Unknown
Middle School
Unknown
High School
Unknown
Listing courtesy of Manchester Properties, LLC: [email protected]


The real estate listing information and related content displayed on this site is provided exclusively for consumers’ personal, non-commercial use and may not be used for any purpose other than to identify prospective properties consumers may be interested in purchasing. This information and related content is deemed reliable but is not guaranteed accurate by the Pikes Peak REALTOR® Services Corp d/b/a elevateMLS. Copyright 2026
Last checked: 2026-08-11 12:42 PM UTC

Neighborhood & Commute
Source: Walkscore
Save
Ask
Tour
Hide
Share