Save
Ask
Tour
Hide
Share
$1,200,000
New Listing

19020 Burnt Leaf Way
Monument, CO 80132

For Sale|Single Family Residence|Active
4
Beds
4
Total Baths
1
Full Bath
3
Partial Baths
3,660
SqFt
$328
/SqFt
2026
Built
County:
El Paso
Listing courtesy of Pro Flat Fee Realty LLC: [email protected]
Call Now: (719) 576-4242
Is this the listing for you? We can help make it yours.
(719) 576-4242
19020 Burnt Leaf Way19020 Burnt Leaf Way19020 Burnt Leaf Way19020 Burnt Leaf Way
Save
Ask
Tour
Hide
Share

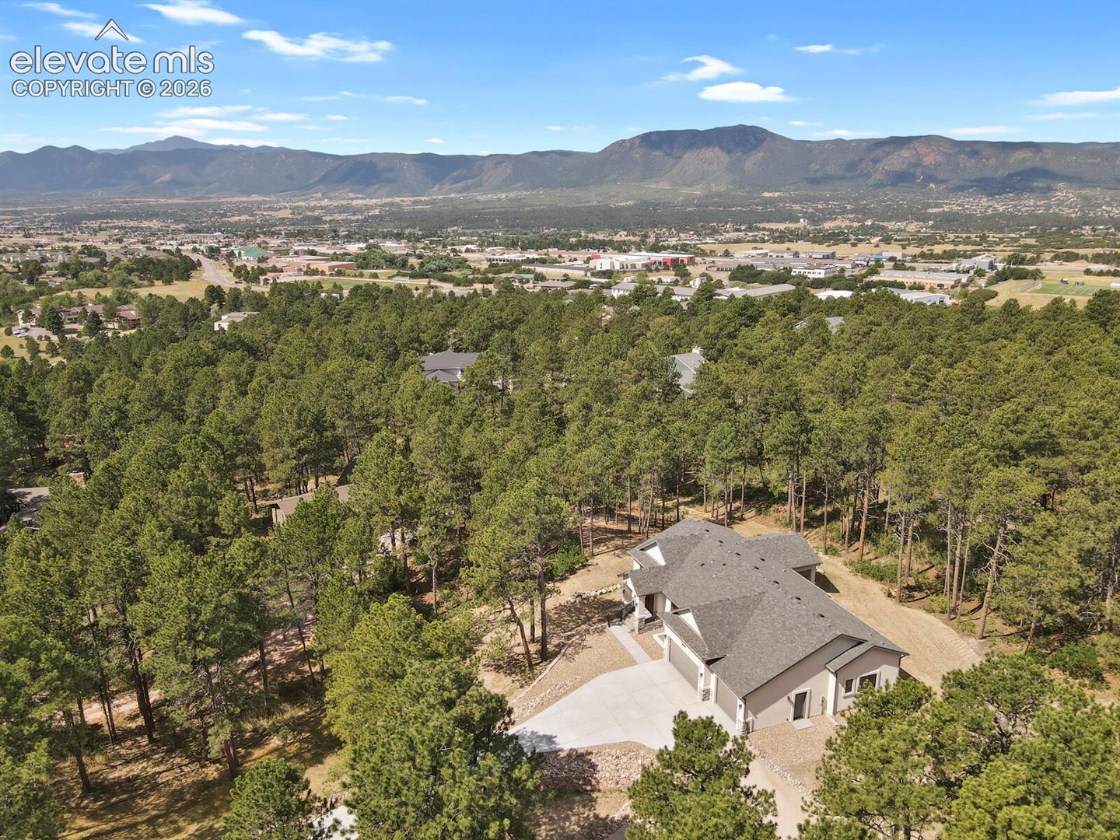
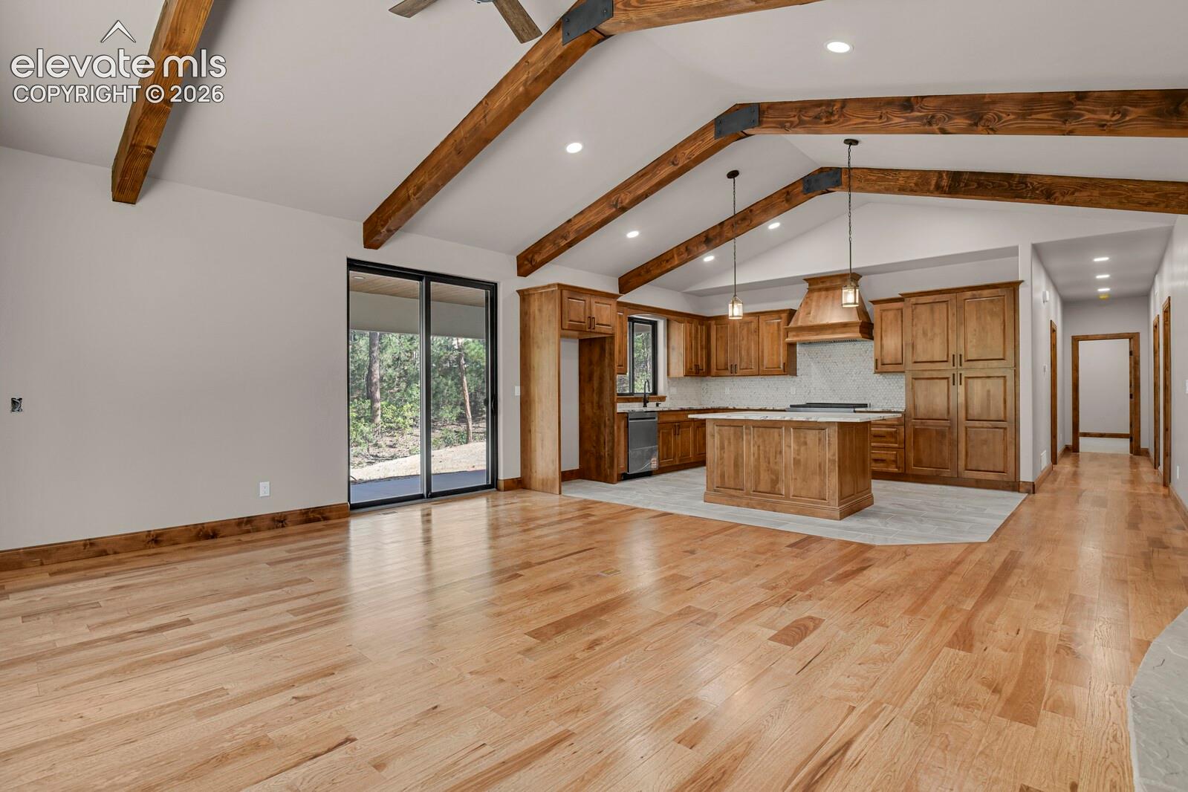
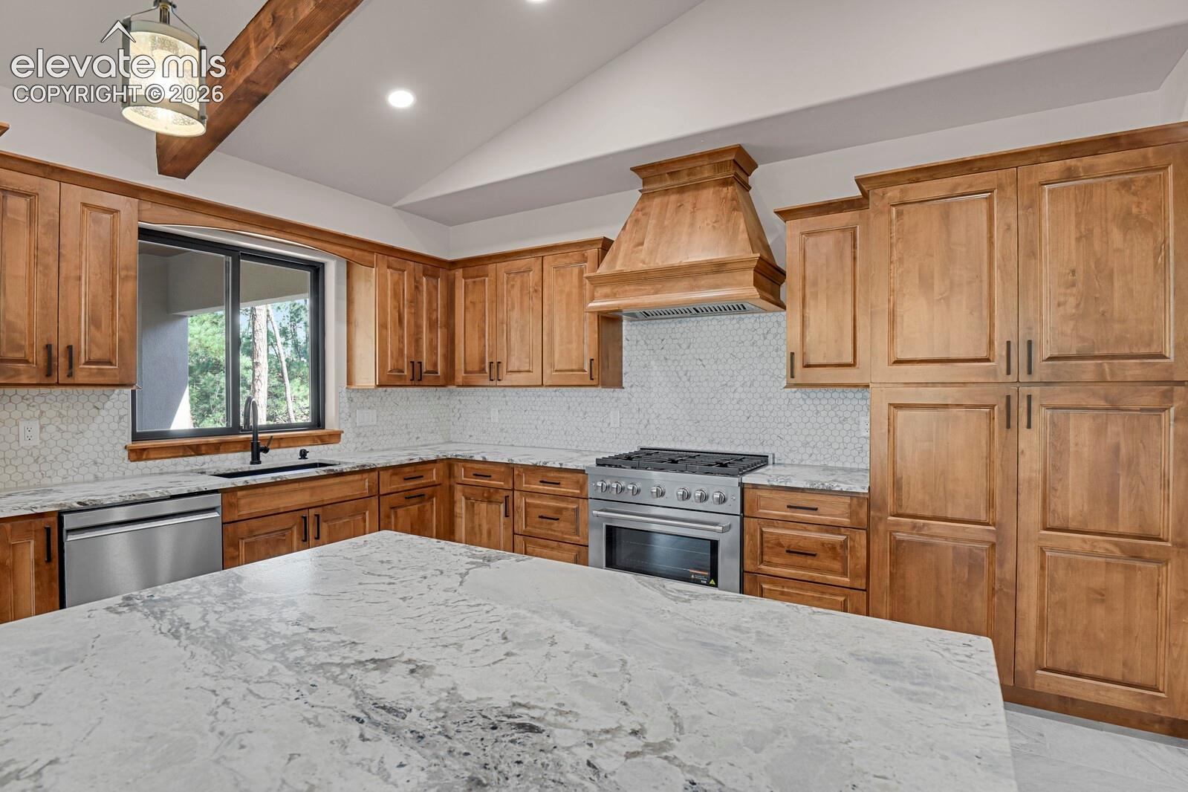
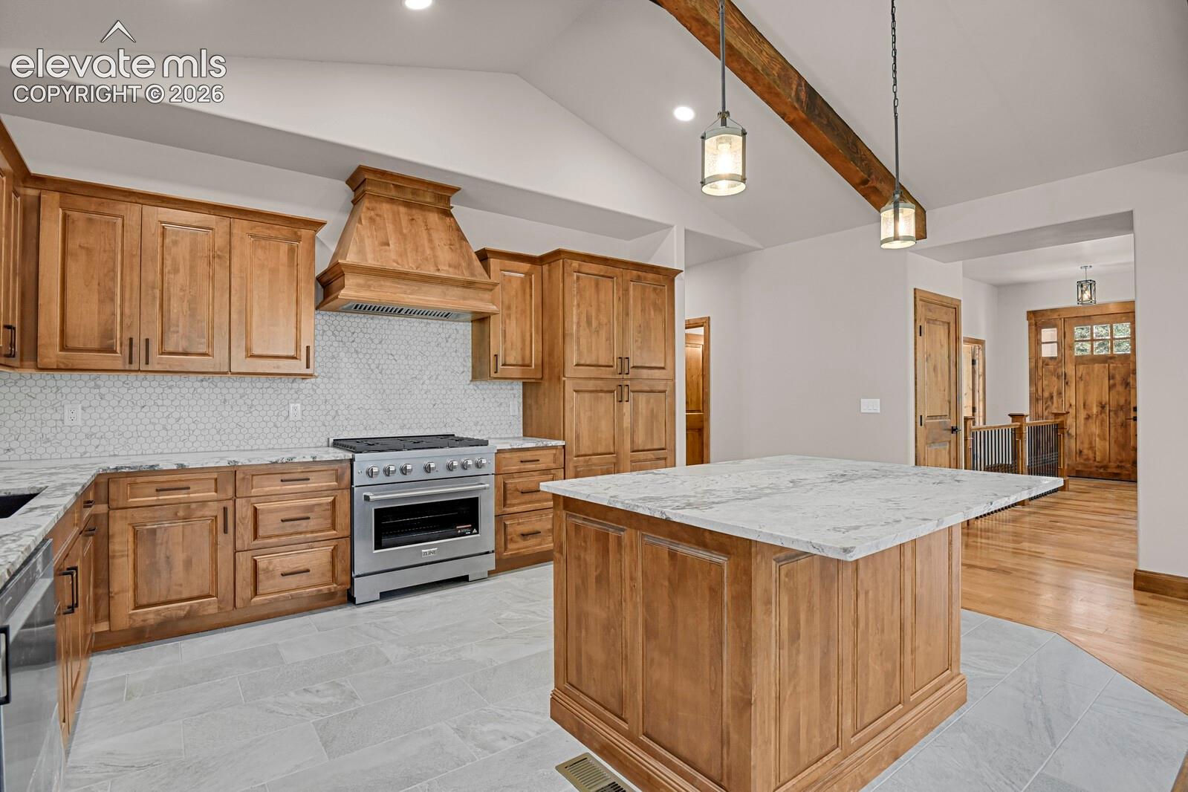
Completed luxury new construction in desirable Woodmoor! Nestled on a quiet cul-de-sac among towering pines on nearly one acre, this exceptional ranch home with a finished walkout basement offers premium craftsmanship, thoughtful design, and an outstanding location with convenient access to Colorado Springs, Denver, I-25, shopping, dining, and recreation. The open floor plan showcases real hardwood floors, vaulted and beamed ceilings, solid wood cabinetry, granite countertops throughout, tile backsplashes, and abundant natural light. A striking double-sided fireplace creates a warm focal point between the great room and dining room, where you'll also enjoy a charming view of Pikes Peak. The main-level primary suite features a spacious walk-in closet and luxurious 5-piece bath. A second main-level bedroom includes its own private en-suite bath, while the office, powder room, mudroom, and laundry complete the main level. The finished walkout basement offers a large family room with a second fireplace, wet bar area, two additional bedrooms, and a 3/4 bath—perfect for entertaining or guests. Enjoy the privacy of a beautifully treed setting with the benefits of brand-new construction in one of Monument's most sought-after communities within Lewis-Palmer School District 38

Save
Ask
Tour
Hide
Share
Listing Snapshot
Price 
$1,200,000
Days On Site 
0 Days
Bedrooms 
4
Inside Area (SqFt) 
3,660 sqft
Total Baths 
4
Full Baths 
1
Partial Baths 
3
Lot Size 
0.9 Acres
Year Built 
2026
MLS® Number 
3792985
Status 
Active
Property Tax 
$3,927.64
HOA/Condo/Coop Fees 
$103.33 monthly
Sq Ft Source 
N/A
Friends & Family
Recent Activity
4 hours agoListing updated with changes from the MLS®
5 hours agoListing first seen on site
General Features
Acres 
0.9
Attached Garage 
Yes
Parking 
ConcreteGravelDrivewayAttached
Parking Spaces 
3
Property Sub Type 
Single Family Residence
SqFt Above 
2146
SqFt Total 
3775
Style 
Ranch
Utilities 
Electricity ConnectedNatural Gas ConnectedNatural Gas Available
Water Source 
Public
Interior Features
Appliances 
DishwasherRangeMicrowave
Basement 
PartialCrawl SpacePartially Finished
Cooling 
Central Air
Fireplace 
Yes
Fireplace Features 
BasementGas
Fireplaces 
2
Flooring 
CarpetTileWood
Heating 
Forced AirNatural Gas
Interior 
Wet BarHigh Speed InternetMaster DownstairsBeamed CeilingsVaulted Ceiling(s)High CeilingsDouble Vanity
Laundry Features 
Main Level
Bathroom 
Level - Main
Bedroom 
Dimensions - 11.0x12.0Level - Basement
Dining Room 
Dimensions - 14.0x16.0Level - Main
Family Room 
Dimensions - 18.0x34.0Level - BasementFeatures - Wet Bar
Kitchen 
Dimensions - 12.0x15.0Level - Main
Laundry 
Dimensions - 6.0x9.0Level - Main
Living Room 
Dimensions - 20.0x18.0Level - Main
Master Bedroom 
Dimensions - 15.0x17.0Level - Main
Office 
Dimensions - 11.0x14.0Level - Main
Save
Ask
Tour
Hide
Share
Exterior Features
Lot Features 
LandscapedCul-De-SacWooded
Patio And Porch 
Covered
Roof 
Shingle
View 
Mountain(s)
Waterview 
Mountain(s)
Community Features
Association Dues 
310
Financing Terms Available 
CashConventionalVA Loan
HOA Fee Frequency 
Quarterly
MLS Area 
Woodmoor
School District 
Lewis-Palmer-38
Schools
School District
Lewis-Palmer-38
Elementary School
Unknown
Middle School
Unknown
High School
Unknown
Listing courtesy of Pro Flat Fee Realty LLC: [email protected]


The real estate listing information and related content displayed on this site is provided exclusively for consumers’ personal, non-commercial use and may not be used for any purpose other than to identify prospective properties consumers may be interested in purchasing. This information and related content is deemed reliable but is not guaranteed accurate by the Pikes Peak REALTOR® Services Corp d/b/a elevateMLS. Copyright 2026
Last checked: 2026-07-24 09:50 PM UTC

Neighborhood & Commute
Source: Walkscore
Save
Ask
Tour
Hide
Share