Save
Ask
Tour
Hide
Share
$1,275,000
20 Days On Site

16298 Forest Cloud Way
Monument, CO 80132

For Sale|Single Family Residence|Active
5
Beds
5
Total Baths
3
Full Baths
2
Partial Baths
4,472
SqFt
$285
/SqFt
2021
Built
County:
El Paso
Listing courtesy of Exp Realty LLC: [email protected]
Call Now: (719) 576-4242
Is this the listing for you? We can help make it yours.
(719) 576-4242
Upcoming Open Houses
Sun, Sep 27, 11:00 AM - 1:00 PM
16298 Forest Cloud Way16298 Forest Cloud Way16298 Forest Cloud Way16298 Forest Cloud Way
Save
Ask
Tour
Hide
Share

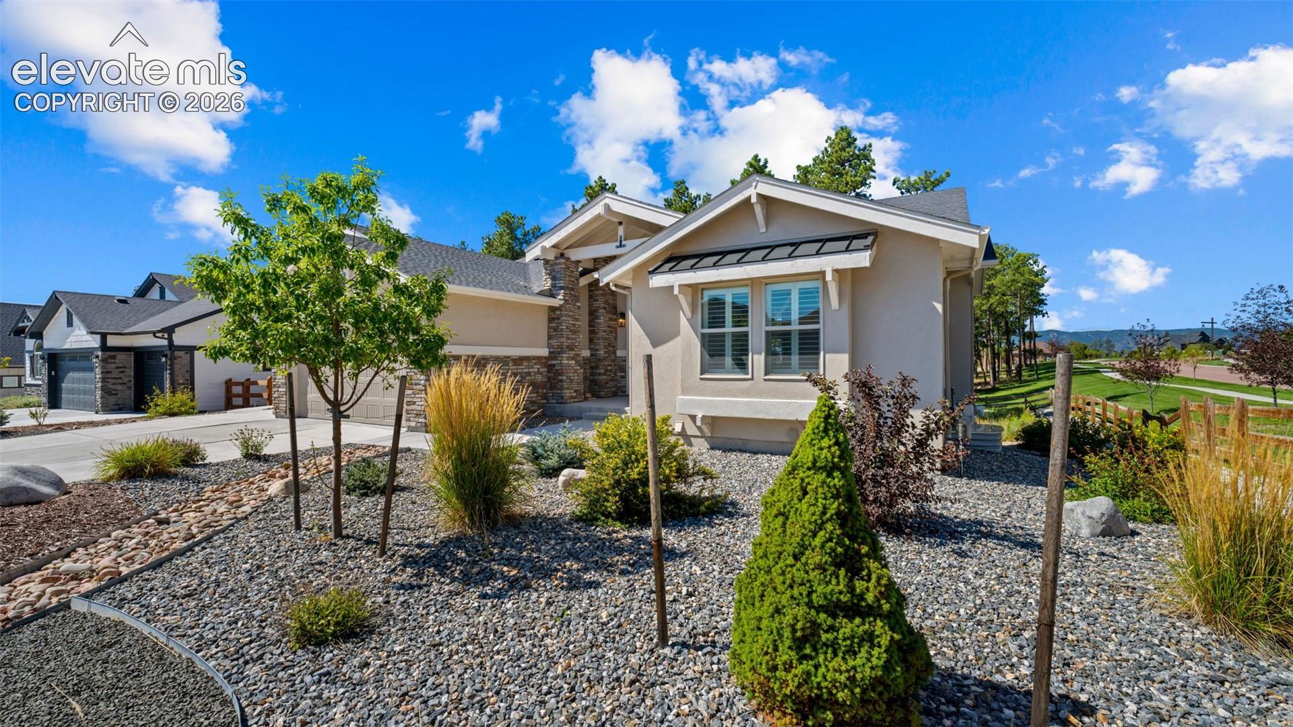
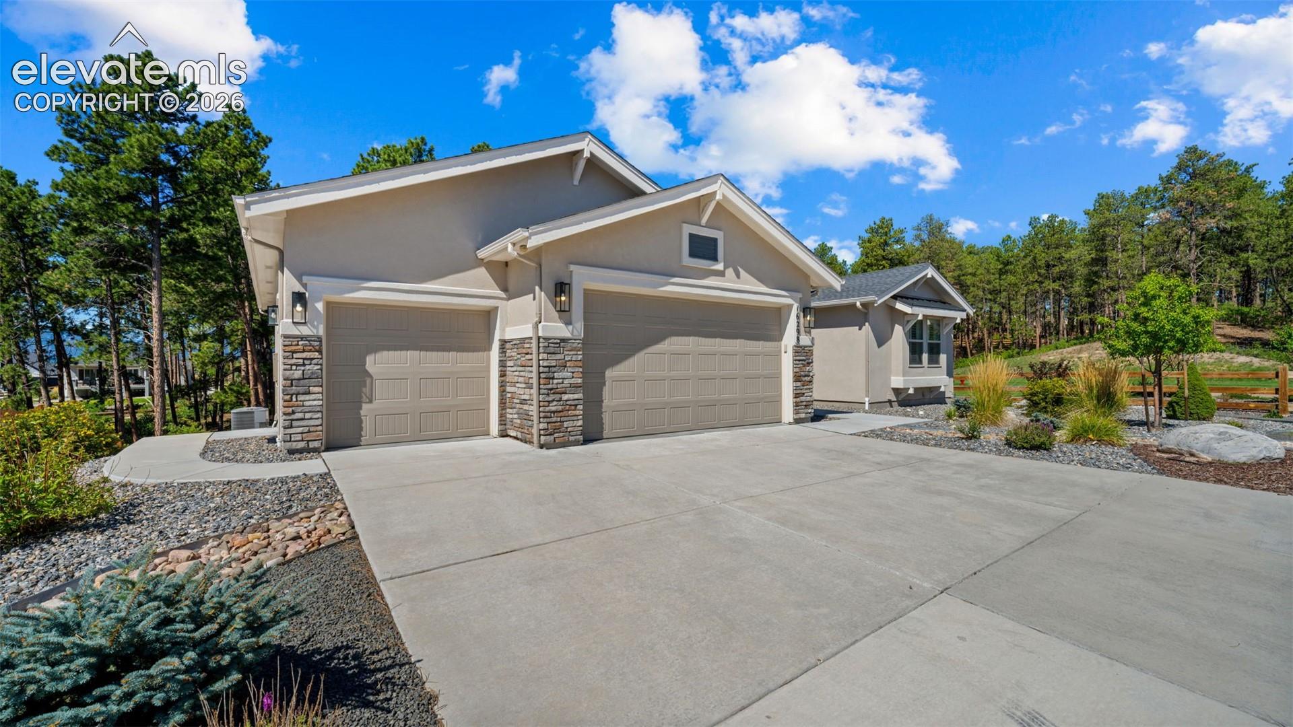
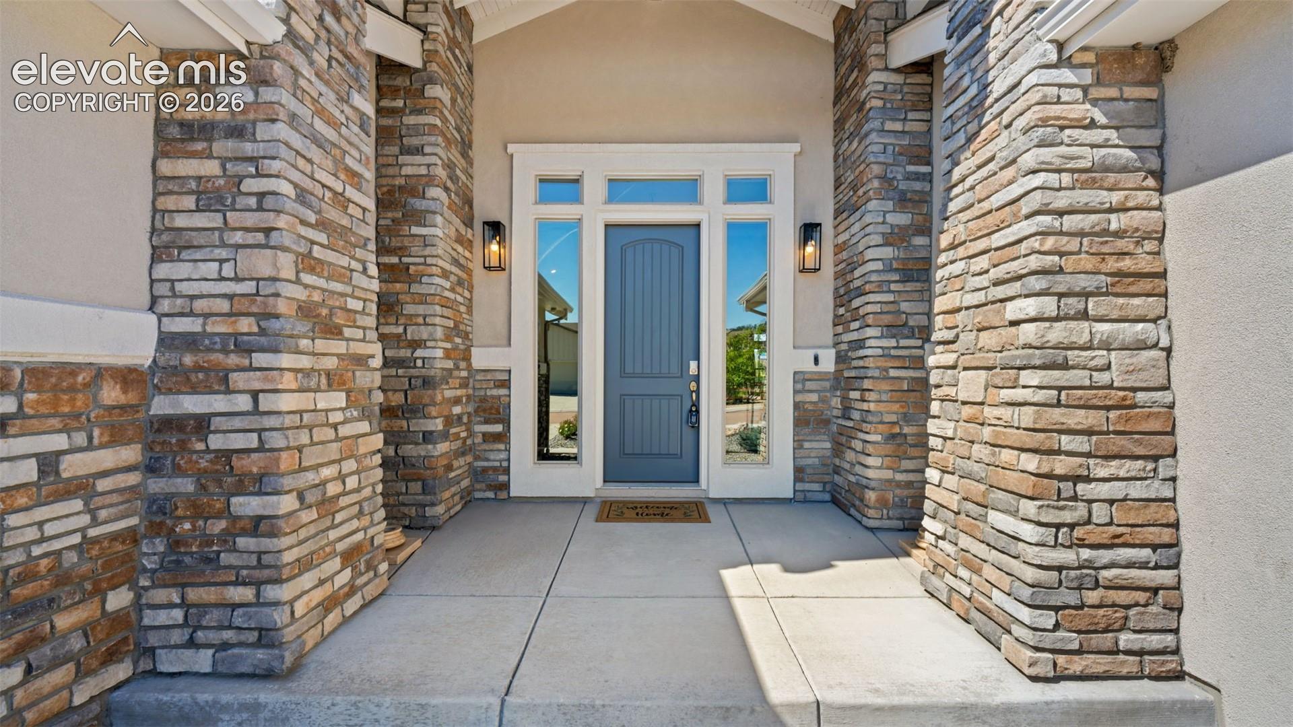
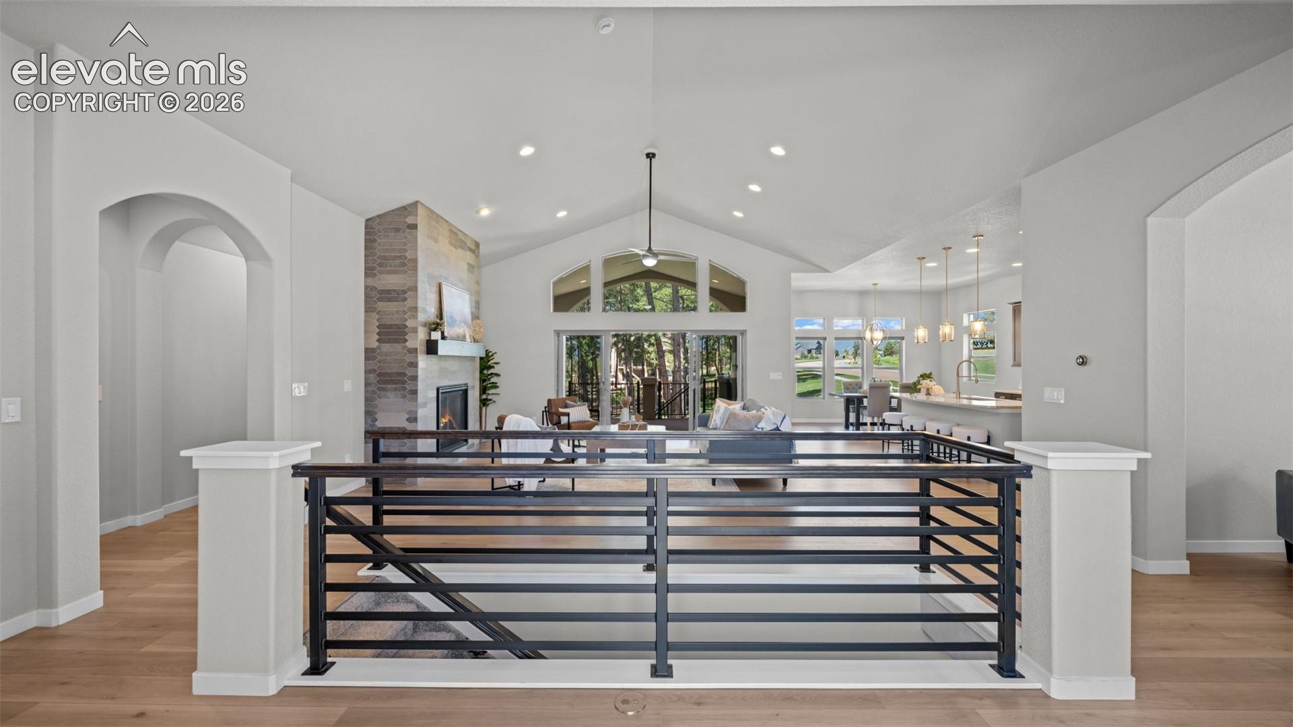
Tucked among the trees in beautiful Sanctuary Pointe, this Ashton ranch plan built by Classic homes offers the space, thoughtful design, and Colorado setting that make a home feel truly special. Situated on a corner lot with a 3-car garage, the home features 5 bedrooms, 4.5 baths, a formal dining room, and a finished walk-out basement—surrounded by parks, walking paths, mature trees, and natural beauty this community is known for. Inside, the main level feels open and welcoming, with a gourmet kitchen featuring 42" cabinetry, granite countertops, stainless steel appliances, pantry, and generous counter seating. A sunny breakfast nook is perfect for casual mornings, while the extended formal dining room provides plenty of room to gather for holidays and celebrations. The great room is anchored by a cozy fireplace and flows naturally into the heart of the home. The main-level primary suite offers a peaceful retreat with a walk-in closet and spacious bath featuring a freestanding soaking tub and enlarged shower. A second main-level bedroom with its own full bath is ideal for guests or a private office. Downstairs, the walk-out basement feels anything but secondary. Taller ceilings create an open, airy feel, while the spacious recreation room, second fireplace, wet bar, and powder bath make this an easy place to settle in for movie nights, game days, or evenings with friends. A junior primary suite offers a private bath with double vanity and walk-in closet, while two additional bedrooms each have walk-in closets and share a Jack-and-Jill bath. Outside, enjoy Colorado living from the covered deck or patio below. Whether it's morning coffee among the trees, an evening walk along neighborhood trails, or an afternoon exploring nearby parks and open spaces, Sanctuary Pointe offers a rare connection to nature while still keeping everyday conveniences within easy reach. This is a home designed to be lived in, gathered in, and enjoyed for years to come.

Save
Ask
Tour
Hide
Share
Listing Snapshot
Price 
$1,275,000
Days On Site 
20 Days
Bedrooms 
5
Inside Area (SqFt) 
4,472 sqft
Total Baths 
5
Full Baths 
3
Partial Baths 
2
Lot Size 
0.3206 Acres
Year Built 
2021
MLS® Number 
3849798
Status 
Active
Property Tax 
$6,593.07
HOA/Condo/Coop Fees 
$29.17 monthly
Sq Ft Source 
N/A
Friends & Family
Recent Activity
4 hours agoListing updated with changes from the MLS®
3 weeks agoListing first seen on site
General Features
Acres 
0.3206
Attached Garage 
Yes
Garage 
Yes
Garage Spaces 
3
Parking 
ConcreteDrivewayGarage Door OpenerAttached
Property Sub Type 
Single Family Residence
SqFt Above 
2250
SqFt Below 
2222
SqFt Total 
4472
Style 
Ranch
Utilities 
Electricity ConnectedNatural Gas ConnectedNatural Gas Available
Water Source 
Public
Interior Features
Appliances 
DishwasherDryerOvenRefrigeratorWasherVented Exhaust FanMicrowave
Basement 
FullWalk-Out AccessPartially FinishedFinished
Cooling 
Ceiling Fan(s)Central Air
Fireplace 
Yes
Fireplace Features 
BasementGas
Fireplaces 
2
Flooring 
LaminateCarpetTile
Heating 
Forced AirNatural Gas
Interior 
Smart HomePantryBreakfast BarWet BarHigh Speed InternetVaulted Ceiling(s)High CeilingsDouble Vanity
Laundry Features 
Main Level
Bathroom 
Level - Basement
Bedroom 
Dimensions - 13.0x13.0Level - Basement
Dining Room 
Dimensions - 11.0x14.0Level - Main
Family Room 
Dimensions - 14.0x31.0Level - BasementFeatures - Wet Bar
Kitchen 
Dimensions - 9.0x14.0Level - MainFeatures - Breakfast Bar
Living Room 
Dimensions - 19.0x19.0Level - Main
Master Bedroom 
Dimensions - 14.0x20.0Level - Main
Office 
Dimensions - 12.0x10.0Level - Main
Save
Ask
Tour
Hide
Share
Exterior Features
Fencing 
Back Yard
Lot Features 
LandscapedCul-De-SacLevelCorner LotWooded
Roof 
Shingle
Community Features
Association Fee 
$350.0
Association Fee Frequency 
Annually
Community Features 
Playground
MLS Area 
Sanctuary Pointe
School District 
Lewis-Palmer-38
Financing Terms Available 
CashConventionalFHAVA Loan
Roads 
Paved
Schools
School District
Lewis-Palmer-38
Elementary School
Bear Creek
Middle School
Lewis Palmer
High School
Palmer Ridge
Listing courtesy of Exp Realty LLC: [email protected]


The real estate listing information and related content displayed on this site is provided exclusively for consumers’ personal, non-commercial use and may not be used for any purpose other than to identify prospective properties consumers may be interested in purchasing. This information and related content is deemed reliable but is not guaranteed accurate by the Pikes Peak REALTOR® Services Corp d/b/a elevateMLS. Copyright 2026
Last checked: 2026-09-18 03:04 AM UTC

Neighborhood & Commute
Source: Walkscore
Save
Ask
Tour
Hide
Share