Save
Ask
Tour
Hide
Share
$410,000
2 Days On Site

1480 Shadberry Court
Colorado Springs, CO 80915

For Sale|Single Family Residence|Active
3
Beds
2
Total Baths
1
Full Bath
1
Partial Bath
1,536
SqFt
$267
/SqFt
1986
Built
County:
El Paso
Listing courtesy of The Platinum Group: [email protected]
Call Now: (719) 576-4242
Is this the listing for you? We can help make it yours.
(719) 576-4242
1480 Shadberry Court1480 Shadberry Court1480 Shadberry Court1480 Shadberry Court
Save
Ask
Tour
Hide
Share

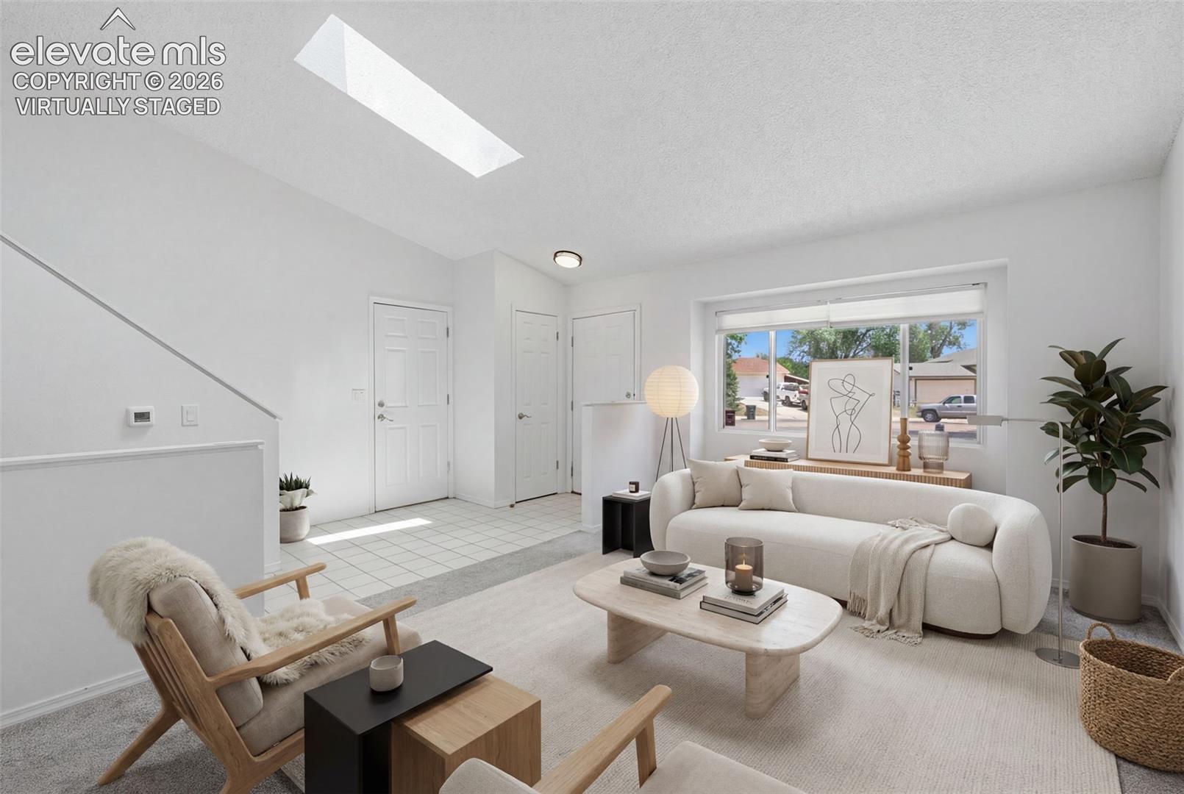
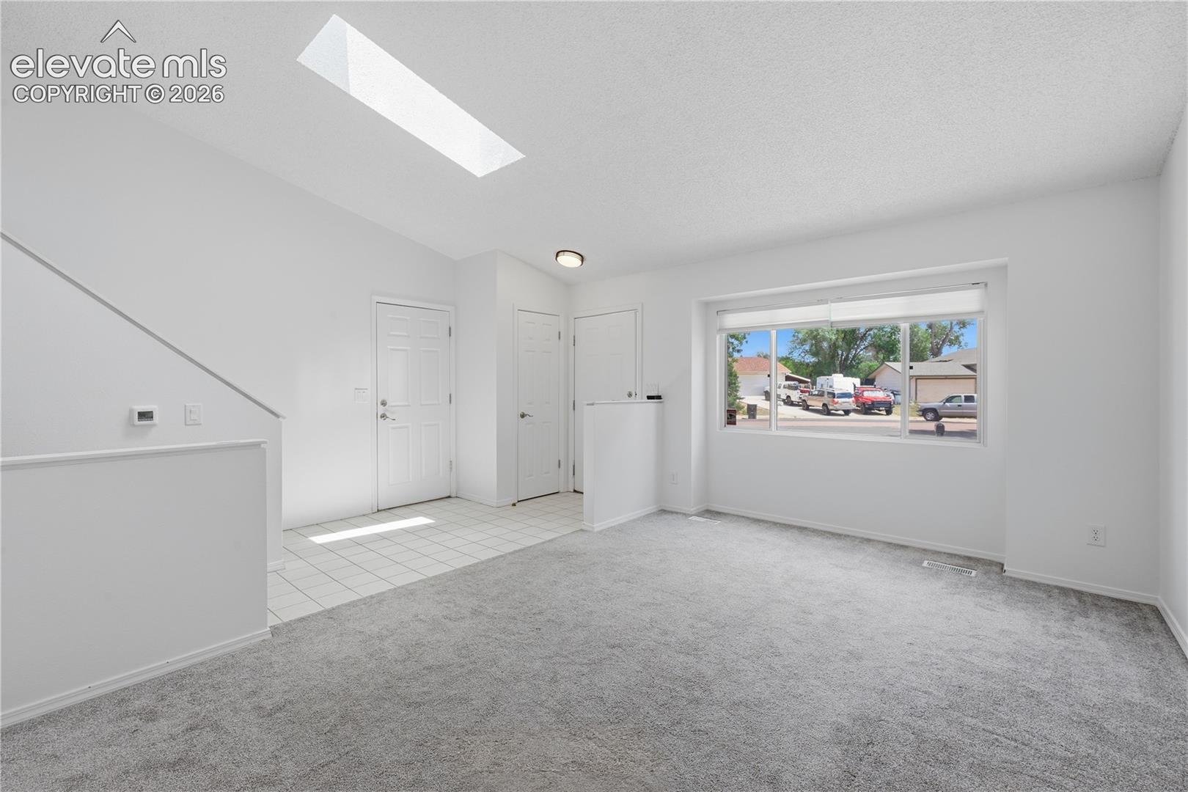
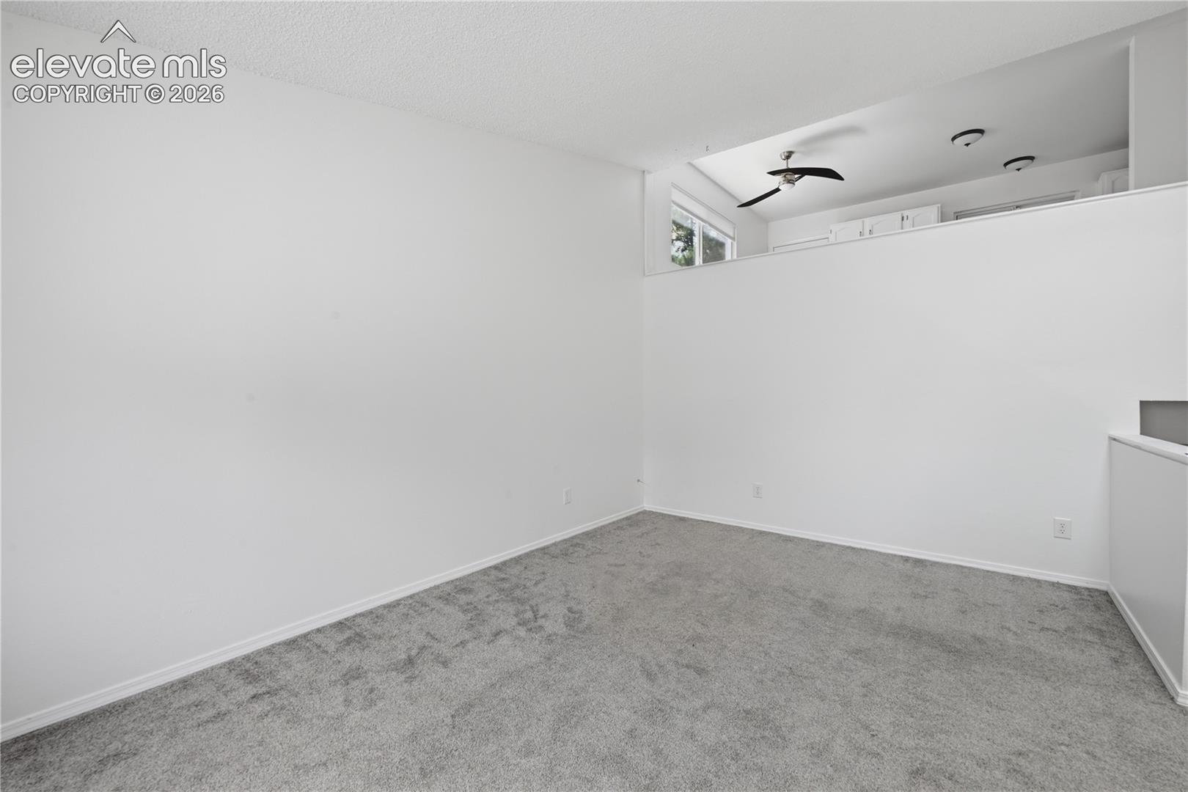
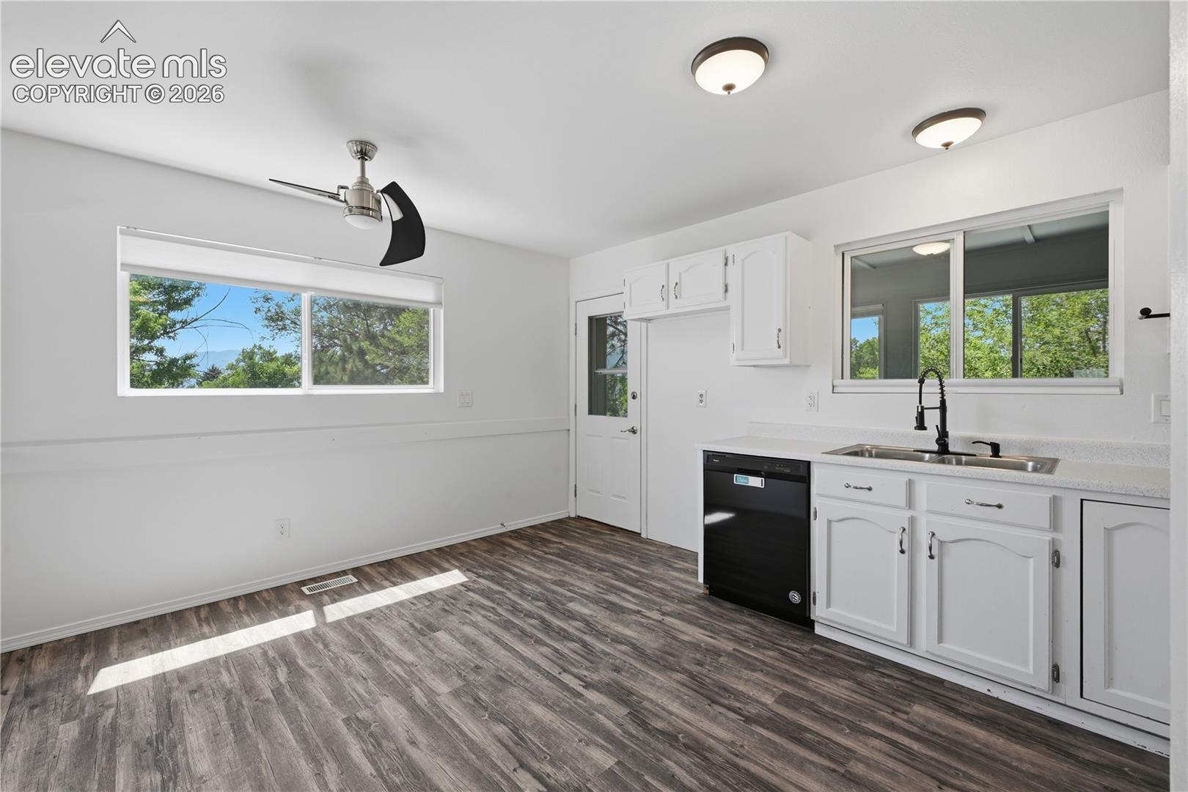
Tucked at the end of a quiet cul-de-sac, this 3-bedroom, 2-bathroom home offers 1,536 square feet of comfortable living with the major updates already done for you: new roof (June 2026), fresh interior paint, and a 2022 water heater, furnace, and A/C. The primary bedroom features three closets — storage is not a problem here. Downstairs, a bonus basement space works well as a home office, reading nook, or hobby area, while the enclosed area off the kitchen offers flexible use as a pet space, extra storage, or a summer dining room. Outside, the quarter-acre lot offers room to garden, entertain, or expand, with dedicated RV parking beside the attached 2-car garage. Move-in ready with the big-ticket items handled, and plenty of potential to make it your own.

Save
Ask
Tour
Hide
Share
Listing Snapshot
Price 
$410,000
Days On Site 
2 Days
Bedrooms 
3
Inside Area (SqFt) 
1,536 sqft
Total Baths 
2
Full Baths 
1
Partial Baths 
1
Lot Size 
0.2508 Acres
Year Built 
1986
MLS® Number 
3896361
Status 
Active
Property Tax 
$1,260.67
HOA/Condo/Coop Fees 
N/A
Sq Ft Source 
N/A
Friends & Family
Recent Activity
2 days agoListing updated with changes from the MLS®
2 days agoListing first seen on site
General Features
Acres 
0.2508
Attached Garage 
Yes
Parking 
RV Access/ParkingGarage Door OpenerAttached
Parking Spaces 
2
Property Sub Type 
Single Family Residence
SqFt Above 
979
SqFt Below 
557
SqFt Total 
1536
Utilities 
Electricity ConnectedNatural Gas ConnectedNatural Gas Available
Water Source 
Public
Interior Features
Appliances 
DishwasherDisposalOvenSelf Cleaning Oven
Basement 
Crawl SpacePartially FinishedFinished
Cooling 
Central Air
Fireplace 
Yes
Fireplace Features 
None
Fireplaces 
1
Flooring 
VinylCarpetCeramic Tile
Heating 
Forced Air
Laundry Features 
Lower Level
Window Features 
Window Coverings
Save
Ask
Tour
Hide
Share
Exterior Features
Exterior 
Storage
Lot Features 
Cul-De-SacLevel
Other Structures 
Shed(s)
Road Frontage 
City Street
Roof 
Shingle
Windows/Doors 
Window Coverings
Community Features
Financing Terms Available 
CashConventionalFHAVA Loan
MLS Area 
Rustic Heights
School District 
Colorado Springs 11
Schools
School District
Colorado Springs 11
Elementary School
Henry
Middle School
Jack Swigert Aerospace Academy
High School
Mitchell
Listing courtesy of The Platinum Group: [email protected]


The real estate listing information and related content displayed on this site is provided exclusively for consumers’ personal, non-commercial use and may not be used for any purpose other than to identify prospective properties consumers may be interested in purchasing. This information and related content is deemed reliable but is not guaranteed accurate by the Pikes Peak REALTOR® Services Corp d/b/a elevateMLS. Copyright 2026
Last checked: 2026-07-21 04:27 PM UTC

Neighborhood & Commute
Source: Walkscore
Save
Ask
Tour
Hide
Share