
2385 Antelope Ridge TrailParker, CO 80138
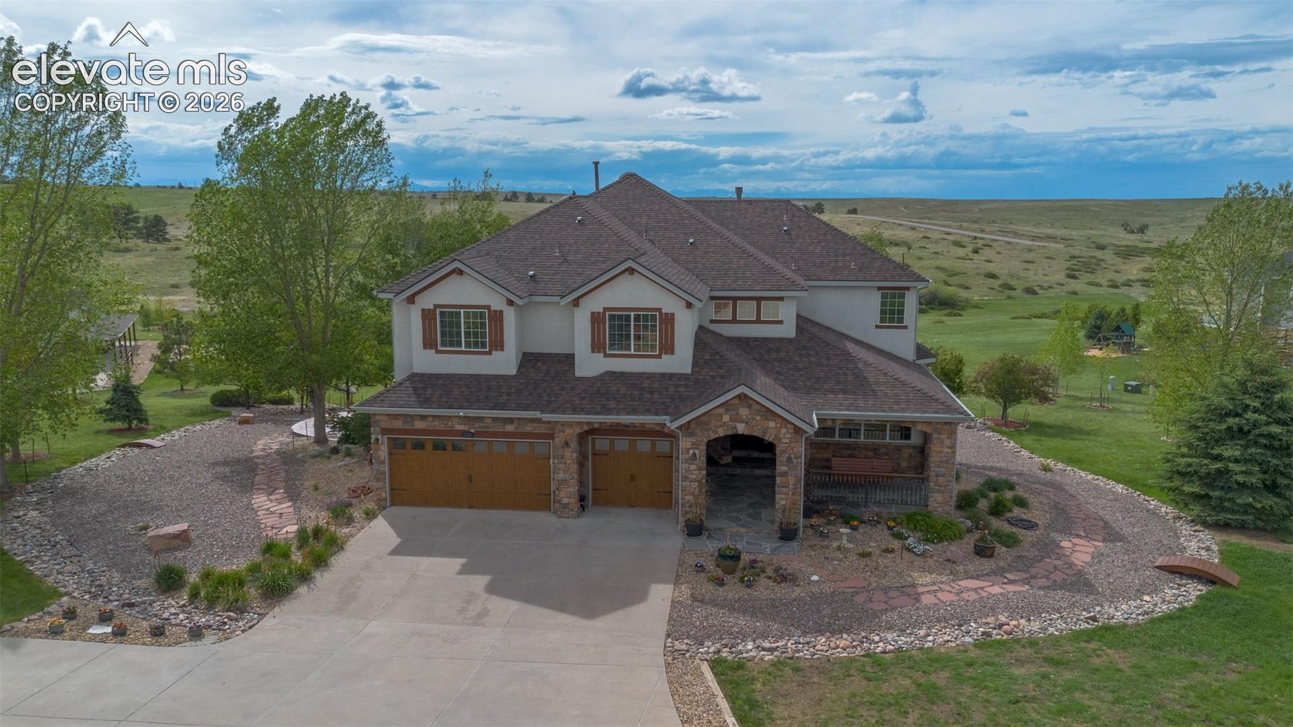
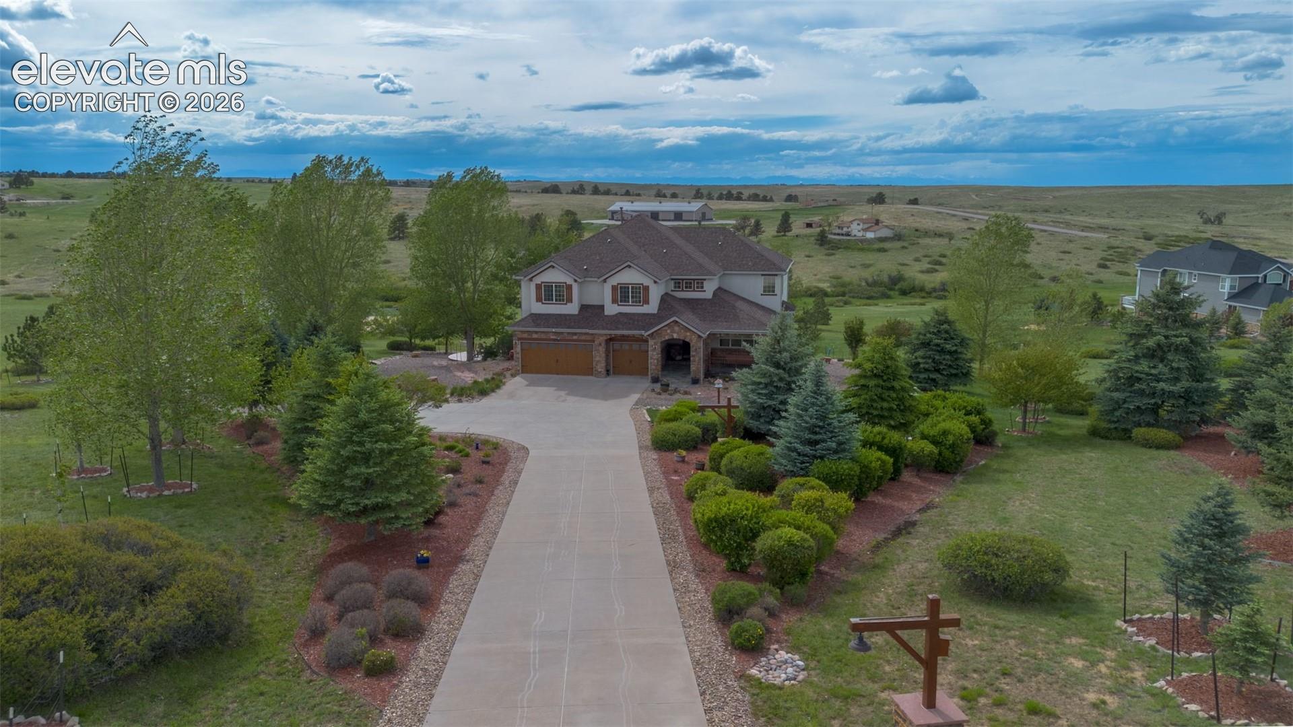
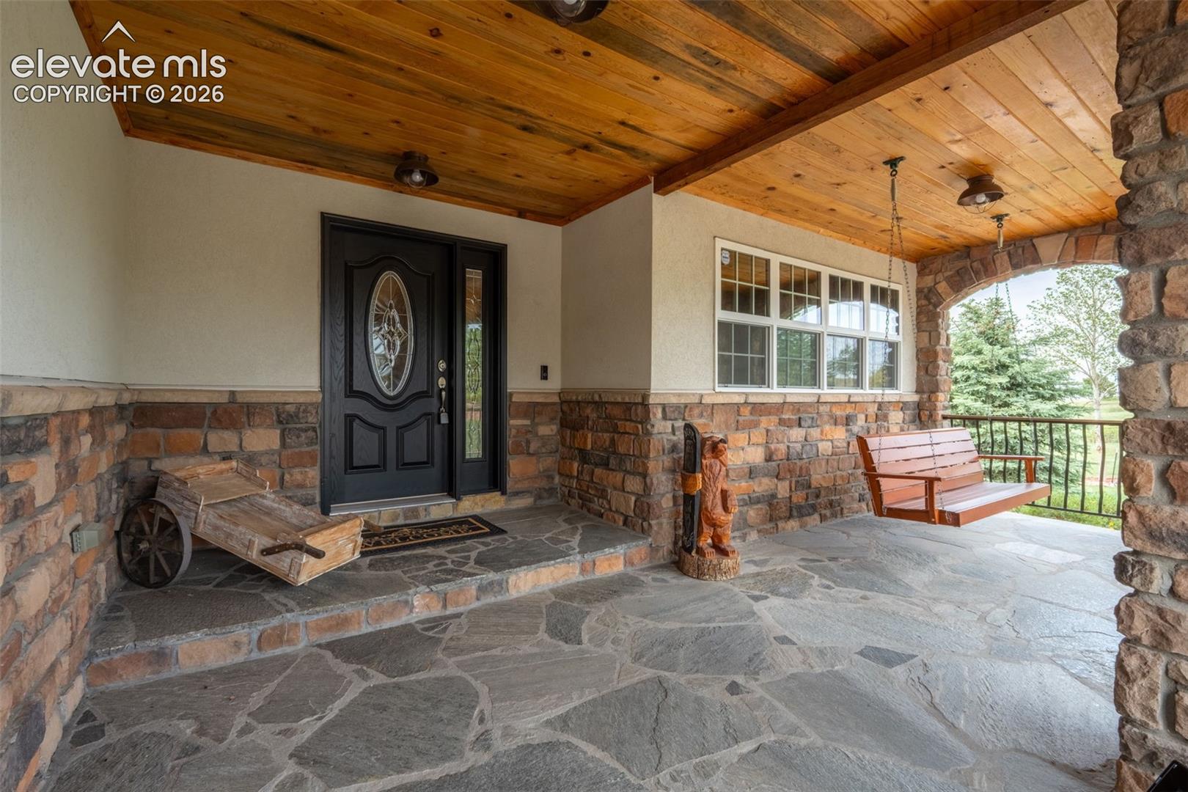
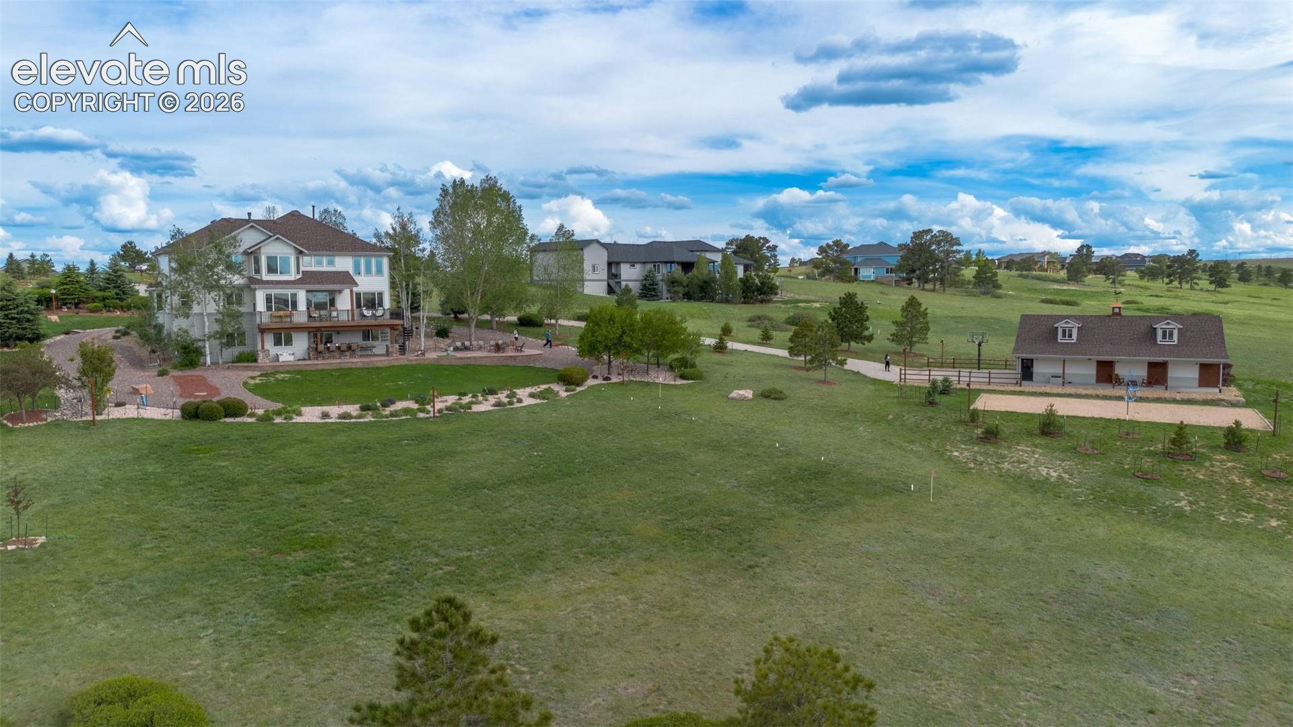
Welcome to a rare opportunity to own one of the few properties in the Parker area that truly offers space, privacy, views, and convenience all in one. Please click on the virtual tour tab for a storybook experience. Situated on five scenic acres in a beautiful equestrian community of custom homes, this stunning 6,321-square-foot, three-level home delivers the Colorado lifestyle you want. Positioned on the west-facing side of a small valley with Rocky Mountain views and unforgettable sunsets, the property offers both privacy and openness without feeling isolated. The home itself offers outstanding flexibility with six bedrooms — or the option for four bedrooms plus a dedicated office and home gym. The fully finished walk-out basement was designed for entertaining and extended living, featuring a large open gathering area, theater room, and a full island-style secondary kitchen perfect for guests, entertaining. The expansive upper deck provides elevated views of the property, while the custom spiral staircase creates direct access to the huge lower-level patio and backyard, seamlessly connecting both levels of the home for entertaining and everyday living. T Outdoor living area features a built-in fire pit, Golf enthusiasts will also appreciate the placed practice flags throughout the backyard, allowing for short-game practice directly from the rear deck. The property has an invisible fence system covering approximately two acres of the property along with a full-size outdoor sand volleyball court that creates a true resort-style backyard environment. 32'x48' Barn/workshop with loft space and framing for horse stalls. Beautiful landscaping surrounds the home, including pine trees, cottonwoods, flowering plants, shrubs, and thoughtfully designed outdoor spaces that create both beauty and privacy throughout the property. City water/septic system • New roof will be done September 2026 • water filtration system • Come feel the ambiance of Colorado living at its best!
| 9 hours ago | Listing updated with changes from the MLS® | |
| 12 hours ago | Listing first seen on site |

The real estate listing information and related content displayed on this site is provided exclusively for consumers’ personal, non-commercial use and may not be used for any purpose other than to identify prospective properties consumers may be interested in purchasing. This information and related content is deemed reliable but is not guaranteed accurate by the Pikes Peak REALTOR® Services Corp d/b/a elevateMLS. Copyright 2026
Last checked: 2026-09-02 04:40 AM UTC