Save
Ask
Tour
Hide
Share
$320,000
2 Days On Site

514 Phay Avenue
Canon City, CO 81212

For Sale|Single Family Residence|Active
3
Beds
2
Total Baths
1
Full Bath
1
Partial Bath
1,312
SqFt
$244
/SqFt
1975
Built
County:
Fremont
Listing courtesy of Real Broker, LLC DBA Real: [email protected]
Call Now: (719) 576-4242
Is this the listing for you? We can help make it yours.
(719) 576-4242
514 Phay Avenue514 Phay Avenue514 Phay Avenue514 Phay Avenue
Save
Ask
Tour
Hide
Share

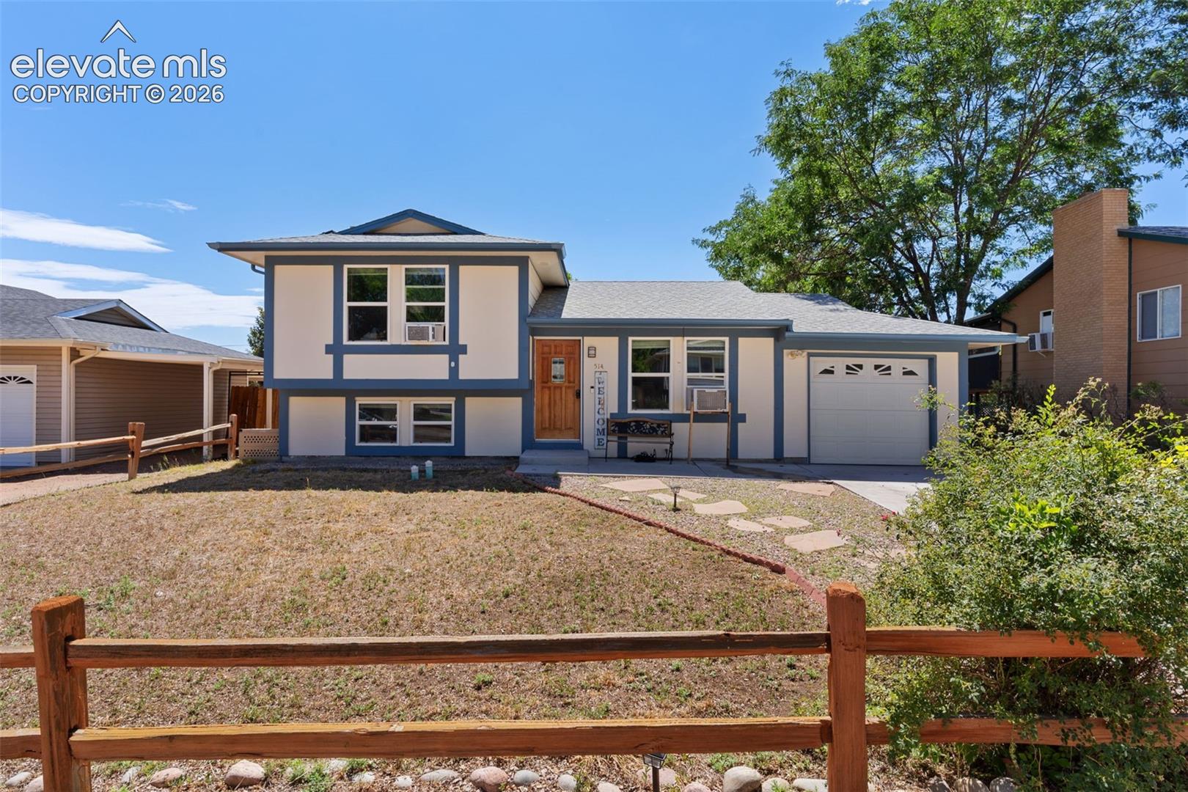
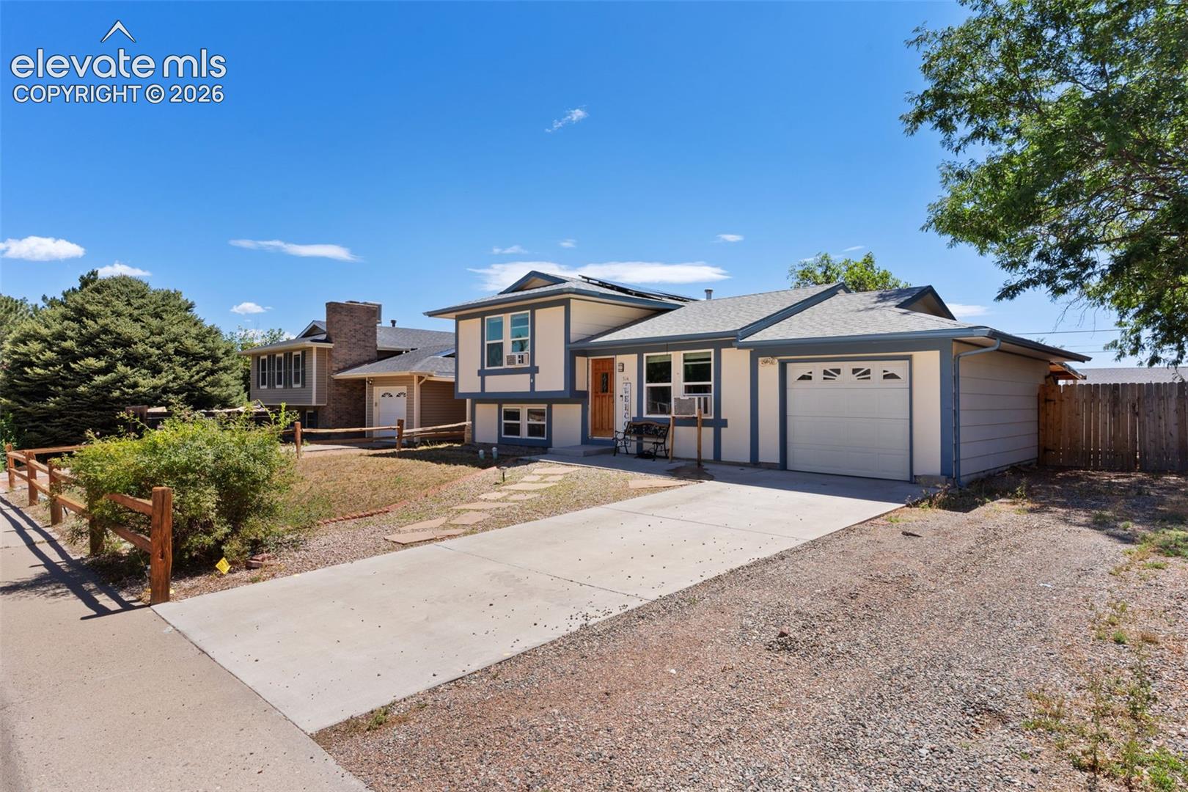
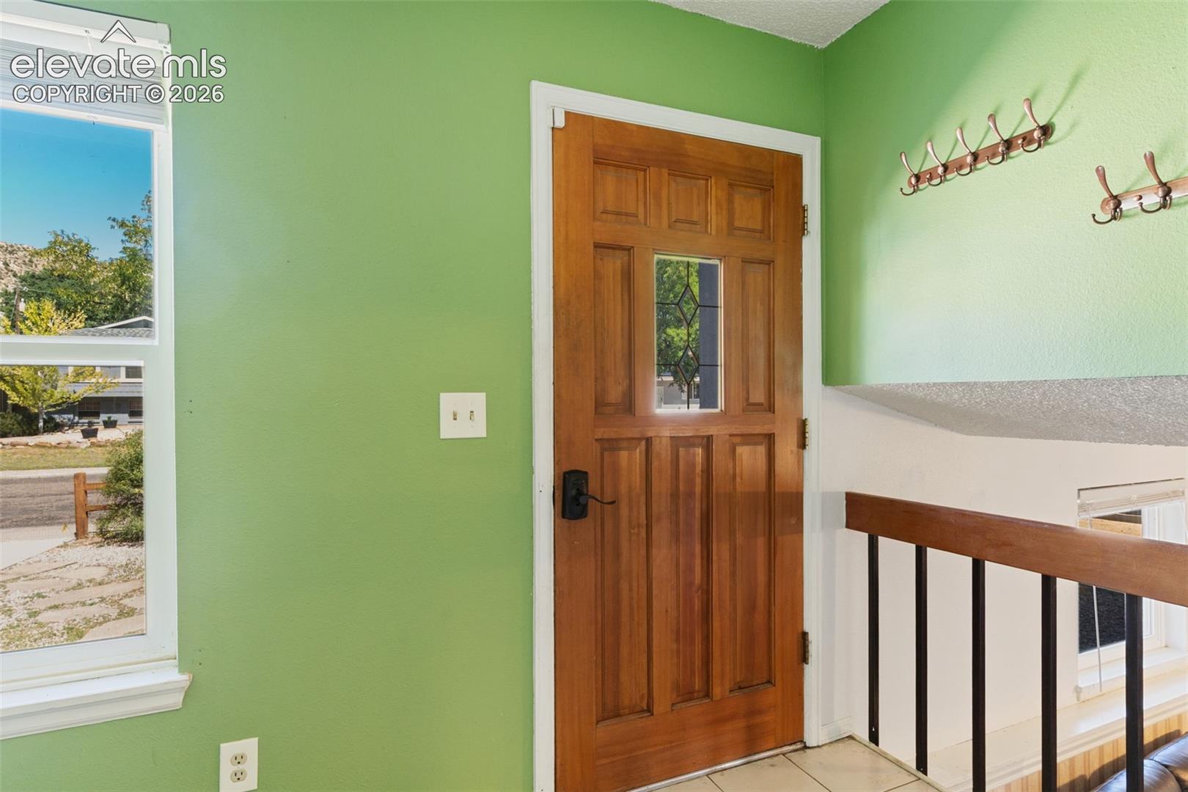
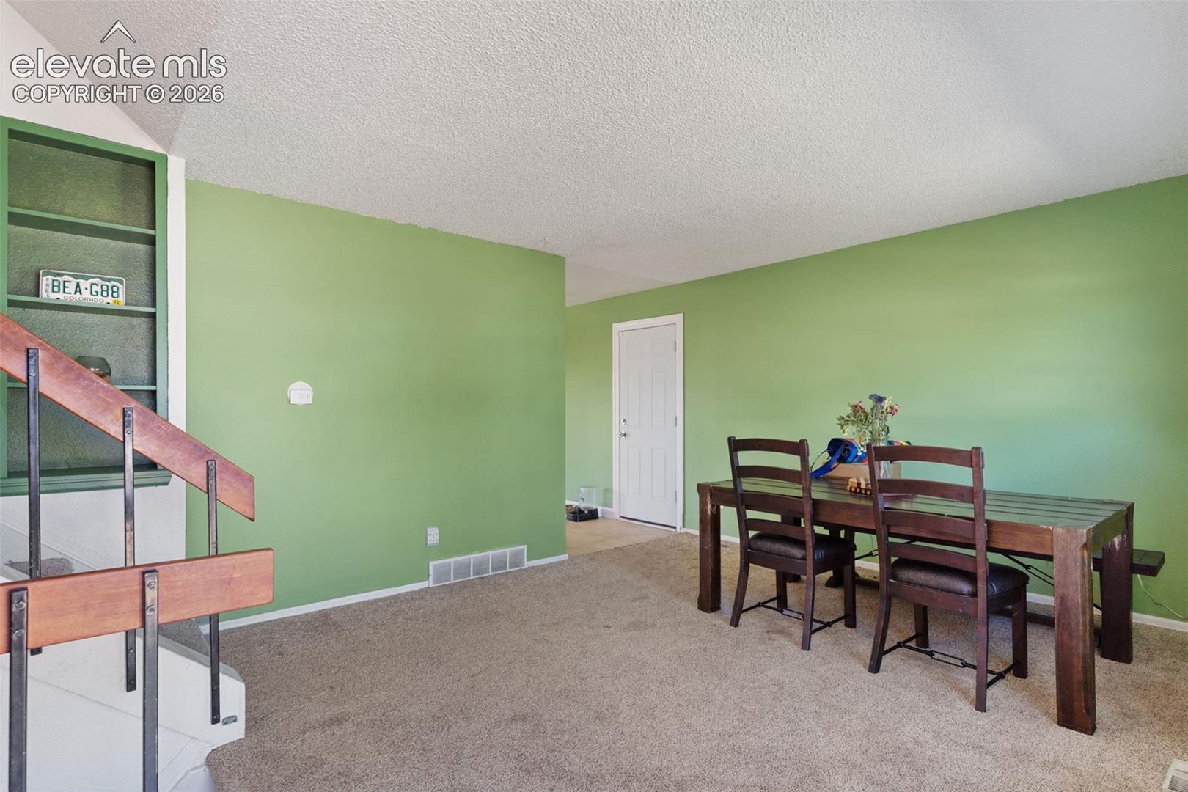
Welcome to 514 Phay Avenue, a 3-bedroom, 2-bath tri-level offering 1,312 square feet of comfortable living in Cañon City. The home features a functional multi-level layout, attached garage, and a 5.28 kW, 12-panel solar system installed in 2025. Step outside to a fully fenced backyard built for enjoying Colorado living. A covered patio/deck provides a great spot for morning coffee, grilling, entertaining, or relaxing in the shade. The backyard also includes a greenhouse, chicken coop, storage shed, dog run, and separate fenced garden area—plenty of options for gardening, pets, hobbies, and outdoor living. And when you're ready for adventure, you don't have to go far. Cañon City and the Royal Gorge region are an outdoor lover's playground, with the Arkansas River offering outstanding fishing and whitewater rafting, plus nearby hiking, biking, rock climbing, and even skydiving. Explore the Royal Gorge, hit the trails, spend the day on the river, or enjoy the shops and restaurants of historic downtown Cañon City. Whether you're looking for a primary residence or a Colorado home base for your next adventure, 514 Phay Avenue offers space, versatility, and access to everything that makes this area such a great place to call home.

Save
Ask
Tour
Hide
Share
Listing Snapshot
Price 
$320,000
Days On Site 
2 Days
Bedrooms 
3
Inside Area (SqFt) 
1,312 sqft
Total Baths 
2
Full Baths 
1
Partial Baths 
1
Lot Size 
0.1694 Acres
Year Built 
1975
MLS® Number 
3963195
Status 
Active
Property Tax 
$1,556.4
HOA/Condo/Coop Fees 
N/A
Sq Ft Source 
N/A
Friends & Family
Recent Activity
15 hours agoListing updated with changes from the MLS®
15 hours agoStatus changed to Active
3 days agoListing first seen on site
General Features
Acres 
0.1694
Attached Garage 
Yes
Energy Features 
Solar
Garage 
Yes
Garage Spaces 
1
Levels 
Three Or More
Parking 
ConcreteDrivewayAttached
Property Sub Type 
Single Family Residence
SqFt Above 
912
SqFt Total 
1312
Style 
Tri-Level
Utilities 
Electricity Connected
Interior Features
Appliances 
DishwasherDryerOvenRefrigeratorWasherMicrowave
Basement 
Partial
Cooling 
Evaporative Cooling
Electric 
220 Volts in Kitchen
Fireplace 
Yes
Fireplace Features 
Wood Burning
Fireplaces 
1
Flooring 
CarpetCeramic Tile
Heating 
Forced Air
Interior 
Pantry
Laundry Features 
Upper Level
Bathroom 
Dimensions - 4.0x5.0Level - Basement
Bedroom 
Dimensions - 9.0x13.0Level - Upper
Dining Room 
Dimensions - 8.0x12.0Level - Main
Family Room 
Dimensions - 12.0x16.0Level - Basement
Kitchen 
Dimensions - 8.0x13.0Level - Main
Laundry 
Dimensions - 3.0x6.0Level - Upper
Living Room 
Dimensions - 12.0x16.0Level - Main
Master Bedroom 
Dimensions - 12.0x12.0Level - Upper
Save
Ask
Tour
Hide
Share
Exterior Features
Exterior 
Storage
Fencing 
Back Yard
Lot Features 
LandscapedLevelWooded
Other Structures 
Shed(s)Other
Patio And Porch 
Covered
Roof 
Shingle
View 
Mountain(s)
Waterview 
Mountain(s)
Community Features
Financing Terms Available 
CashConventionalFHAVA Loan
MLS Area 
Morningside
School District 
Canon City RE-1
Schools
School District
Canon City RE-1
Elementary School
Unknown
Middle School
Unknown
High School
Unknown
Listing courtesy of Real Broker, LLC DBA Real: [email protected]


The real estate listing information and related content displayed on this site is provided exclusively for consumers’ personal, non-commercial use and may not be used for any purpose other than to identify prospective properties consumers may be interested in purchasing. This information and related content is deemed reliable but is not guaranteed accurate by the Pikes Peak REALTOR® Services Corp d/b/a elevateMLS. Copyright 2026
Last checked: 2026-08-11 12:53 PM UTC

Neighborhood & Commute
Source: Walkscore
Save
Ask
Tour
Hide
Share