Save
Ask
Tour
Hide
Share
$1,100,000
1 Day On Site

7357 Forestgate Drive
Colorado Springs, CO 80908

For Sale|Single Family Residence|Active
5
Beds
4
Total Baths
1
Full Bath
3
Partial Baths
4,397
SqFt
$250
/SqFt
2005
Built
County:
El Paso
Listing courtesy of The Cutting Edge: [email protected]
Call Now: (719) 576-4242
Is this the listing for you? We can help make it yours.
(719) 576-4242
7357 Forestgate Drive7357 Forestgate Drive7357 Forestgate Drive7357 Forestgate Drive
Save
Ask
Tour
Hide
Share

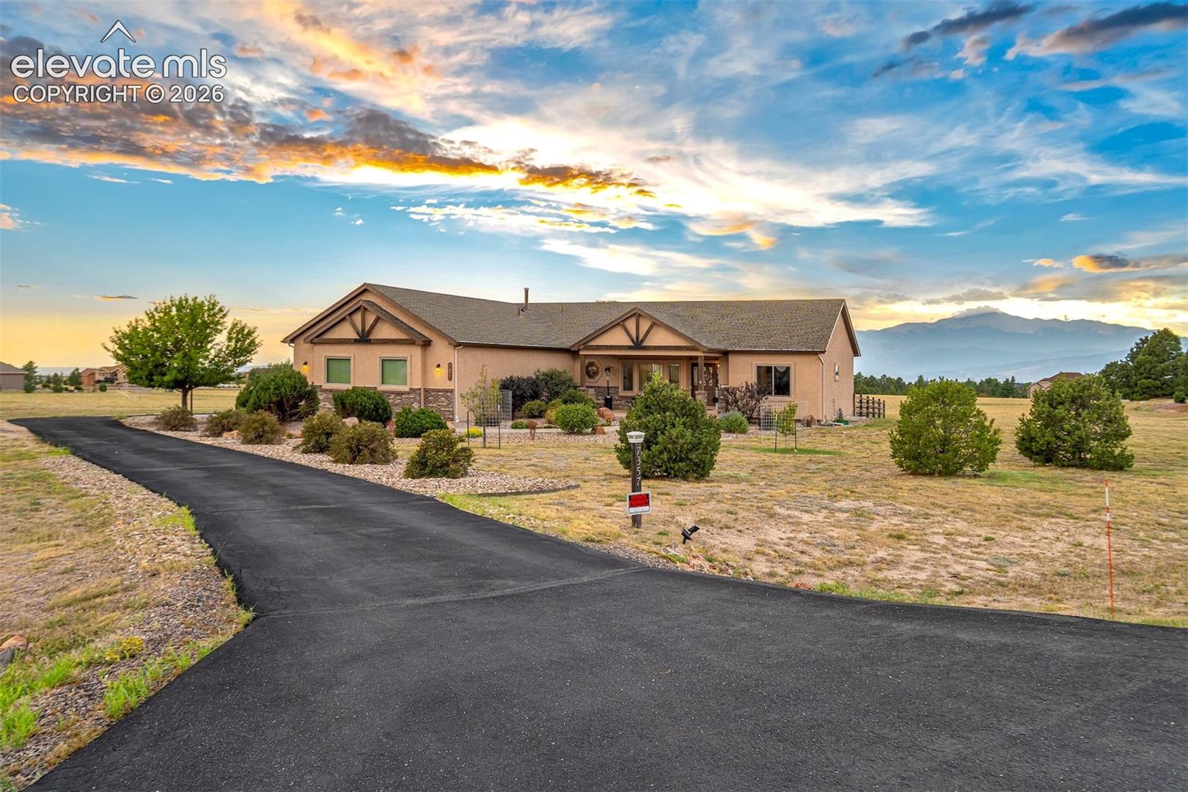
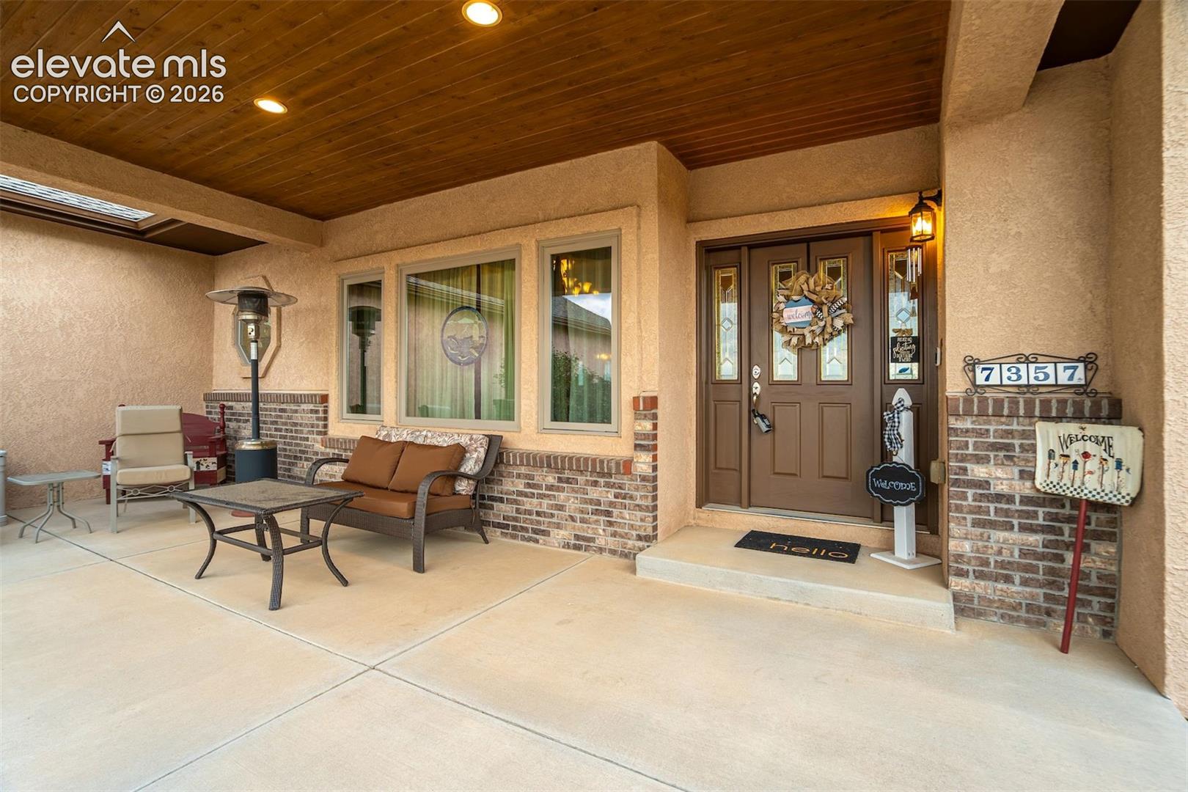
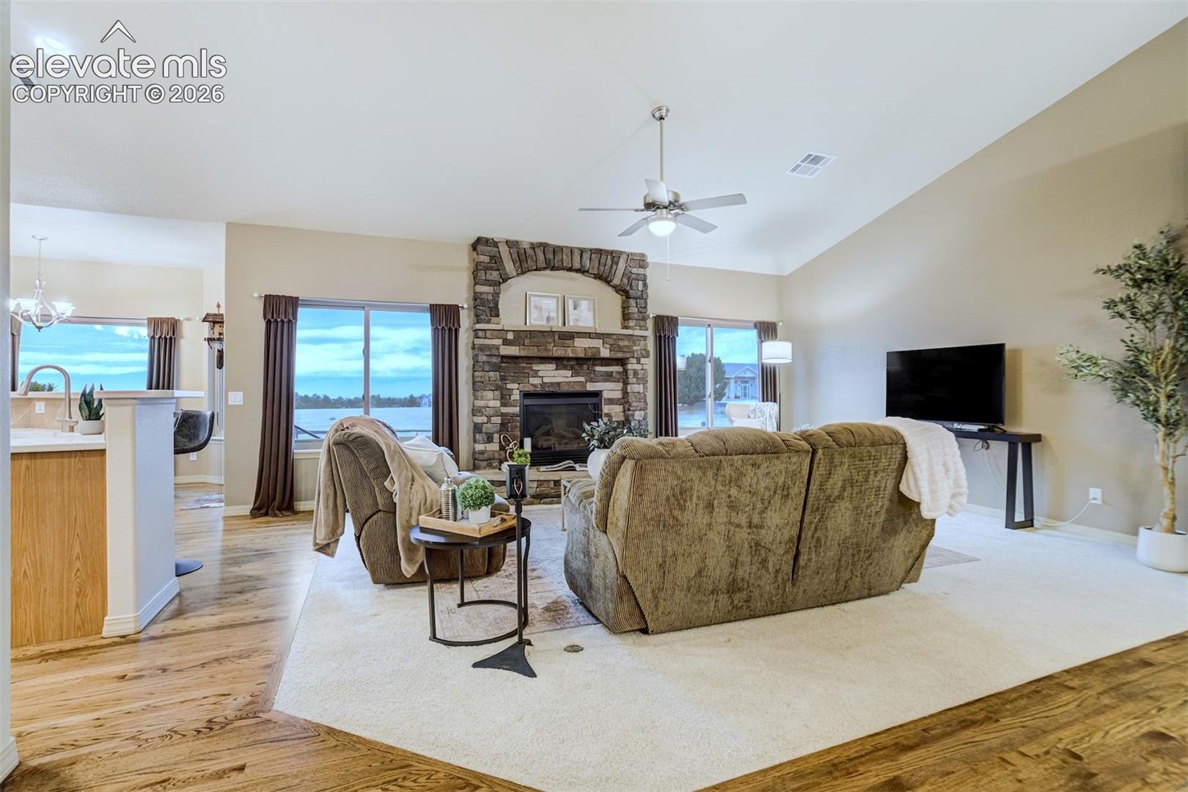
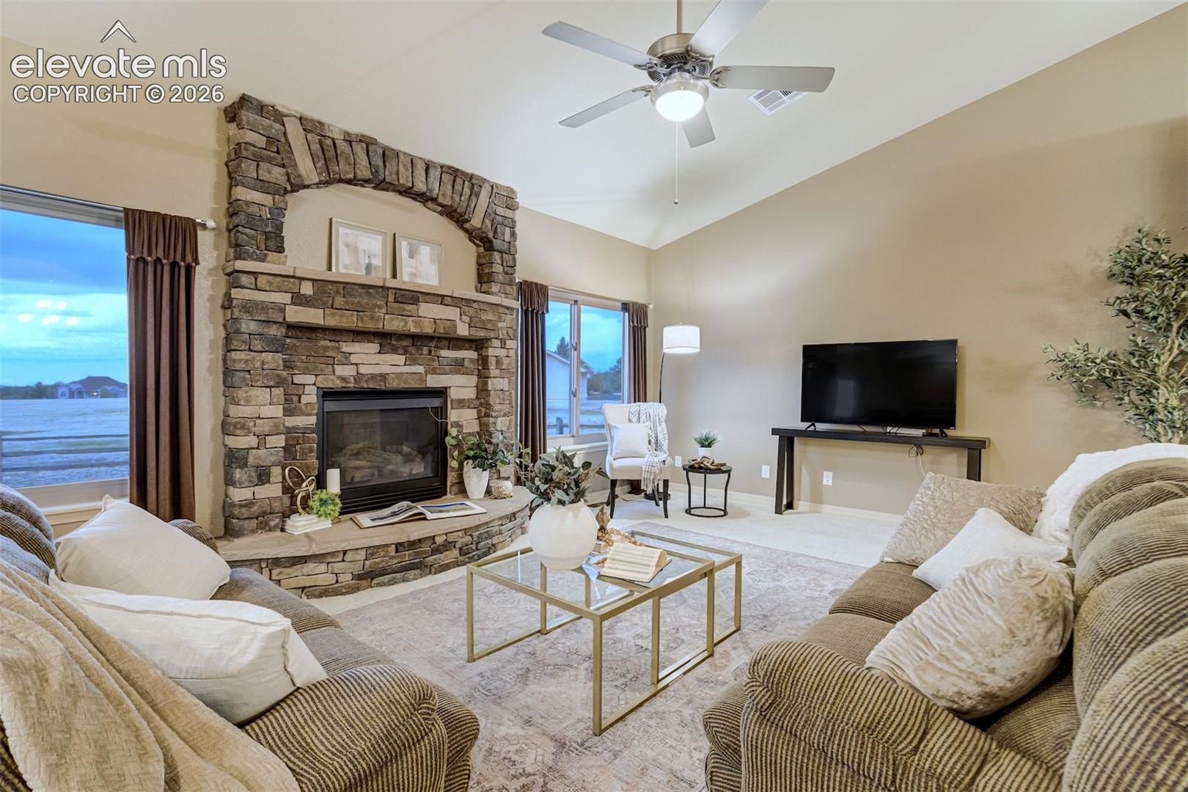
Experience Colorado living at its finest on 2.5 beautiful acres in highly sought-after Academy School District 20, where unobstructed Front Range and Pikes Peak views take center stage. Thoughtfully positioned to capture the scenery, this spacious 5-bedroom, 4-bathroom home offers breathtaking mountain views from nearly every room, creating a spectacular backdrop throughout the home. The generous floor plan provides plenty of space for everyday living, entertaining, guests, and working from home. Large windows bring in abundant natural light while showcasing the surrounding Colorado landscape. Step outside and enjoy the privacy and breathing room that only acreage can provide. Relax in the hot tub beneath the Colorado sky, entertain outdoors, or simply unwind while watching the sun set behind the mountains. With 2.5 acres, five bedrooms, four bathrooms, incredible privacy, and panoramic mountain views, this property offers the rare combination of space, scenery, and convenience—all within District 20. If you've been searching for a home where the Colorado views aren't just something you see outside, but something you experience from nearly every room, this one delivers.

Save
Ask
Tour
Hide
Share
Listing Snapshot
Price 
$1,100,000
Days On Site 
1 Day
Bedrooms 
5
Inside Area (SqFt) 
4,397 sqft
Total Baths 
4
Full Baths 
1
Partial Baths 
3
Lot Size 
2.56 Acres
Year Built 
2005
MLS® Number 
3999590
Status 
Active
Property Tax 
$4,766.11
HOA/Condo/Coop Fees 
$43.75 monthly
Sq Ft Source 
N/A
Friends & Family
Recent Activity
19 hours agoListing updated with changes from the MLS®
yesterdayListing first seen on site
General Features
Acres 
2.56
Attached Garage 
Yes
Garage 
Yes
Garage Spaces 
3
Parking 
PavedDrivewayOversizedAttached
Property Sub Type 
Single Family Residence
SqFt Above 
2328
SqFt Total 
4627
Style 
Ranch
Utilities 
Cable ConnectedElectricity ConnectedNatural Gas ConnectedNatural Gas Available
Water Source 
Well
Interior Features
Appliances 
CooktopDishwasherDisposalDouble OvenDryerOtherRefrigeratorWasherMicrowave
Basement 
FullPartially Finished
Cooling 
Ceiling Fan(s)Evaporative Cooling
Electric 
220 Volts in Kitchen
Fireplace 
Yes
Fireplace Features 
BasementGas
Fireplaces 
2
Flooring 
LaminateCarpetTileWood
Heating 
Forced AirNatural Gas
Interior 
PantryCentral VacuumWet BarHigh CeilingsDouble Vanity
Laundry Features 
Main Level
Window Features 
Window Coverings
Bathroom 
Level - Main
Bedroom 
Dimensions - 15.0x12.0Level - Basement
Dining Room 
Dimensions - 10.0x13.0Level - Main
Family Room 
Dimensions - 15.0x36.0Level - BasementFeatures - Wet Bar
Kitchen 
Dimensions - 11.0x14.0Level - Main
Living Room 
Dimensions - 14.0x22.0Level - Main
Master Bedroom 
Dimensions - 23.0x15.0Level - Main
Office 
Dimensions - 12.0x16.0Level - Basement
Other Room 
Dimensions - 15.0x13.0Level - BasementFeatures - See Remarks
Save
Ask
Tour
Hide
Share
Exterior Features
Fencing 
Back Yard
Lot Features 
LandscapedLevel
Patio And Porch 
Other
Road Frontage 
City Street
Roof 
Shingle
View 
Mountain(s)
Waterview 
Mountain(s)
Windows/Doors 
Window Coverings
Community Features
Association Dues 
525
Financing Terms Available 
CashConventionalFHAVA Loan
HOA Fee Frequency 
Annually
MLS Area 
Highland Park
School District 
Academy-20
Schools
School District
Academy-20
Elementary School
Ranch Creek
Middle School
Timberview
High School
Liberty
Listing courtesy of The Cutting Edge: [email protected]


The real estate listing information and related content displayed on this site is provided exclusively for consumers’ personal, non-commercial use and may not be used for any purpose other than to identify prospective properties consumers may be interested in purchasing. This information and related content is deemed reliable but is not guaranteed accurate by the Pikes Peak REALTOR® Services Corp d/b/a elevateMLS. Copyright 2026
Last checked: 2026-08-17 03:14 AM UTC

Neighborhood & Commute
Source: Walkscore
Save
Ask
Tour
Hide
Share