Save
Ask
Tour
Hide
Share
$549,000
53 Days On Site

5197 Truscott Road
Colorado Springs, CO 80925

Single Family Residence|Pending
3
Beds
3
Total Baths
2
Full Baths
1
Partial Bath
2,782
SqFt
$197
/SqFt
2026
Built
County:
El Paso
Listing courtesy of New Home Star LLC: [email protected]
Call Now: (719) 576-4242
Is this the listing for you? We can help make it yours.
(719) 576-4242
5197 Truscott Road5197 Truscott Road5197 Truscott Road5197 Truscott Road
Save
Ask
Tour
Hide
Share

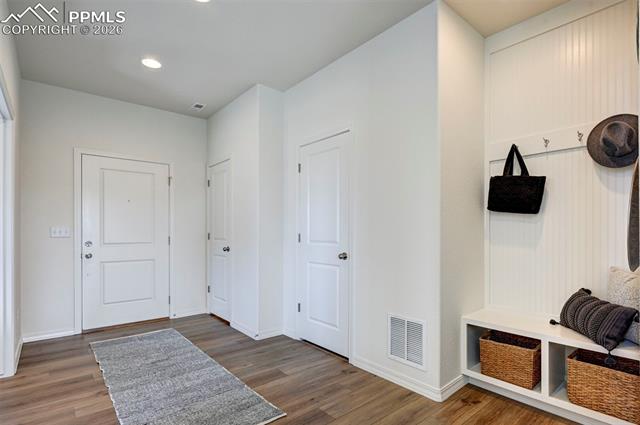
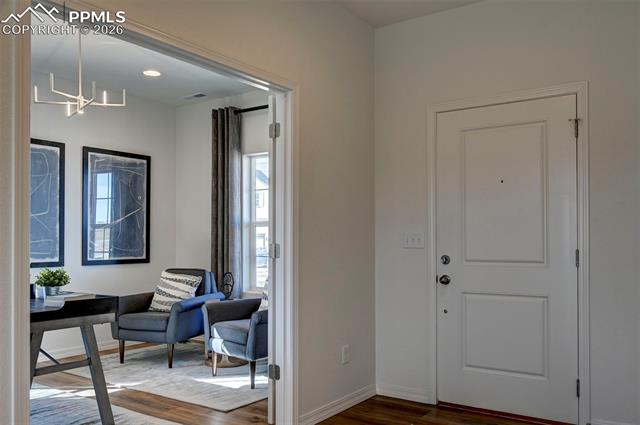
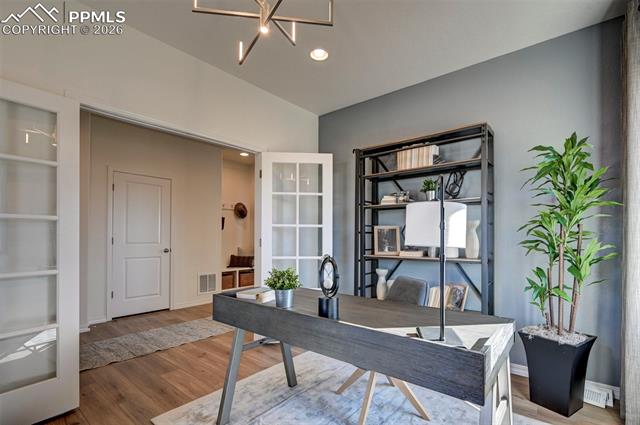
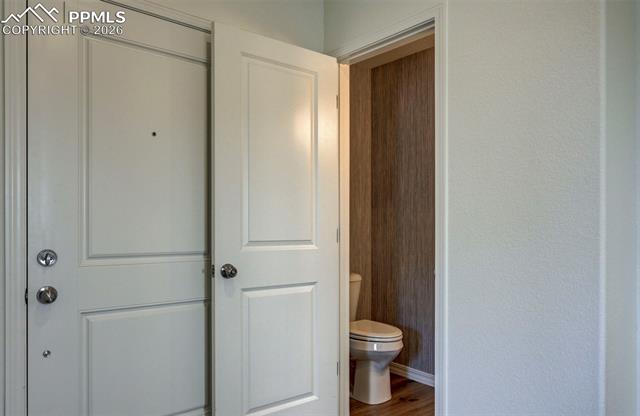
The Charleston is a spacious floor plan offering incredible features throughout. The covered front porch welcomes guests as they enter the large formal entryway. A lovely living room—or optional study—awaits, along with the convenience of a powder room. The massive kitchen with large center island overlooks the sunny breakfast nook and great room. Entertaining in this home is a breeze indoors or out thanks to a covered patio adjacent to the breakfast nook. The roomy 3-car tandem garage offers plenty of space for storage. Upstairs, the expansive loft can be converted to a game room with additional bedroom, while both of the secondary bedrooms feature walk-in closets. The master suite boasts a large walk-in closet, soaking tub, walk-in shower, and dual vanity. An optional finished basement with bedroom, full bath, and recreation room adds even more space to this already spacious home.

Save
Ask
Tour
Hide
Share
Listing Snapshot
Price 
$549,000
Days On Site 
53 Days
Bedrooms 
3
Inside Area (SqFt) 
2,782 sqft
Total Baths 
3
Full Baths 
2
Partial Baths 
1
Lot Size 
0.1389 Acres
Year Built 
2026
MLS® Number 
4031406
Status 
Pending
Property Tax 
$1
HOA/Condo/Coop Fees 
N/A
Sq Ft Source 
N/A
Friends & Family
Recent Activity
2 weeks agoListing updated with changes from the MLS®
a month agoStatus changed to Pending
2 months agoListing first seen on site
General Features
Acres 
0.1389
Attached Garage 
Yes
Garage 
Yes
Garage Spaces 
3
Parking 
AttachedTandem
Property Condition 
Under Construction
Property Sub Type 
Single Family Residence
SqFt Above 
2782
SqFt Total 
2782
Style 
2 Story
Utilities 
Electricity ConnectedNatural Gas ConnectedNatural Gas Available
Water Source 
Public
Interior Features
Appliances 
DishwasherDisposalRangeMicrowave
Cooling 
Central Air
Electric 
220 Volts in Kitchen
Flooring 
VinylCarpetCeramic Tile
Heating 
Forced AirNatural Gas
Interior 
High Speed InternetHigh Ceilings
Bathroom 
Level - Main
Bedroom 
Dimensions - 12.0x13.0Level - Upper
Dining Room 
Dimensions - 10.0x14.0Level - Main
Family Room 
Dimensions - 18.0x15.0Level - Main
Kitchen 
Dimensions - 12.0x14.0Level - Main
Laundry 
Dimensions - 6.0x9.0Level - Upper
Master Bedroom 
Dimensions - 19.0x17.0Level - Upper
Office 
Dimensions - 14.0x10.0Level - Main
Save
Ask
Tour
Hide
Share
Exterior Features
Lot Features 
Corner Lot
Road Frontage 
City Street
Roof 
Shingle
Community Features
Financing Terms Available 
CashConventionalFHAVA Loan
MLS Area 
Bradley Heights
School District 
Widefield-3
Schools
School District
Widefield-3
Elementary School
Unknown
Middle School
Unknown
High School
Unknown
Listing courtesy of New Home Star LLC: [email protected]


The real estate listing information and related content displayed on this site is provided exclusively for consumers’ personal, non-commercial use and may not be used for any purpose other than to identify prospective properties consumers may be interested in purchasing. This information and related content is deemed reliable but is not guaranteed accurate by the Pikes Peak REALTOR® Services Corp d/b/a elevateMLS. Copyright 2026
Last checked: 2026-08-10 07:48 AM UTC

Neighborhood & Commute
Source: Walkscore
Save
Ask
Tour
Hide
Share