
Save
Ask
Tour
Hide
$280,000
New Listing
4547 Castlepoint DriveColorado Springs, CO 80917
For Sale|Townhouse|Active
3
Beds
3
Total Baths
2
Full Baths
1
Partial Bath
1,534
SqFt
$183
/SqFt
1983
Built
County:
El Paso
Listing courtesy of Exp Realty LLC: [email protected]
Call Now: (719) 576-4242
Is this the listing for you? We can help make it yours.
(719) 576-4242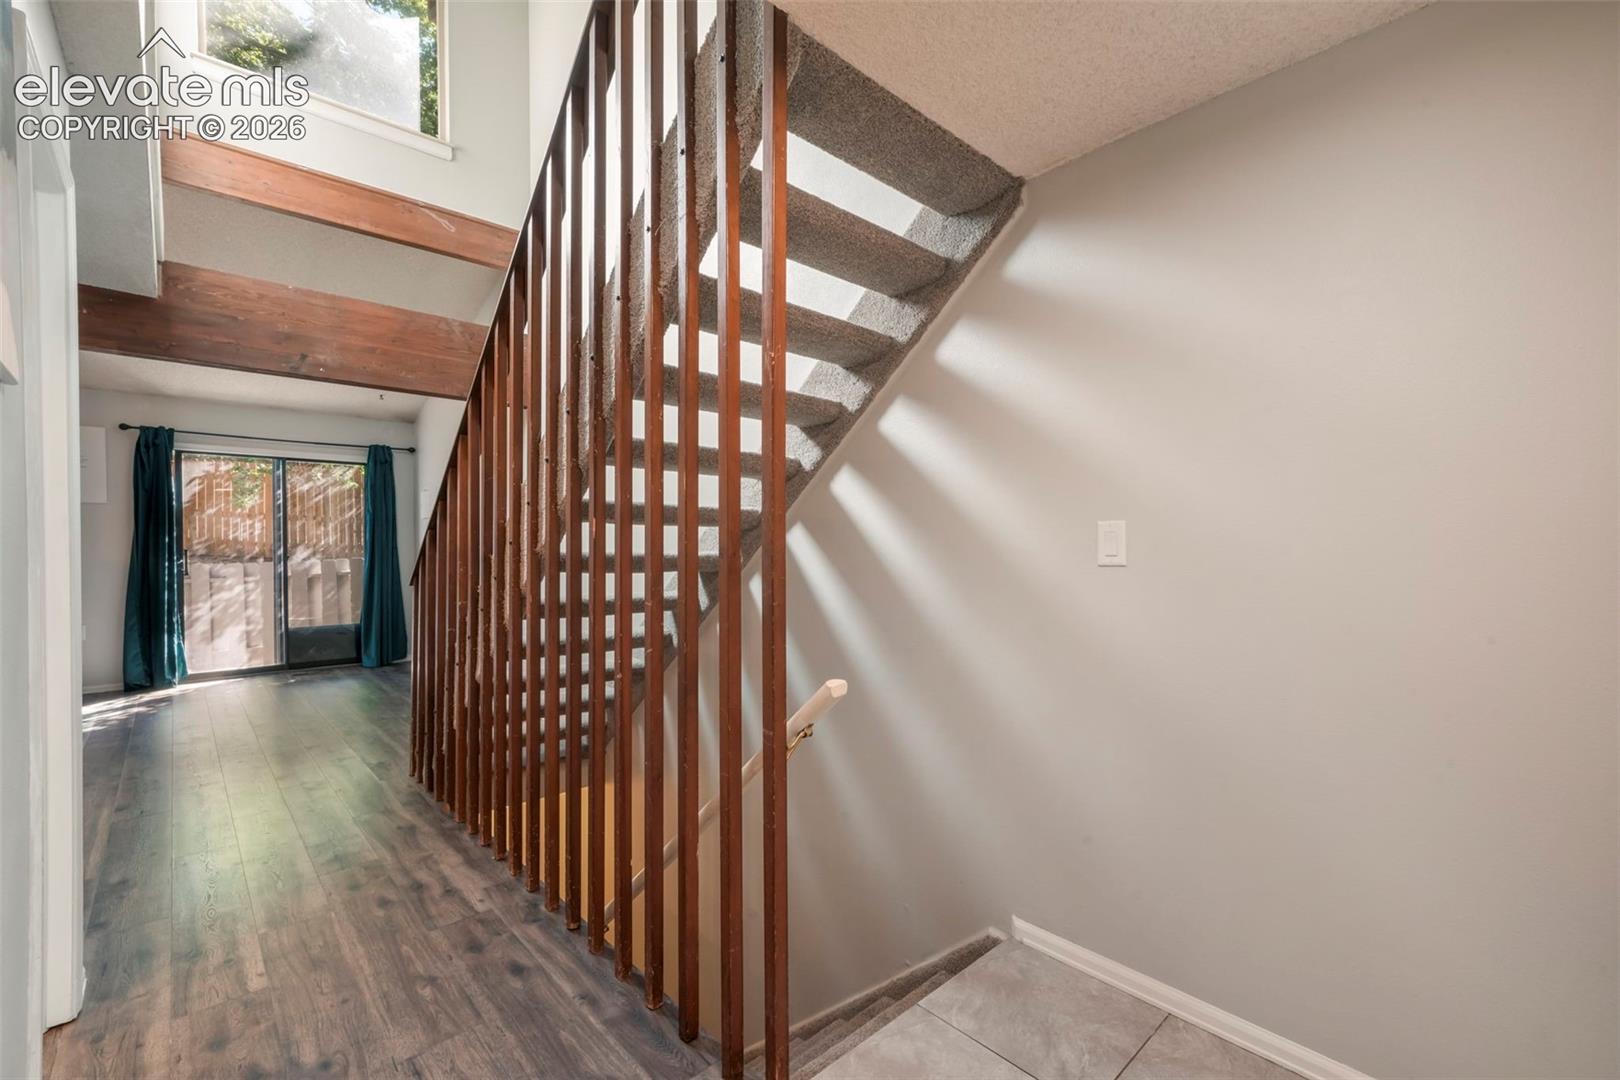
Save
Ask
Tour
Hide
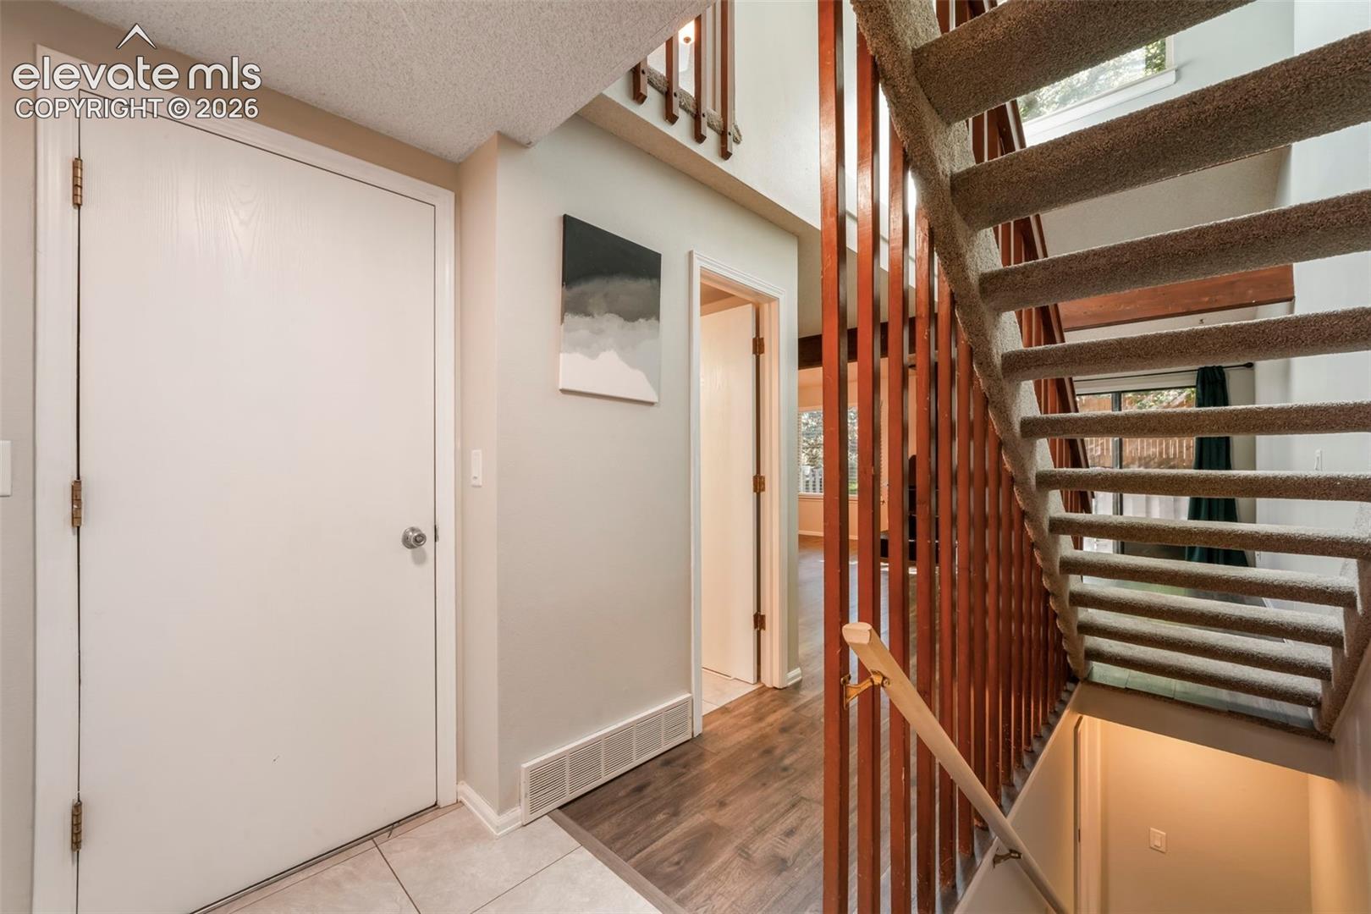
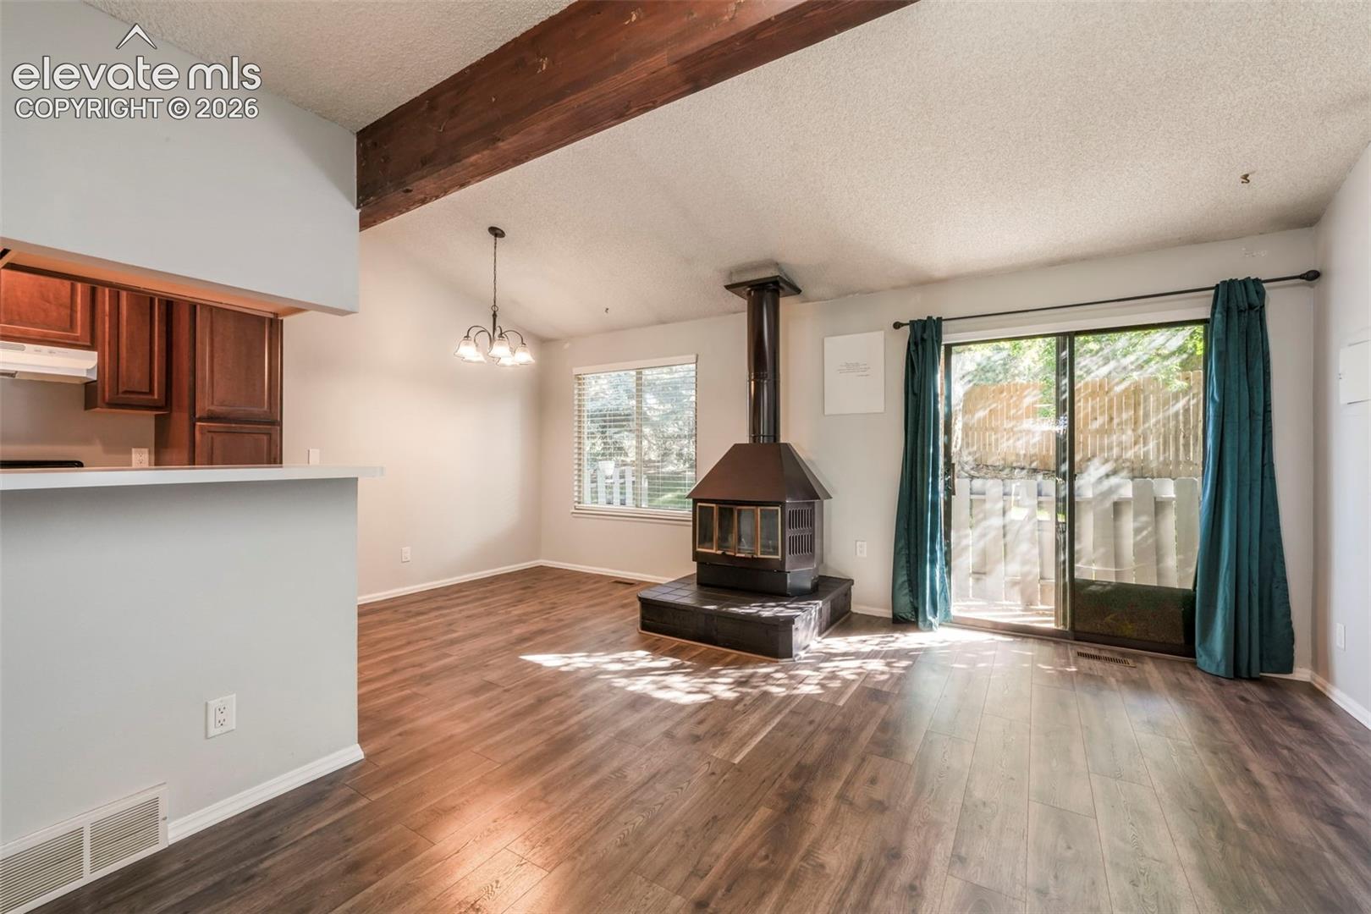
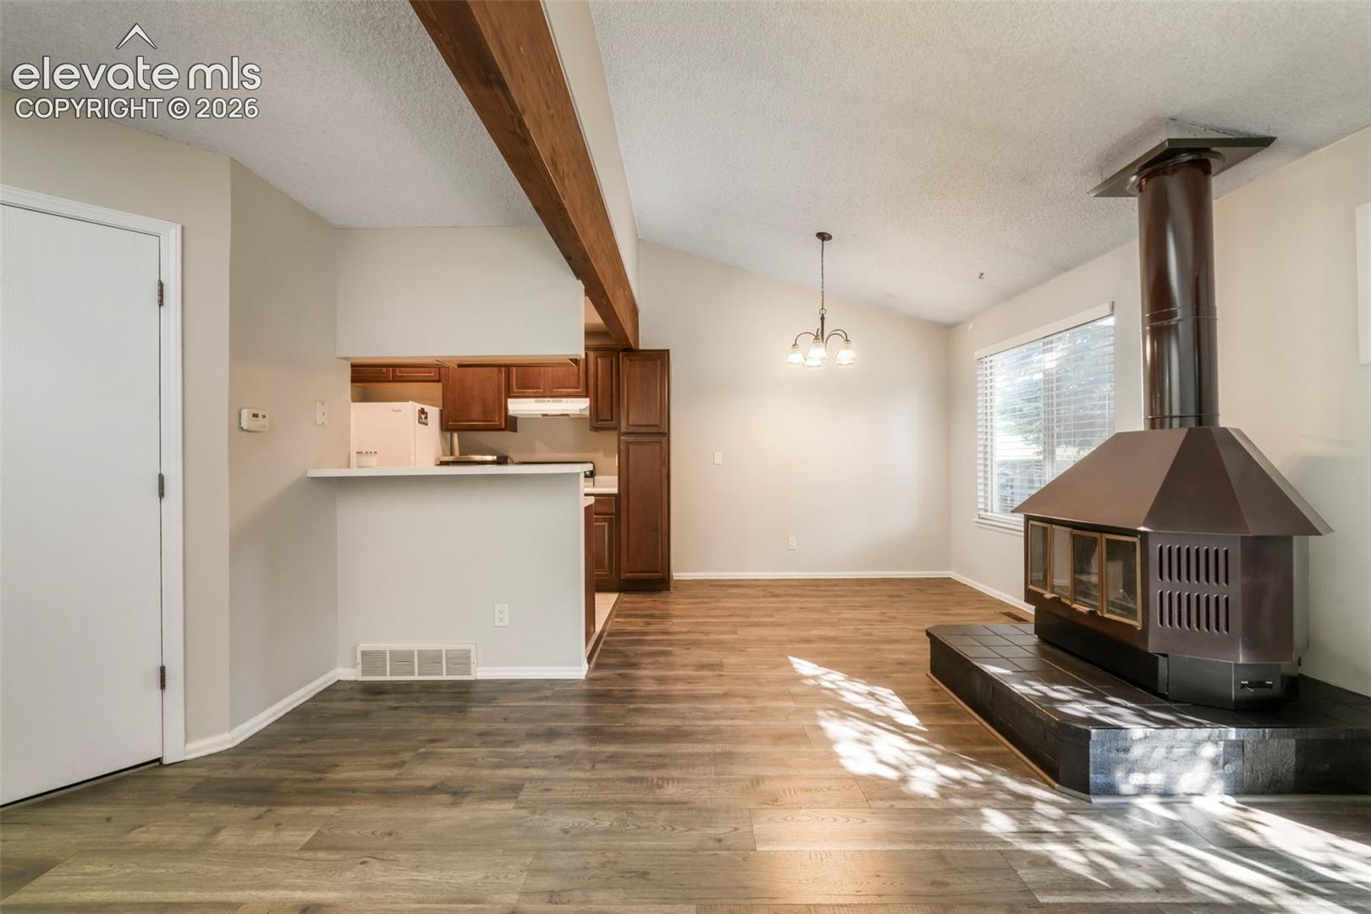
Property Description Remarks: Well maintained 3 bedroom, 3 bath townhome in Colorado Springs. Spacious with an open floor plan. Fireplace in the living room. Three spacious bedroom and vaulted ceilings. Glass sliding doors leading to a patio, perfect for entertaining family and friends. Newly updated basement. Great location! Backs up to Otero Park, shopping, restaurants, entertainment and more. Book your showing today!
Save
Ask
Tour
Hide
Listing Snapshot
Price
$280,000
Days On Site
0 Days
Bedrooms
3
Inside Area (SqFt)
1,534 sqft
Total Baths
3
Full Baths
2
Partial Baths
1
Lot Size
0.018 Acres
Year Built
1983
MLS® Number
4034195
Status
Active
Property Tax
$1,004.96
HOA/Condo/Coop Fees
$250 monthly
Sq Ft Source
N/A
Friends & Family
Recent Activity
| 18 hours ago | Listing updated with changes from the MLS® | |
| 18 hours ago | Listing first seen on site |
General Features
Acres
0.018
Attached Garage
Yes
Garage
Yes
Garage Spaces
1
Parking
ConcreteDrivewayGarage Door OpenerAttached
Property Sub Type
Townhouse
SqFt Above
1001
SqFt Below
480
SqFt Total
1534
Style
2 Story
Utilities
Cable AvailableElectricity ConnectedNatural Gas ConnectedNatural Gas Available
Water Source
Public
Interior Features
Appliances
DishwasherDisposalOvenRangeMicrowave
Basement
FullPartially FinishedFinished
Cooling
Ceiling Fan(s)Central Air
Fireplace
Yes
Fireplace Features
Wood Burning
Fireplaces
1
Flooring
VinylCarpetTile
Heating
Forced AirNatural Gas
Interior
High Speed InternetVaulted Ceiling(s)
Laundry Features
Upper Level
Window Features
Wood FramesSkylight(s)
Bathroom
Level - Upper
Bedroom
Dimensions - 10.0x9.0Level - Upper
Kitchen
Dimensions - 9.0x7.0Level - MainFeatures - Breakfast Bar
Laundry
Level - Upper
Living Room
Dimensions - 14.0x11.0Level - Main
Master Bedroom
Dimensions - 15.0x11.0Level - Upper
Save
Ask
Tour
Hide
Exterior Features
Lot Features
Landscaped
Road Frontage
Private Road
Roof
Shingle
View
Mountain(s)
Waterview
Mountain(s)
Windows/Doors
Wood FramesSkylight(s)
Community Features
Association Dues
250
Financing Terms Available
CashConventionalFHAVA Loan
HOA Fee Frequency
Monthly
MLS Area
Castlepoint
School District
Colorado Springs 11
Schools
School District
Colorado Springs 11
Elementary School
Carver
Middle School
Sabin
High School
Doherty
Listing courtesy of Exp Realty LLC: [email protected]

The real estate listing information and related content displayed on this site is provided exclusively for consumers’ personal, non-commercial use and may not be used for any purpose other than to identify prospective properties consumers may be interested in purchasing. This information and related content is deemed reliable but is not guaranteed accurate by the Pikes Peak REALTOR® Services Corp d/b/a elevateMLS. Copyright 2026
Last checked: 2026-09-04 12:02 PM UTC
The real estate listing information and related content displayed on this site is provided exclusively for consumers’ personal, non-commercial use and may not be used for any purpose other than to identify prospective properties consumers may be interested in purchasing. This information and related content is deemed reliable but is not guaranteed accurate by the Pikes Peak REALTOR® Services Corp d/b/a elevateMLS. Copyright 2026
Last checked: 2026-09-04 12:02 PM UTC
Neighborhood & Commute
Source: Walkscore
Save
Ask
Tour
Hide