
Save
Ask
Tour
Hide
$524,950
2 Days On Site
10623 Waterloo DrivePeyton, CO 80831
For Sale|Single Family Residence|Active
4
Beds
3
Total Baths
1
Full Bath
2
Partial Baths
2,198
SqFt
$239
/SqFt
2026
Built
County:
El Paso
Listing courtesy of Richmond Realty Inc: [email protected]
Call Now: (719) 576-4242
Is this the listing for you? We can help make it yours.
(719) 576-4242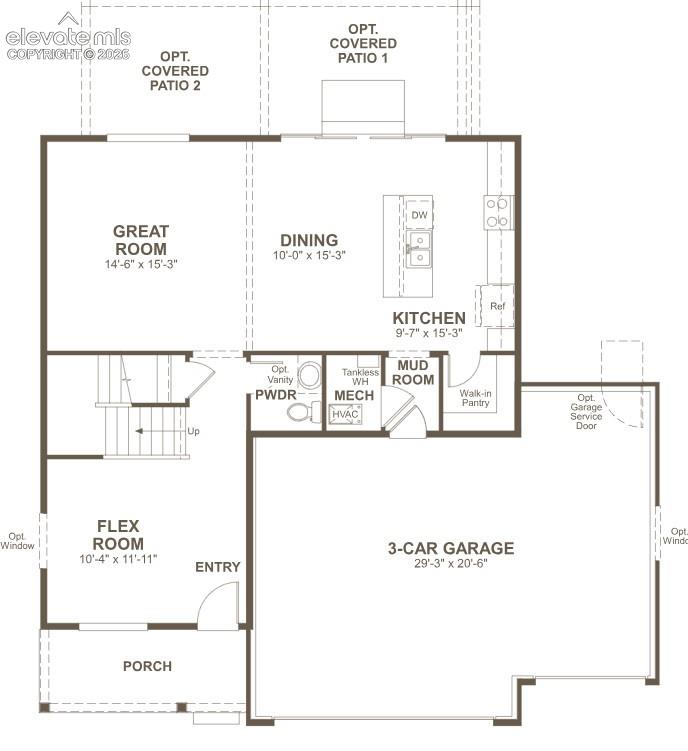
Save
Ask
Tour
Hide
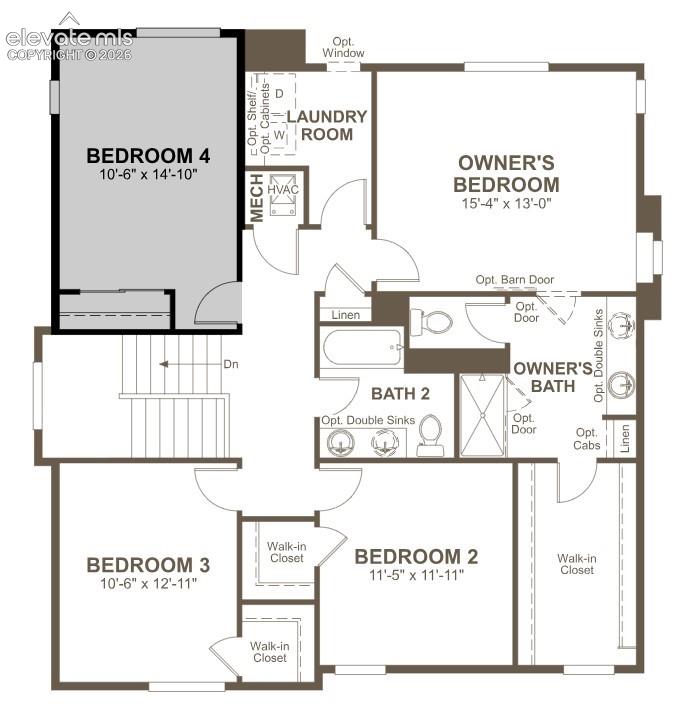
**!!AVAILABLE October 2026!!**This Lapis is ready to impress with two stories of thoughtfully designed living spaces and designer finishes throughout. The main floor is ideal for entertaining with its open layout. The great room invites you to relax and flows seamlessly into the dining area that leads you to the patio, and a well-appointed kitchen featuring a quartz center island, walk-in pantry, and stainless-steel appliances. A flex room, powder room, and mudroom just off the garage complete the main floor. Upstairs, you’ll find two secondary bedrooms, shared bath and spacious loft, providing ideal accommodations for family or guests. The primary suite boasts a private bath and a spacious walk-in closet.
Save
Ask
Tour
Hide
Listing Snapshot
Price
$524,950
Days On Site
2 Days
Bedrooms
4
Inside Area (SqFt)
2,198 sqft
Total Baths
3
Full Baths
1
Partial Baths
2
Lot Size
0.2089 Acres
Year Built
2026
MLS® Number
4107468
Status
Active
Property Tax
N/A
HOA/Condo/Coop Fees
N/A
Sq Ft Source
N/A
Friends & Family
Recent Activity
| 2 days ago | Listing updated with changes from the MLS® | |
| 2 days ago | Listing first seen on site |
General Features
Acres
0.2089
Attached Garage
Yes
Parking
Attached
Parking Spaces
3
Property Condition
Under Construction
Property Sub Type
Single Family Residence
SqFt Above
2199
SqFt Total
2198
Style
2 Story
Utilities
Electricity Connected
Interior Features
Appliances
DishwasherDisposalOvenRangeMicrowave
Basement
Crawl SpaceSump Pump
Cooling
Central Air
Flooring
VinylCarpet
Heating
Forced Air
Interior
Pantry
Laundry Features
Upper Level
Bathroom
Level - Upper
Bedroom
Dimensions - 11.0x11.0Level - Upper
Dining Room
Dimensions - 15.0x10.0Level - Main
Kitchen
Dimensions - 15.0x9.0Level - Main
Laundry
Level - Upper
Living Room
Dimensions - 15.0x14.0Level - Main
Master Bedroom
Dimensions - 13.0x15.0Level - Upper
Other Room
Dimensions - 11.0x10.0Level - Main
Save
Ask
Tour
Hide
Exterior Features
Lot Features
Landscaped
Roof
Shingle
Community Features
Financing Terms Available
CashConventionalFHAVA Loan
MLS Area
Paint Brush Hills
School District
District 49
Schools
School District
District 49
Elementary School
Unknown
Middle School
Unknown
High School
Unknown
Listing courtesy of Richmond Realty Inc: [email protected]

The real estate listing information and related content displayed on this site is provided exclusively for consumers’ personal, non-commercial use and may not be used for any purpose other than to identify prospective properties consumers may be interested in purchasing. This information and related content is deemed reliable but is not guaranteed accurate by the Pikes Peak REALTOR® Services Corp d/b/a elevateMLS. Copyright 2026
Last checked: 2026-07-22 06:45 PM UTC
The real estate listing information and related content displayed on this site is provided exclusively for consumers’ personal, non-commercial use and may not be used for any purpose other than to identify prospective properties consumers may be interested in purchasing. This information and related content is deemed reliable but is not guaranteed accurate by the Pikes Peak REALTOR® Services Corp d/b/a elevateMLS. Copyright 2026
Last checked: 2026-07-22 06:45 PM UTC
Neighborhood & Commute
Source: Walkscore
Save
Ask
Tour
Hide