Save
Ask
Tour
Hide
Share
$525,000
New Listing

11368 Modern Meadow Loop
Colorado Springs, CO 80921

For Sale|Single Family Residence|Active
3
Beds
3
Total Baths
1
Full Bath
2
Partial Baths
1,851
SqFt
$284
/SqFt
2019
Built
County:
El Paso
Listing courtesy of Exp Realty LLC: [email protected]
Call Now: (719) 576-4242
Is this the listing for you? We can help make it yours.
(719) 576-4242
Upcoming Open Houses
Sat, Sep 5, 10:00 AM - 1:00 PM
11368 Modern Meadow Loop11368 Modern Meadow Loop11368 Modern Meadow Loop11368 Modern Meadow Loop
Save
Ask
Tour
Hide
Share

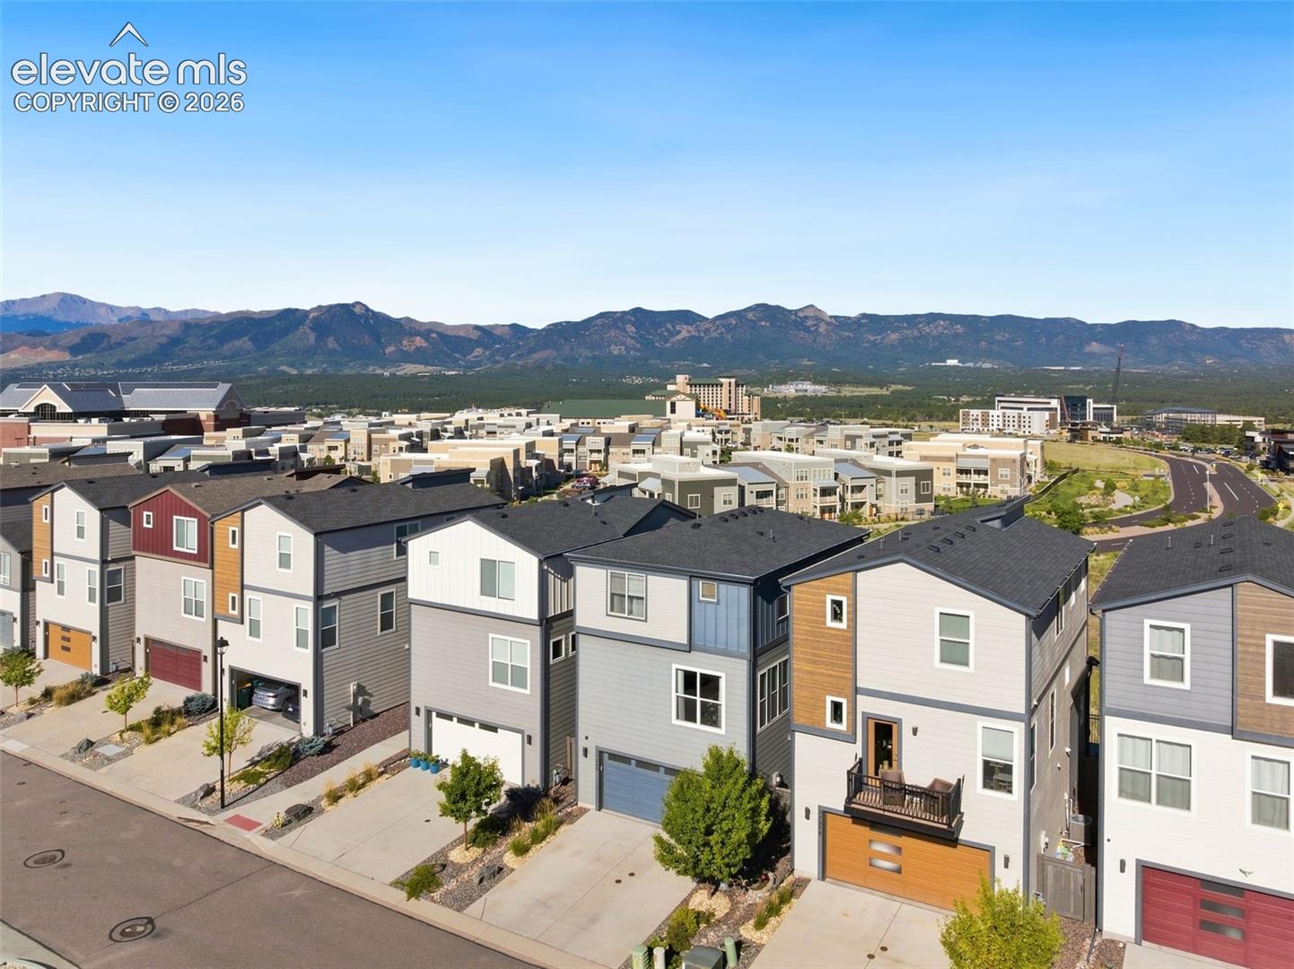
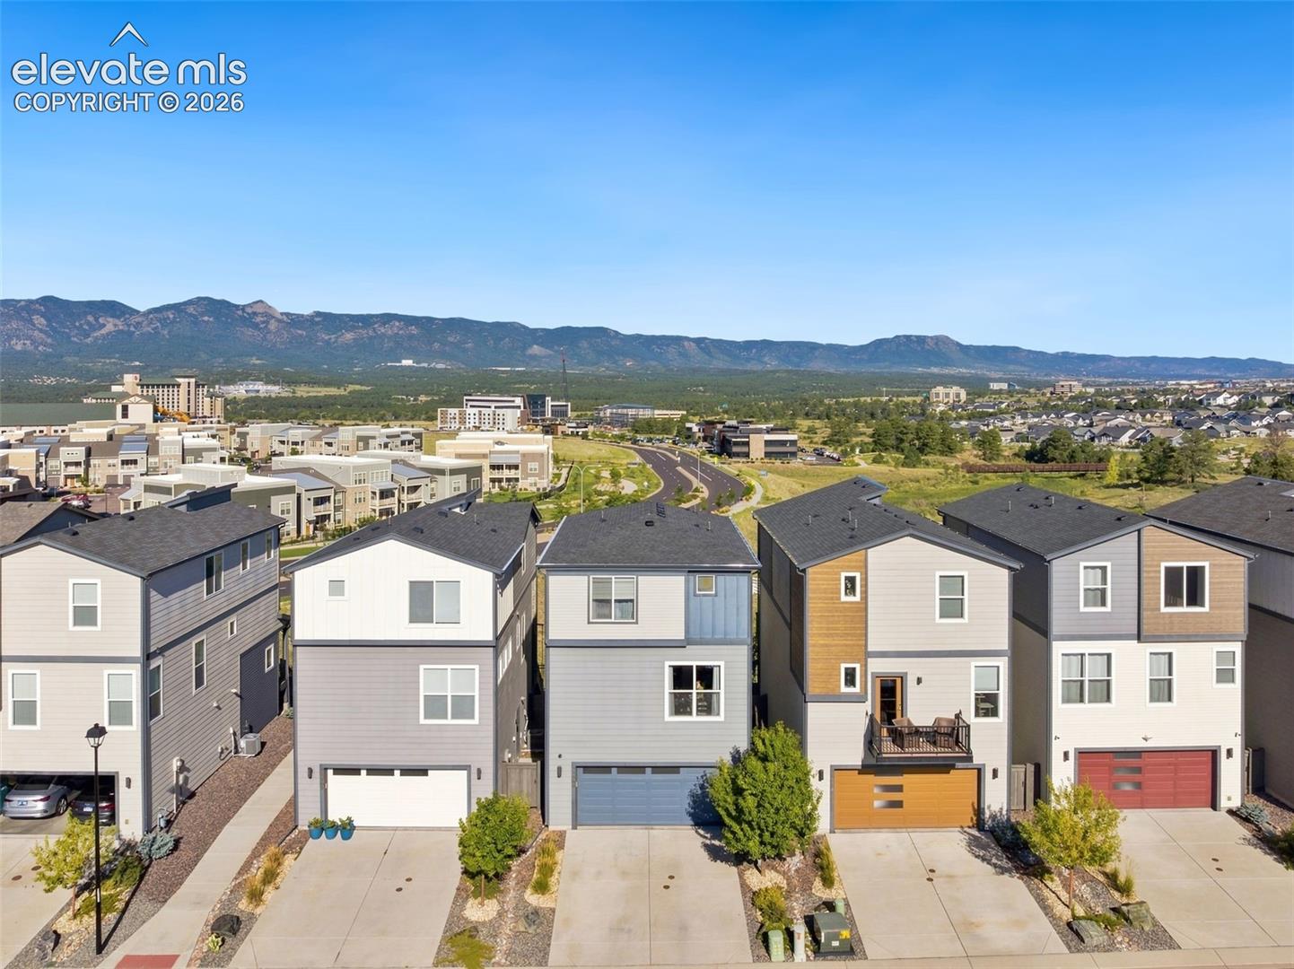
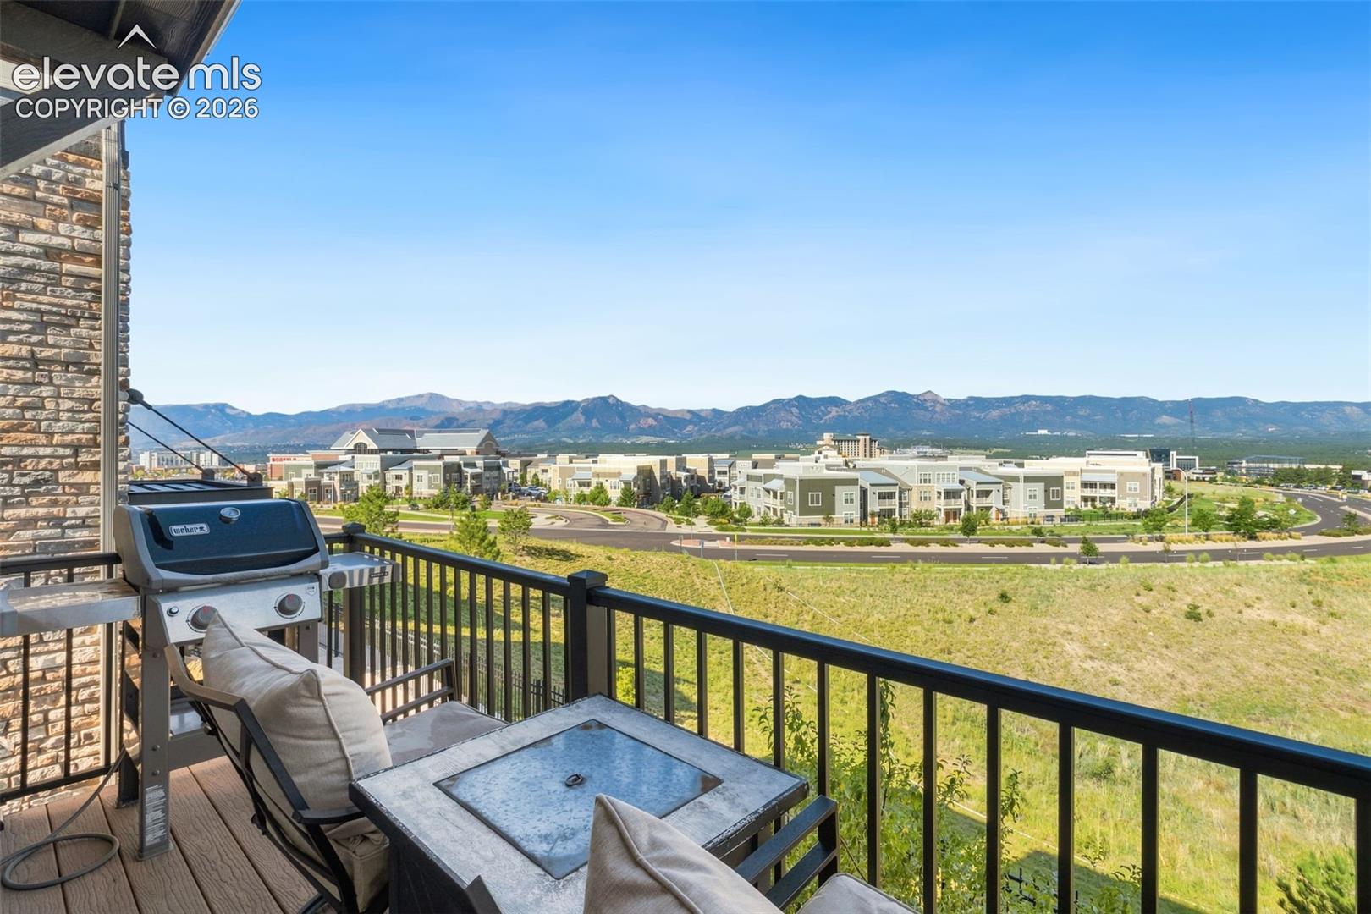
Unobstructed Front Range views steal the show in this beautifully upgraded 3-bedroom, 2.5-bath home. Sweeping mountain views create an incredible backdrop and set this home apart. Inside, approximately $30,000 in kitchen upgrades include soft-close cabinetry, upgraded oven and microwave, under-cabinet lighting, additional outlets above the cabinetry for accent or holiday lighting, and a striking tile backsplash extending to the ceiling with a custom focal design above the cooktop. Additional builder-installed kitchen windows bring in even more natural light. Warm, timeless finishes continue throughout with granite countertops, upgraded floor-to-ceiling shower tile, modern statement chandeliers, and thoughtfully selected fixtures. Built-in speakers throughout can be used for music or connected to the TV for surround sound, while a dedicated gas line on the back patio makes grilling easy. Imagine starting your mornings with coffee and sweeping mountain views, entertaining with the Front Range as your backdrop, and ending the day watching the Colorado sky change over the peaks. Beautifully finished, thoughtfully upgraded, and anything but builder standard - come experience the view and imagine calling this one home.

Save
Ask
Tour
Hide
Share
Listing Snapshot
Price 
$525,000
Days On Site 
0 Days
Bedrooms 
3
Inside Area (SqFt) 
1,851 sqft
Total Baths 
3
Full Baths 
1
Partial Baths 
2
Lot Size 
0.0479 Acres
Year Built 
2019
MLS® Number 
4109578
Status 
Active
Property Tax 
$3,594.16
HOA/Condo/Coop Fees 
$112.67 monthly
Sq Ft Source 
N/A
Friends & Family
Recent Activity
7 hours agoListing updated with changes from the MLS®
8 hours agoListing first seen on site
General Features
Acres 
0.0479
Attached Garage 
Yes
Garage 
Yes
Garage Spaces 
2
Parking 
ConcreteDrivewayAttached
Property Sub Type 
Single Family Residence
SqFt Above 
1851
SqFt Total 
1851
Style 
3 Story
Utilities 
Cable AvailableElectricity ConnectedNatural Gas Available
Water Source 
Public
Interior Features
Appliances 
DishwasherDisposalDryerOvenRangeRefrigeratorWasherMicrowave
Cooling 
Central Air
Fireplace 
Yes
Fireplace Features 
None
Fireplaces 
1
Flooring 
VinylCarpet
Heating 
Forced Air
Interior 
High Speed InternetHigh CeilingsDouble Vanity
Laundry Features 
Upper Level
Bathroom 
Level - Upper
Bedroom 
Dimensions - 10.0x10.0Level - Upper
Dining Room 
Dimensions - 11.0x11.0Level - Main
Kitchen 
Dimensions - 17.0x10.0Level - Main
Living Room 
Dimensions - 16.0x14.0Level - Main
Master Bedroom 
Dimensions - 11.0x11.0Level - Upper
Other Room 
Dimensions - 8.0x11.0Level - Lower
Save
Ask
Tour
Hide
Share
Exterior Features
Fencing 
None
Lot Features 
LandscapedLevel
Roof 
Shingle
View 
Mountain(s)
Waterview 
Mountain(s)
Community Features
Association Dues 
338
Financing Terms Available 
CashConventionalVA Loan
HOA Fee Frequency 
Quarterly
MLS Area 
MIDTOWN AT FOOTHILLS FARM
School District 
Academy-20
Schools
School District
Academy-20
Elementary School
Unknown
Middle School
Unknown
High School
Unknown
Listing courtesy of Exp Realty LLC: [email protected]


The real estate listing information and related content displayed on this site is provided exclusively for consumers’ personal, non-commercial use and may not be used for any purpose other than to identify prospective properties consumers may be interested in purchasing. This information and related content is deemed reliable but is not guaranteed accurate by the Pikes Peak REALTOR® Services Corp d/b/a elevateMLS. Copyright 2026
Last checked: 2026-09-02 04:40 AM UTC

Neighborhood & Commute
Source: Walkscore
Save
Ask
Tour
Hide
Share