
Save
Ask
Tour
Hide
$295,000
New Listing
6269 Colony CircleColorado Springs, CO 80919
For Sale|Townhouse|Active
2
Beds
2
Total Baths
1
Full Bath
1
Partial Bath
1,008
SqFt
$293
/SqFt
1993
Built
County:
El Paso
Listing courtesy of RE/MAX Real Estate Group LLC: [email protected]
Call Now: (719) 576-4242
Is this the listing for you? We can help make it yours.
(719) 576-4242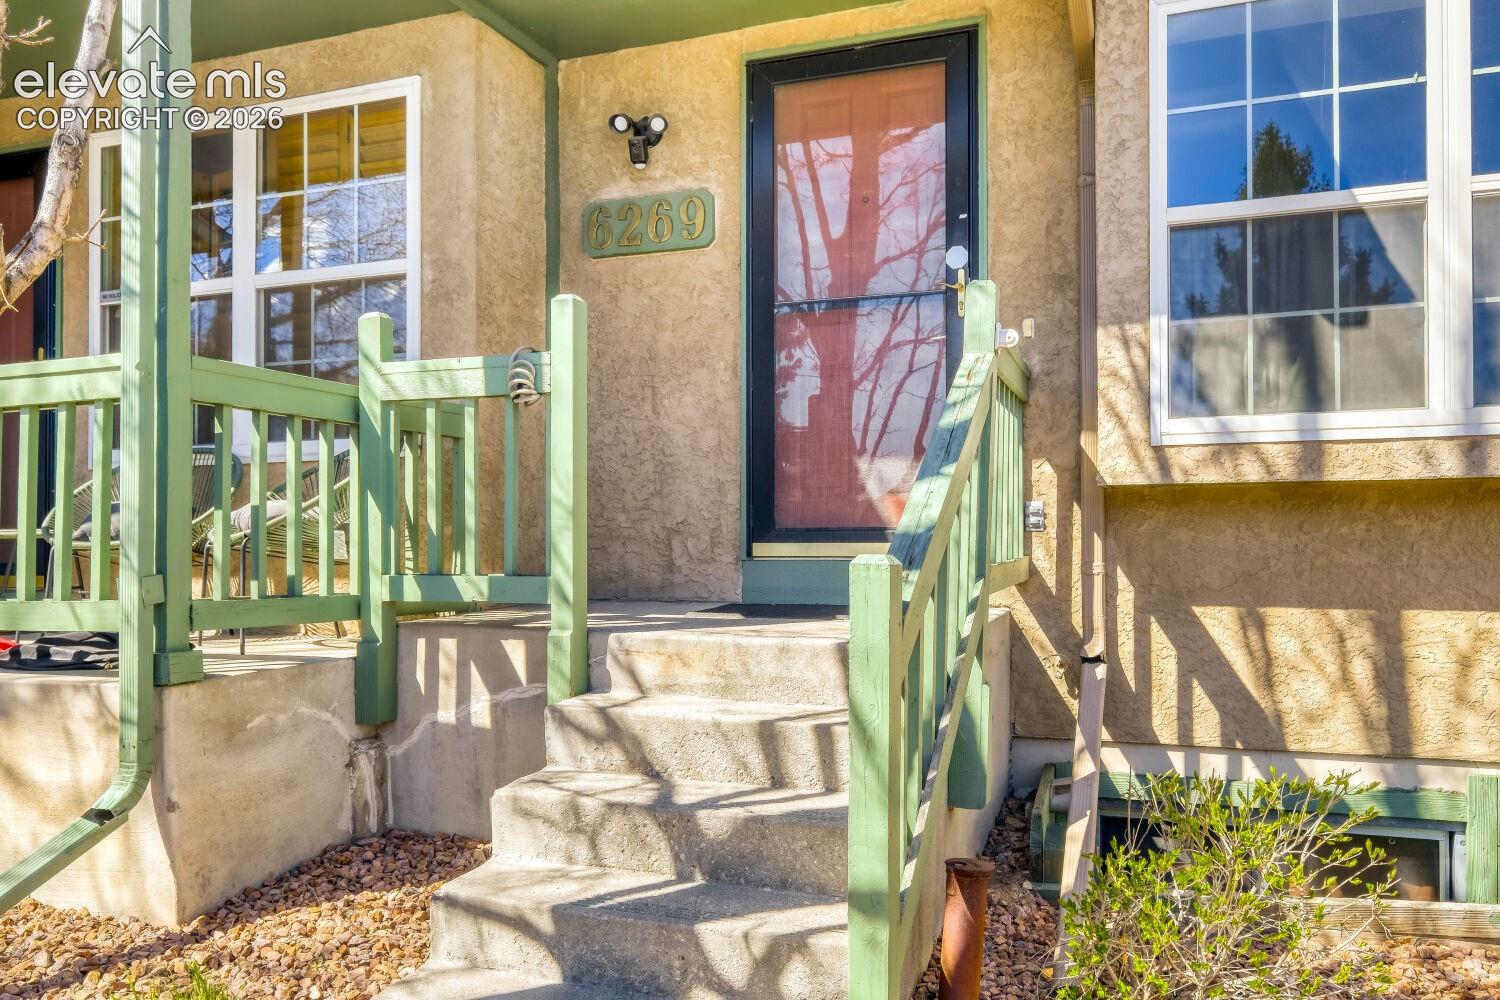
Save
Ask
Tour
Hide
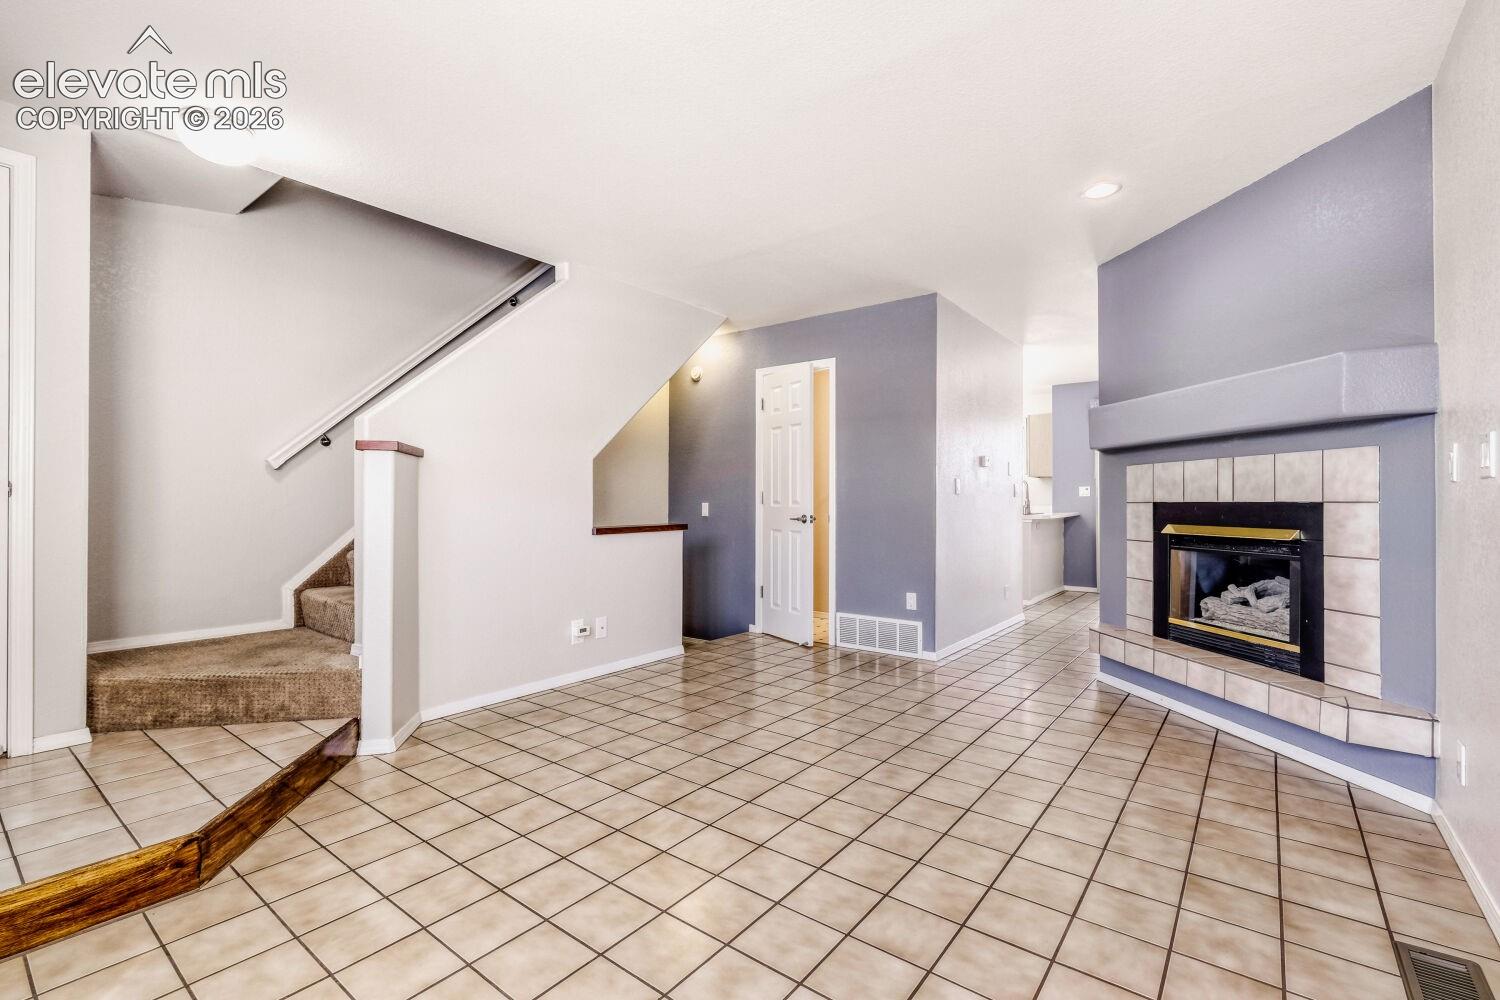
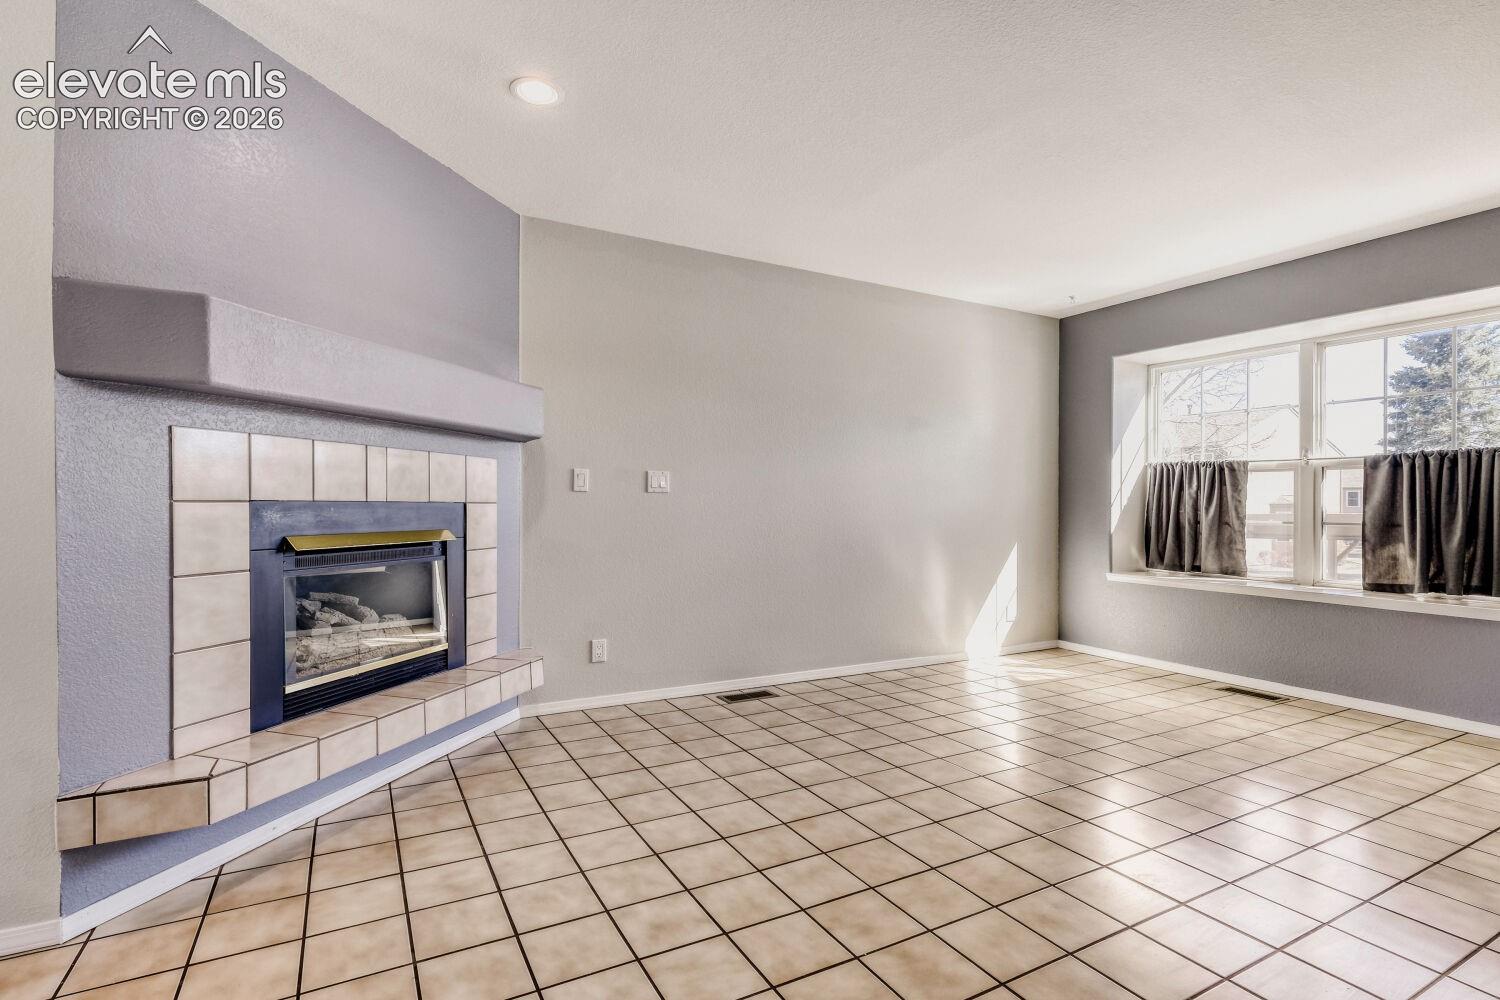
Charming 2-bedroom, 1.5-bath townhome perfectly situated with peaceful views backing to open green space. This inviting home features a cozy fireplace, ideal for relaxing evenings, and a functional layout designed for comfortable living. The unfinished basement offers excellent potential—perfect for additional living space, a home gym, or storage, with room to grow and customize to your needs. Enjoy the privacy of no rear neighbors while still being conveniently located near everyday amenities. A great opportunity for homeowners or investors alike! Located in the desirable Rockrimmon neighborhood and in the coveted D20 School District.
Save
Ask
Tour
Hide
Listing Snapshot
Price
$295,000
Days On Site
0 Days
Bedrooms
2
Inside Area (SqFt)
1,008 sqft
Total Baths
2
Full Baths
1
Partial Baths
1
Lot Size
0.0118 Acres
Year Built
1993
MLS® Number
4110028
Status
Active
Property Tax
$964.65
HOA/Condo/Coop Fees
$233 monthly
Sq Ft Source
N/A
Friends & Family
Recent Activity
| 15 hours ago | Listing updated with changes from the MLS® | |
| 15 hours ago | Listing first seen on site |
General Features
Acres
0.0118
Garage
Yes
Garage Spaces
2
Parking
AssignedCarport
Property Sub Type
Townhouse
SqFt Above
1008
SqFt Total
1504
Style
2 Story
Utilities
Electricity Available
Water Source
Public
Interior Features
Appliances
DishwasherDryerOvenRefrigeratorWasher
Basement
Full
Flooring
VinylTile
Heating
Forced Air
Laundry Features
In Basement
Bathroom
Level - Main
Bedroom
Dimensions - 12.0x11.0Level - Upper
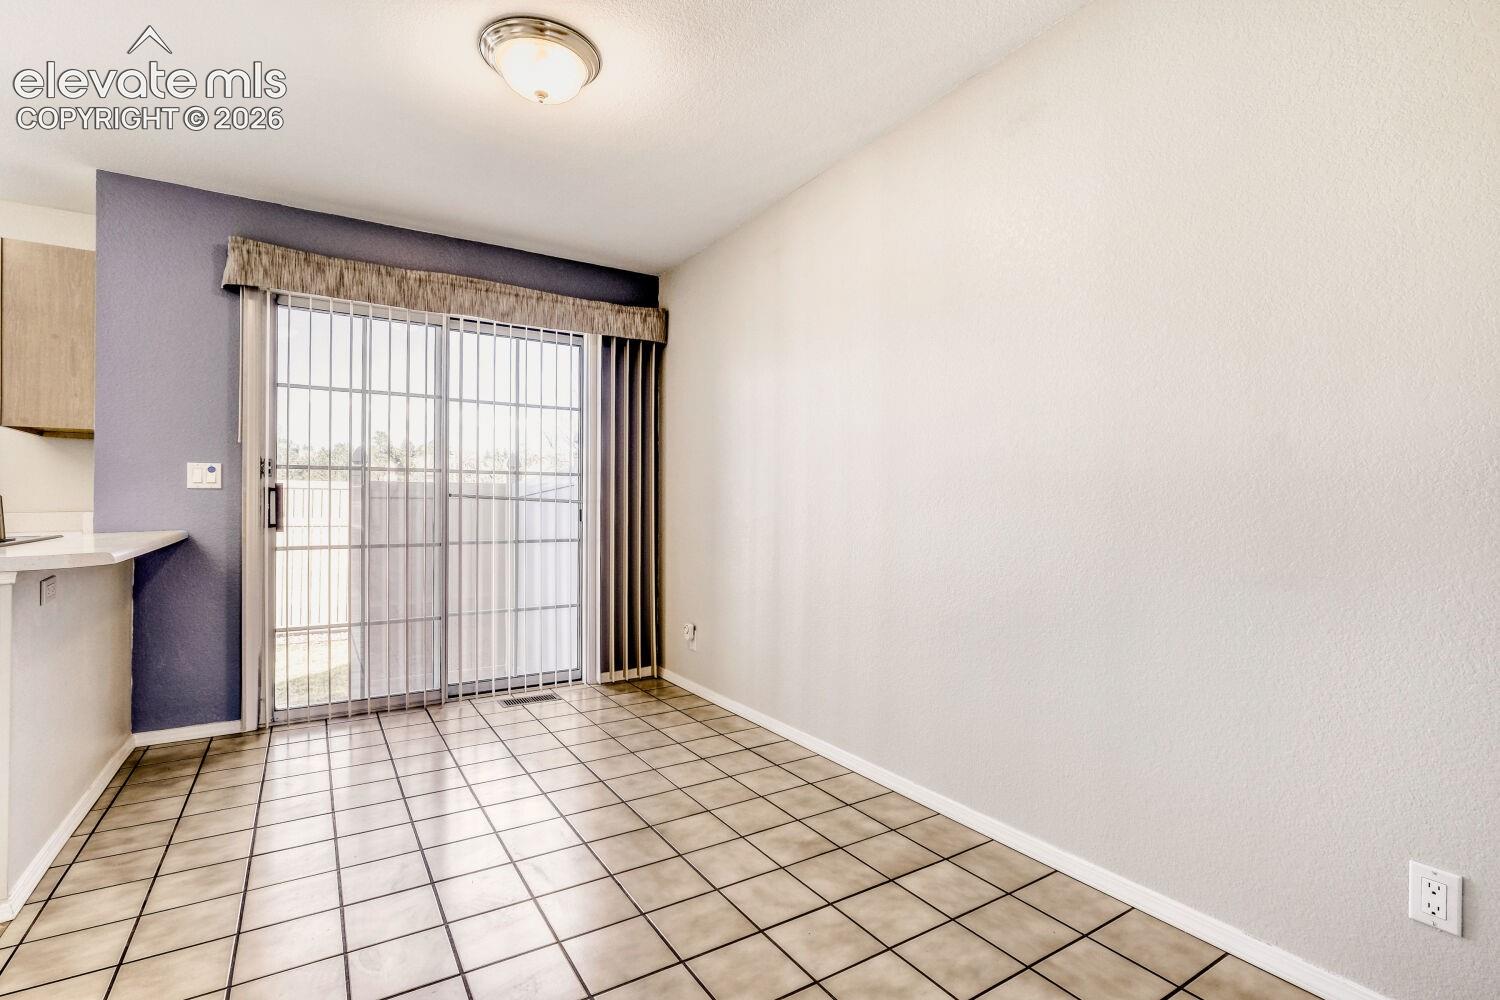
Dining Room
Dimensions - 8.0x10.0Level - Main
Kitchen
Dimensions - 8.0x10.0Level - Main
Laundry
Level - Basement
Living Room
Dimensions - 12.0x15.0Level - Main
Master Bedroom
Dimensions - 12.0x13.0Level - Upper
Save
Ask
Tour
Hide
Exterior Features
Roof
Shingle
View
Mountain(s)
Waterview
Mountain(s)
Community Features
Association Dues
233
Financing Terms Available
CashConventionalFHAVA Loan
HOA Fee Frequency
Monthly
MLS Area
Delmonico
School District
Academy-20
Schools
School District
Academy-20
Elementary School
Unknown
Middle School
Unknown
High School
Unknown
Listing courtesy of RE/MAX Real Estate Group LLC: [email protected]

The real estate listing information and related content displayed on this site is provided exclusively for consumers’ personal, non-commercial use and may not be used for any purpose other than to identify prospective properties consumers may be interested in purchasing. This information and related content is deemed reliable but is not guaranteed accurate by the Pikes Peak REALTOR® Services Corp d/b/a elevateMLS. Copyright 2026
Last checked: 2026-08-11 12:47 PM UTC
The real estate listing information and related content displayed on this site is provided exclusively for consumers’ personal, non-commercial use and may not be used for any purpose other than to identify prospective properties consumers may be interested in purchasing. This information and related content is deemed reliable but is not guaranteed accurate by the Pikes Peak REALTOR® Services Corp d/b/a elevateMLS. Copyright 2026
Last checked: 2026-08-11 12:47 PM UTC
Neighborhood & Commute
Source: Walkscore
Save
Ask
Tour
Hide