Save
Ask
Tour
Hide
Share
$440,000
40 Days On Site

9636 Timberlake Loop
Colorado Springs, CO 80927

Single Family Residence|Pending
3
Beds
3
Total Baths
1
Full Bath
2
Partial Baths
2,594
SqFt
$170
/SqFt
2019
Built
County:
El Paso
Listing courtesy of Exp Realty LLC: [email protected]
Call Now: (719) 576-4242
Is this the listing for you? We can help make it yours.
(719) 576-4242
9636 Timberlake Loop9636 Timberlake Loop9636 Timberlake Loop9636 Timberlake Loop
Save
Ask
Tour
Hide
Share

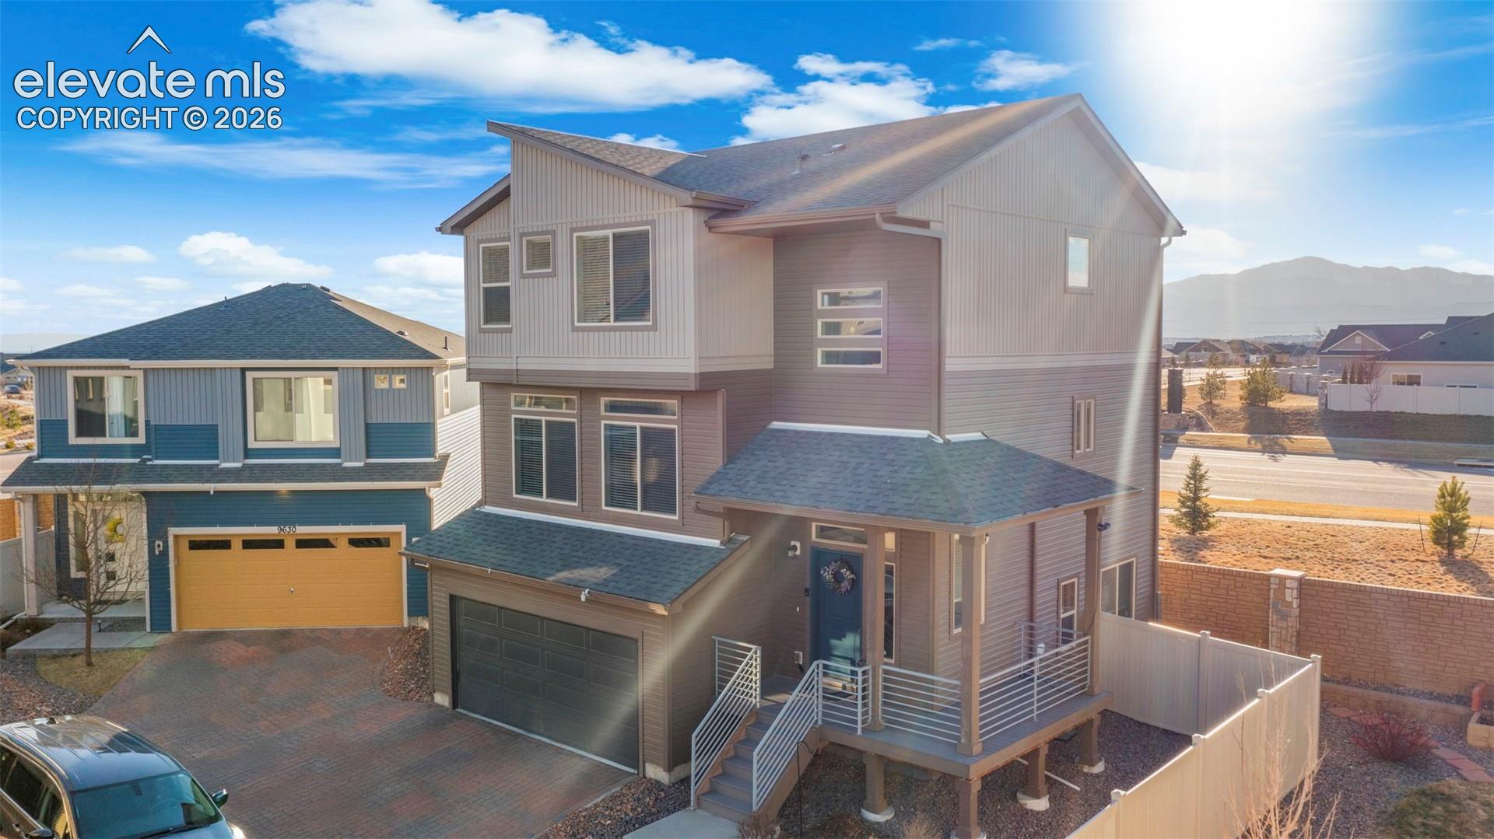
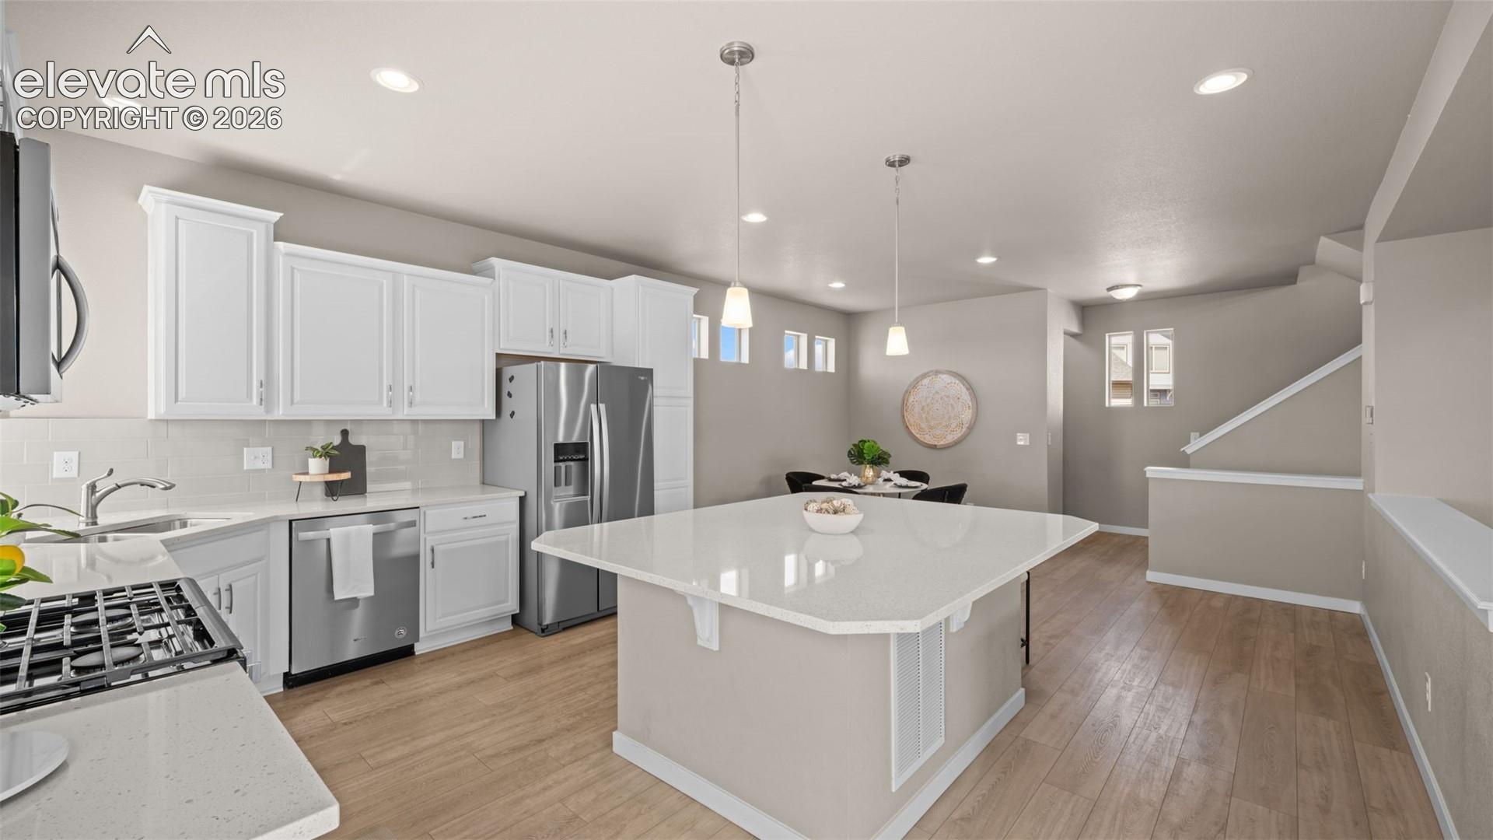
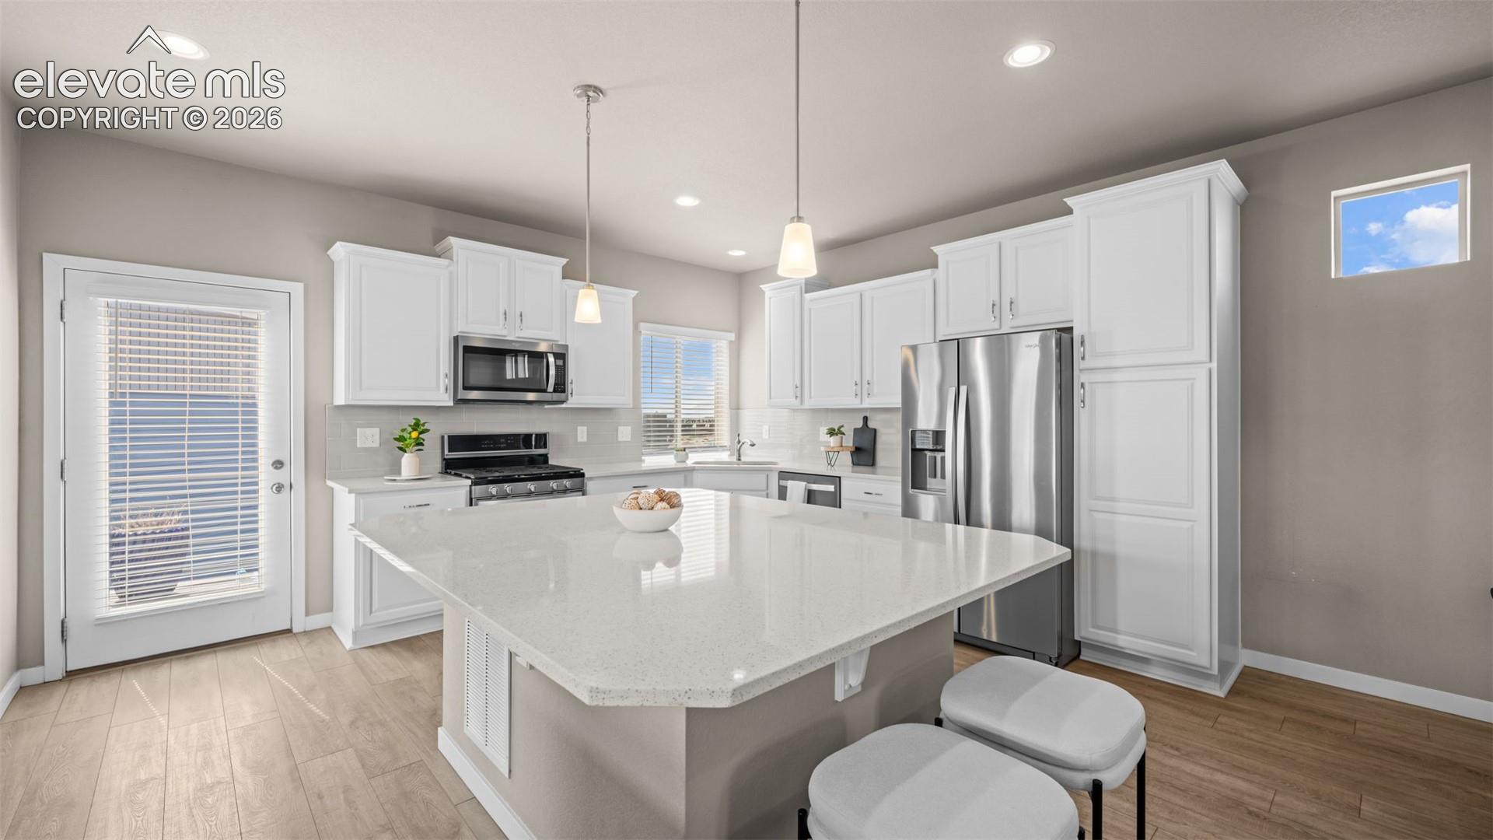
Where comfort meets Colorado views! This 3-bedroom, 3-bath home in Banning Lewis Ranch sits on a desirable, not to mention ton extra large corner lot and offers stunning views of Pikes Peak right from your wrap-around deck—perfect for morning coffee or winding down with a front-row seat to Colorado sunsets. Inside, the main level boasts durable LVP flooring and a warm gas fireplace in the living area. The kitchen is a showstopper with a large island, gas range, and functional layout made for cooking, entertaining, or gathering with friends and family. A flexible bonus space gives you endless options—home office, playroom, or extra living area. Other highlights include central air, included washer and dryer, a spacious 2-car garage, and plenty of natural light throughout. Located in the highly sought-after Banning Lewis Ranch community, you’re just steps from schools, parks, trails, and community amenities. This home delivers the perfect mix of views, function, and lifestyle—don’t miss it!

Save
Ask
Tour
Hide
Share
Listing Snapshot
Price 
$440,000
Days On Site 
40 Days
Bedrooms 
3
Inside Area (SqFt) 
2,594 sqft
Total Baths 
3
Full Baths 
1
Partial Baths 
2
Lot Size 
0.0975 Acres
Year Built 
2019
MLS® Number 
4228245
Status 
Pending
Property Tax 
$4,440.65
HOA/Condo/Coop Fees 
N/A
Sq Ft Source 
N/A
Friends & Family
Recent Activity
a week agoListing updated with changes from the MLS®
a week agoStatus changed to Pending
3 weeks agoPrice changed to $440,000
a month agoListing first seen on site
General Features
Acres 
0.0975
Attached Garage 
Yes
Garage 
Yes
Garage Spaces 
2
Parking 
ConcreteDrivewayAttached
Property Sub Type 
Single Family Residence
SqFt Above 
2594
SqFt Total 
2594
Style 
3 Story
Utilities 
Electricity ConnectedNatural Gas ConnectedNatural Gas Available
Water Source 
Public
Interior Features
Appliances 
DishwasherDryerOvenRefrigeratorWasherMicrowave
Cooling 
Central Air
Fireplace 
Yes
Fireplace Features 
Gas
Fireplaces 
1
Flooring 
LaminateCarpet
Heating 
Forced AirNatural Gas
Interior 
Breakfast BarHigh Speed InternetDouble Vanity
Laundry Features 
Upper Level
Bathroom 
Level - Upper
Bedroom 
Dimensions - 11.0x10.0Level - Upper
Dining Room 
Dimensions - 12.0x10.0Level - Main
Family Room 
Dimensions - 11.0x18.0Level - Lower
Kitchen 
Dimensions - 14.0x10.0Level - Main
Laundry 
Level - Upper
Living Room 
Dimensions - 17.0x15.0Level - Main
Master Bedroom 
Dimensions - 15.0x13.0Level - Upper
Save
Ask
Tour
Hide
Share
Exterior Features
Fencing 
Back Yard
Lot Features 
LandscapedLevel
Patio And Porch 
Covered
Roof 
Shingle
Community Features
Association Amenities 
Fitness CenterLandscapingTennis Court(s)ClubhousePlaygroundPool
Community Features 
ClubhouseFitness CenterPoolPlaygroundTennis Court(s)
Financing Terms Available 
CashConventionalFHAVA Loan
MLS Area 
Banning Lewis Ranch
Roads 
Paved
School District 
District 49
Schools
School District
District 49
Elementary School
Inspiration View
Middle School
Skyview
High School
Vista Ridge
Listing courtesy of Exp Realty LLC: [email protected]


The real estate listing information and related content displayed on this site is provided exclusively for consumers’ personal, non-commercial use and may not be used for any purpose other than to identify prospective properties consumers may be interested in purchasing. This information and related content is deemed reliable but is not guaranteed accurate by the Pikes Peak REALTOR® Services Corp d/b/a elevateMLS. Copyright 2026
Last checked: 2026-07-28 05:18 AM UTC

Neighborhood & Commute
Source: Walkscore
Save
Ask
Tour
Hide
Share