
7334 Talimena TerracePeyton, CO 80831
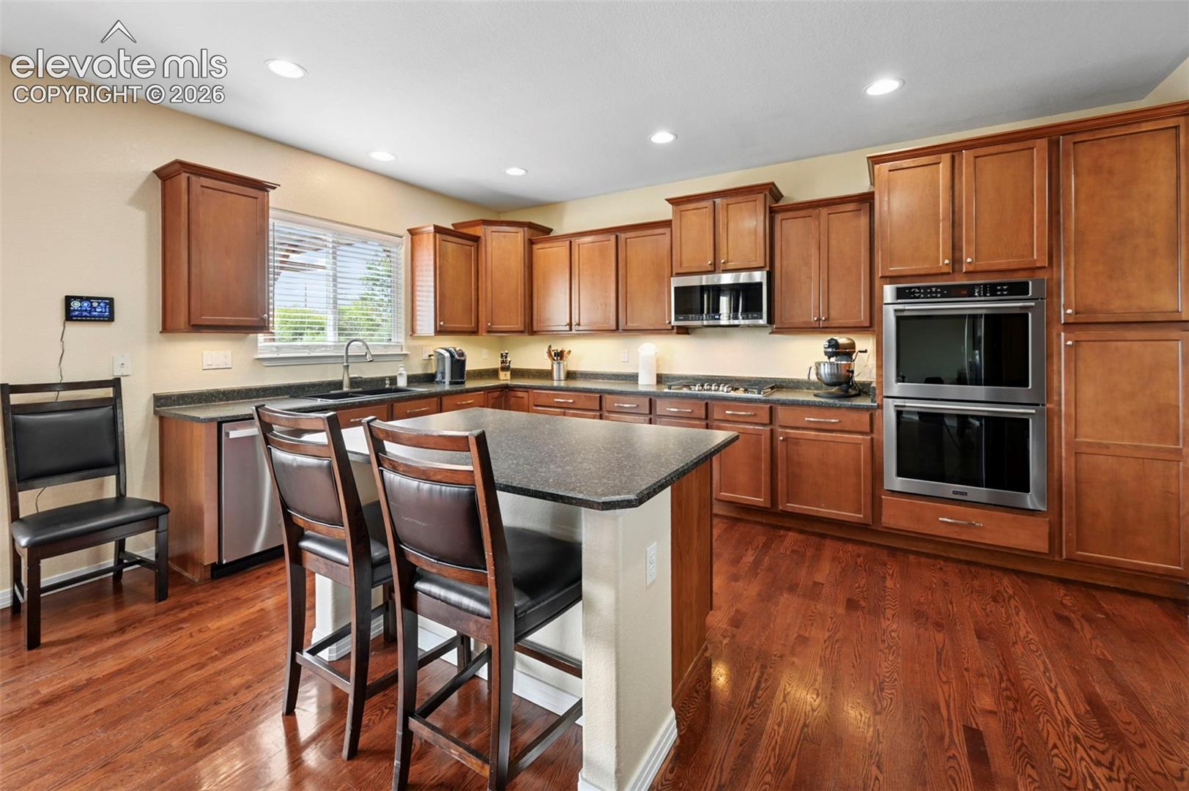
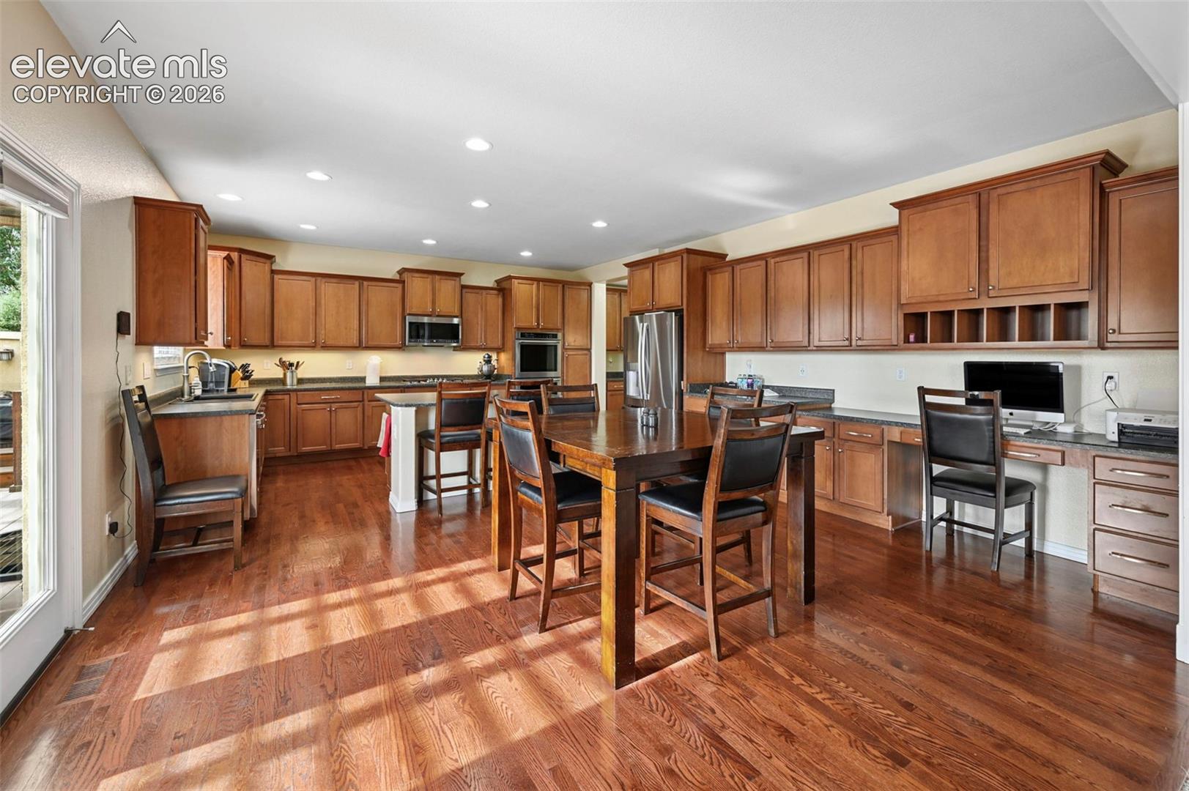
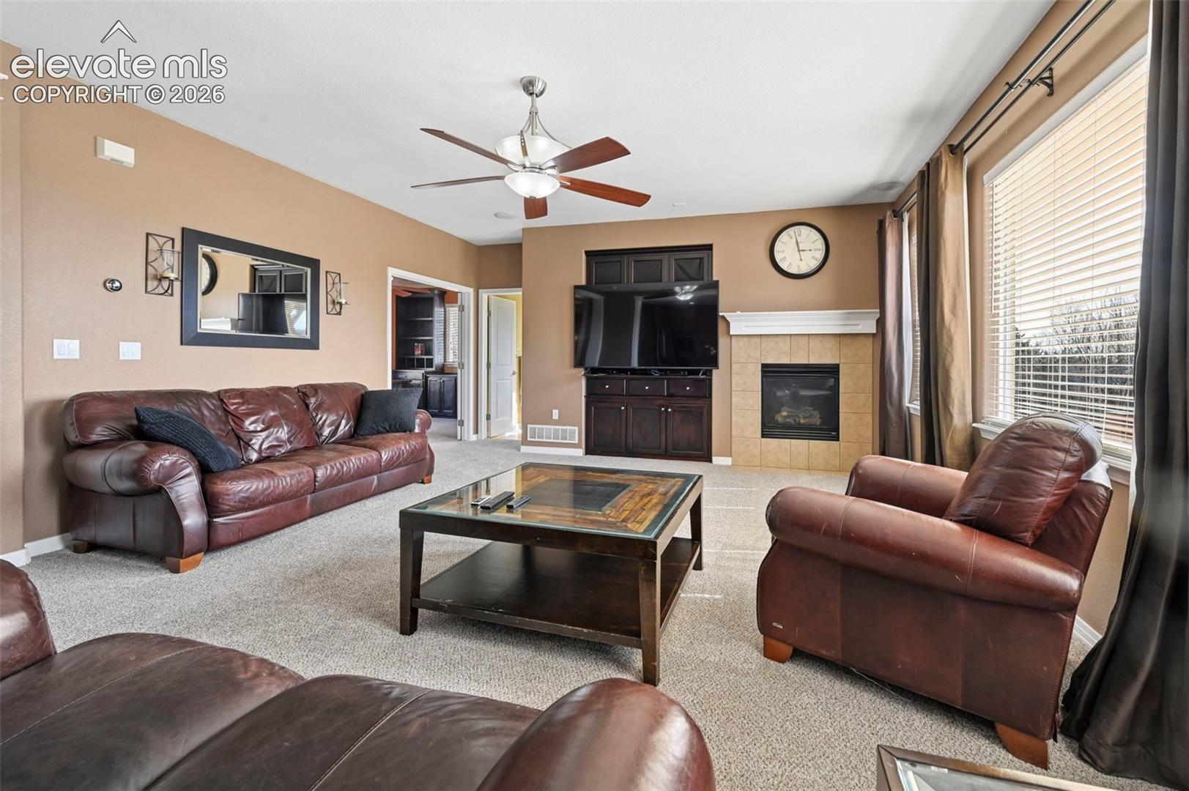
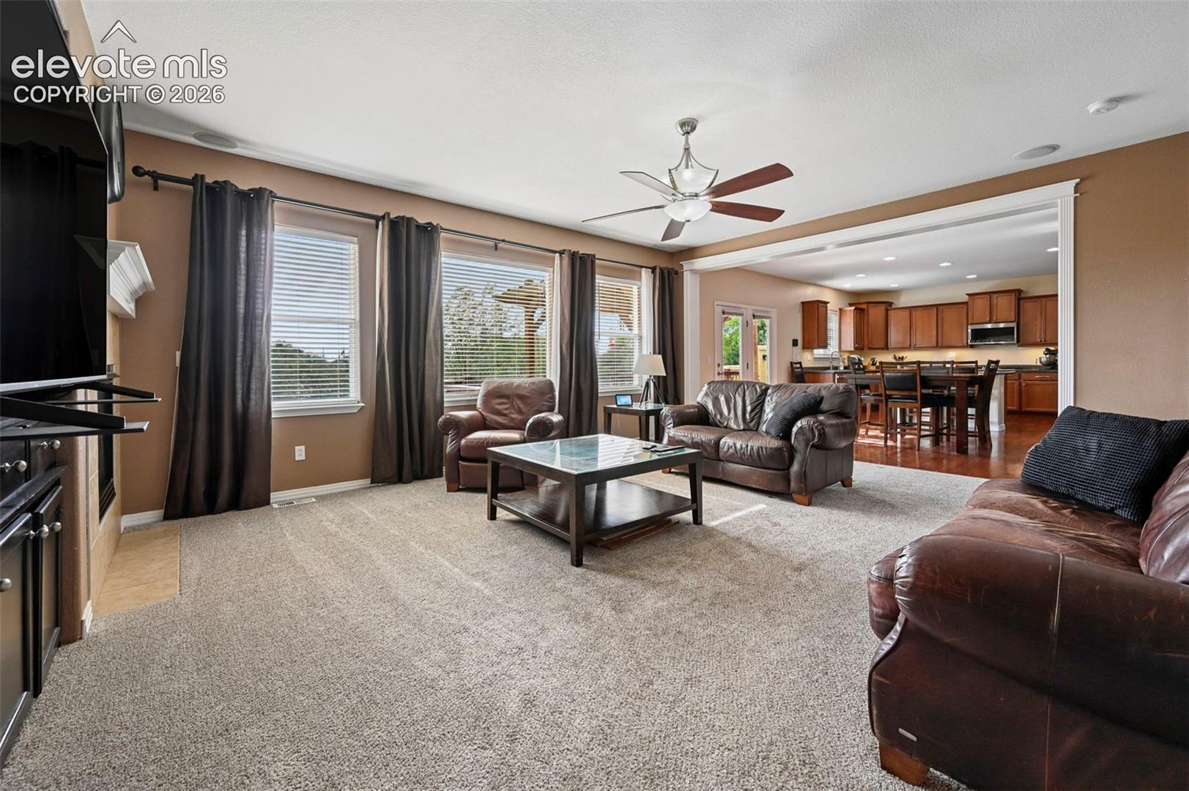
Welcome to a rare Falcon, Colorado property where SPACE, FUN and FUNCTION come together on OVER HALF AN ACRE with NO HOA. Tucked into a quiet CUL-DE-SAC in Falcon Highlands, this home offers room inside and out, with an extended driveway, mature landscaping, a private courtyard entry, and a large level lot for hobbies, storage, entertaining, and everyday living. The standout is the 6-CAR ATTACHED GARAGE/WORKSHOP—a rare find in Peyton real estate. More than parking, this heated and insulated space includes 220V, garage door openers, built-in cabinetry, extensive shelving, workspace areas, storage, and a whole-garage air compressor system. Whether you need room for vehicles, tools, bikes, equipment, hobbies, or a serious workshop setup, this garage delivers. Inside are over 4,000 total square feet with 4 bedrooms, 3 bathrooms, a main-level office, formal dining room, living area with fireplace, and a large kitchen with an island, generous cabinetry, gas cooking, pantry space, and access to the outdoor living areas. The LARGE PRIMARY SUITE features a newly remodeled bath with dual sinks, heated slate floors, a zero-threshold oversized walk-in shower with multiple shower heads, and an oversized Jacuzzi jetted soaking tub. An unfinished basement area provides potential for recreation, storage, future living space, or customization. NEW ROOF: Category 4 roof shingles. The backyard is made for Colorado living, with a Brazilian hardwood deck, mountain views, a large patio, outdoor grill, firepit area, hot tub, raised planters, and room to enjoy the outdoors. The batting cage stays, adding another recreational feature. Located near Schriever and Peterson Space Force Bases, Falcon amenities, shopping, dining, schools, and major roadways, this home offers space and freedom that can be difficult to find in newer neighborhoods. For those seeking NO HOA, a LARGE LOT, a CUL-DE-SAC LOCATION, and a TRUE WORKSHOP-STYLE GARAGE, this Falcon home deserves a closer look.
| 2 weeks ago | Listing updated with changes from the MLS® | |
| 3 weeks ago | Status changed to Active | |
| 3 weeks ago | Price changed to $795,000 | |
| 4 months ago | Listing first seen on site |

The real estate listing information and related content displayed on this site is provided exclusively for consumers’ personal, non-commercial use and may not be used for any purpose other than to identify prospective properties consumers may be interested in purchasing. This information and related content is deemed reliable but is not guaranteed accurate by the Pikes Peak REALTOR® Services Corp d/b/a elevateMLS. Copyright 2026
Last checked: 2026-10-06 09:52 AM UTC