
17242 Alsike Clover CourtMonument, CO 80132
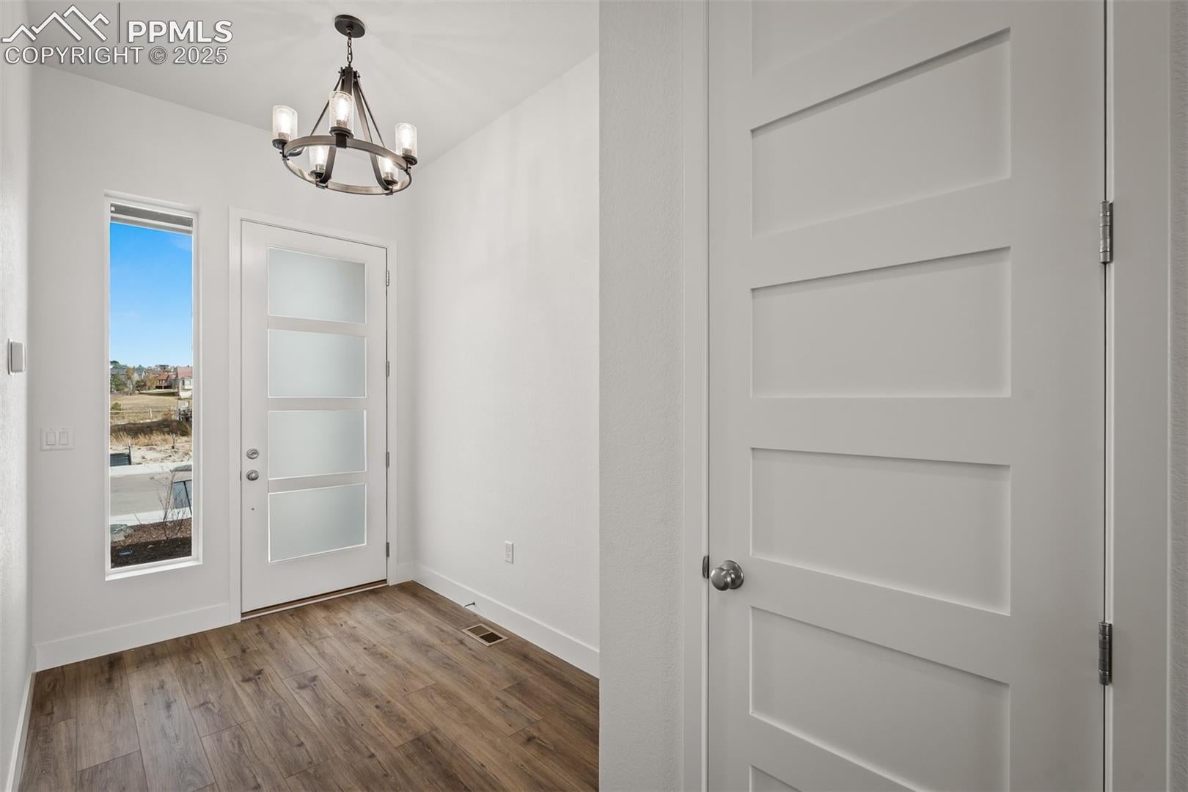
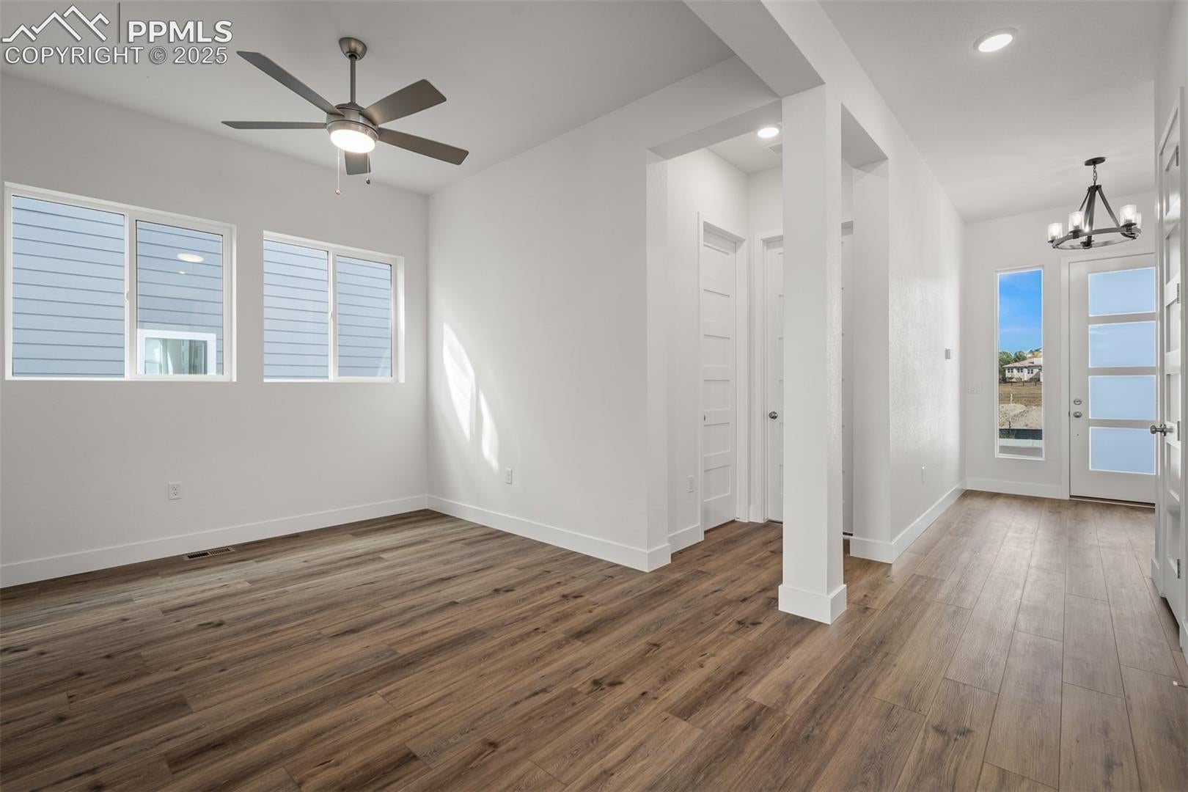
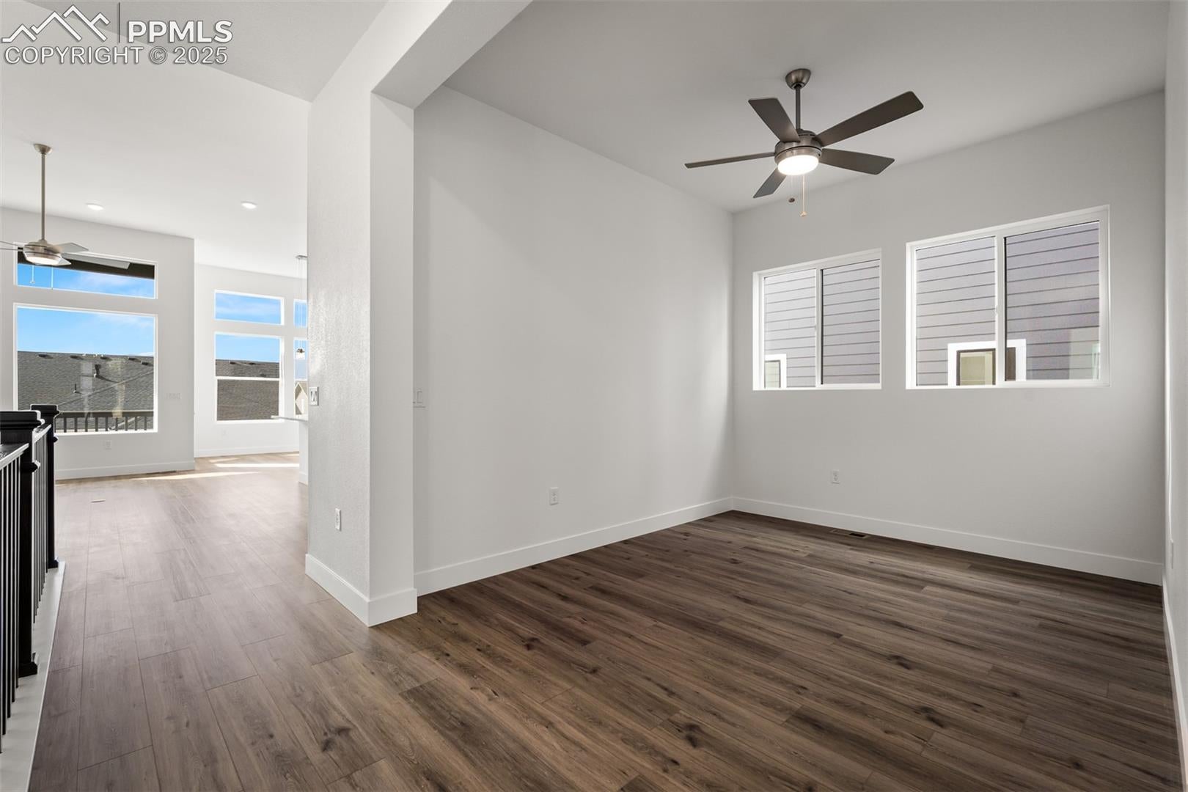
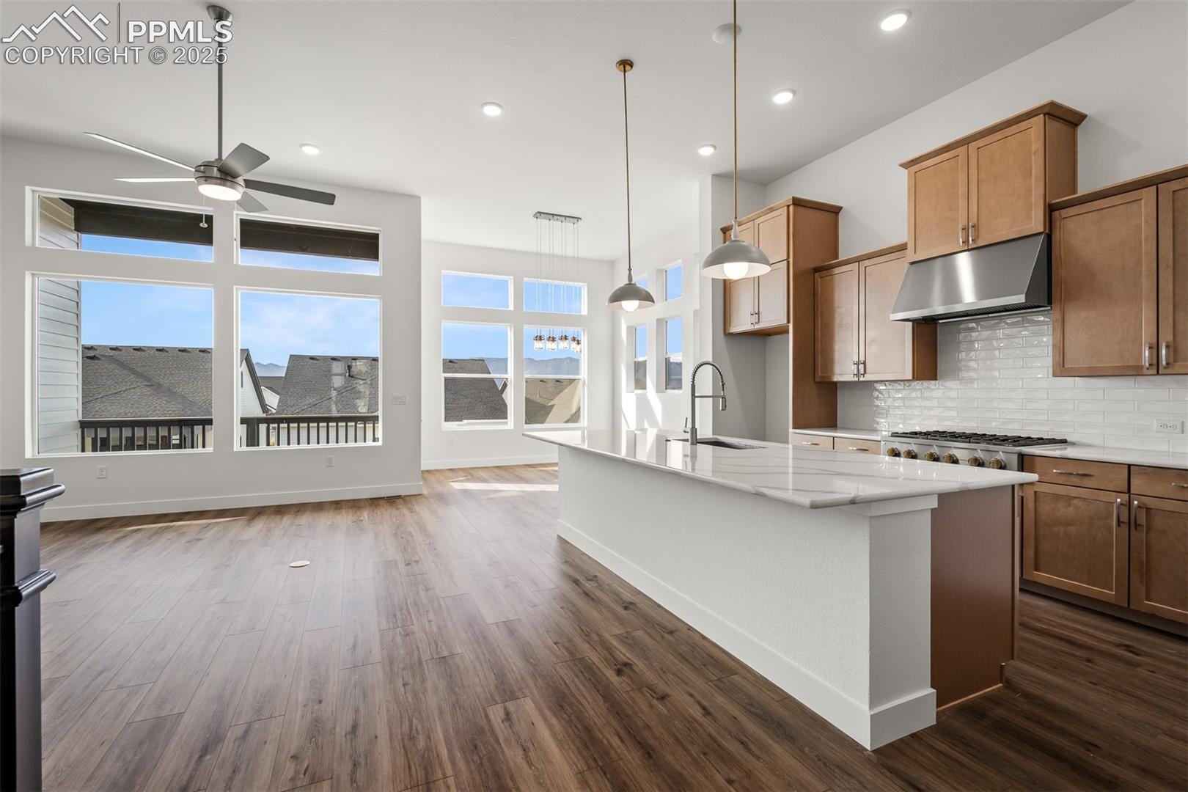
This sprawling ranch-style new construction home in Cloverleaf offers the epitome of Colorado living. With this new home in Monument, CO, you'll enjoy serene surroundings and the Monument lifestyle. Step inside to discover a spacious main level designed for both comfort and elegance. The heart of the home is the expansive family room, warmed by a cozy fireplace, perfect for gatherings with loved ones. Adjacent, a sophisticated study ideal for those who work or study from home. The gourmet kitchen is a culinary delight, featuring high-end Monogram appliances, ample counter space and sleek cabinetry. Experience the convenience of main-level living with two generously sized bedrooms and a luxurious extended Owner's Retreat. Indulge in the spa-like comfort of the Owner's Bath, featuring a beautiful Super Shower. Your large utility room also has a convenient sink. This new home features upgrades and beautiful finishes throughout. Revel in the elegance of quartz counter tops adorning every surface. Savor the fresh mountain air as you step outside onto the covered rear deck, the perfect spot for al fresco dining or simply unwinding after a long day. Venture downstairs to the finished walk-out basement, where two additional bedrooms and one bathroom await, along with a large game room with a wet bar, providing ample space for entertainment and relaxation. This home also boasts a fully landscaped front and back yard, ensuring outdoor enjoyment year round. With top-rated D38 schools nearby, this new home offers both luxury and practicality in one stunning package.
| 4 days ago | Listing updated with changes from the MLS® | |
| 4 days ago | Price changed to $859,846 | |
| 3 months ago | Listing first seen on site |

The real estate listing information and related content displayed on this site is provided exclusively for consumers’ personal, non-commercial use and may not be used for any purpose other than to identify prospective properties consumers may be interested in purchasing. This information and related content is deemed reliable but is not guaranteed accurate by the Pikes Peak REALTOR® Services Corp d/b/a elevateMLS. Copyright 2026
Last checked: 2026-09-18 03:04 AM UTC