Save
Ask
Tour
Hide
Share
$400,000
New Listing

28 Frost Lane
Colorado Springs, CO 80916

For Sale|Single Family Residence|Active
4
Beds
2
Total Baths
1
Full Bath
1
Partial Bath
1,830
SqFt
$219
/SqFt
1971
Built
County:
El Paso
Listing courtesy of Better Homes and Gardens Real Estate Kenney & Company: [email protected]
Call Now: (719) 576-4242
Is this the listing for you? We can help make it yours.
(719) 576-4242
28 Frost Lane28 Frost Lane28 Frost Lane28 Frost Lane
Save
Ask
Tour
Hide
Share

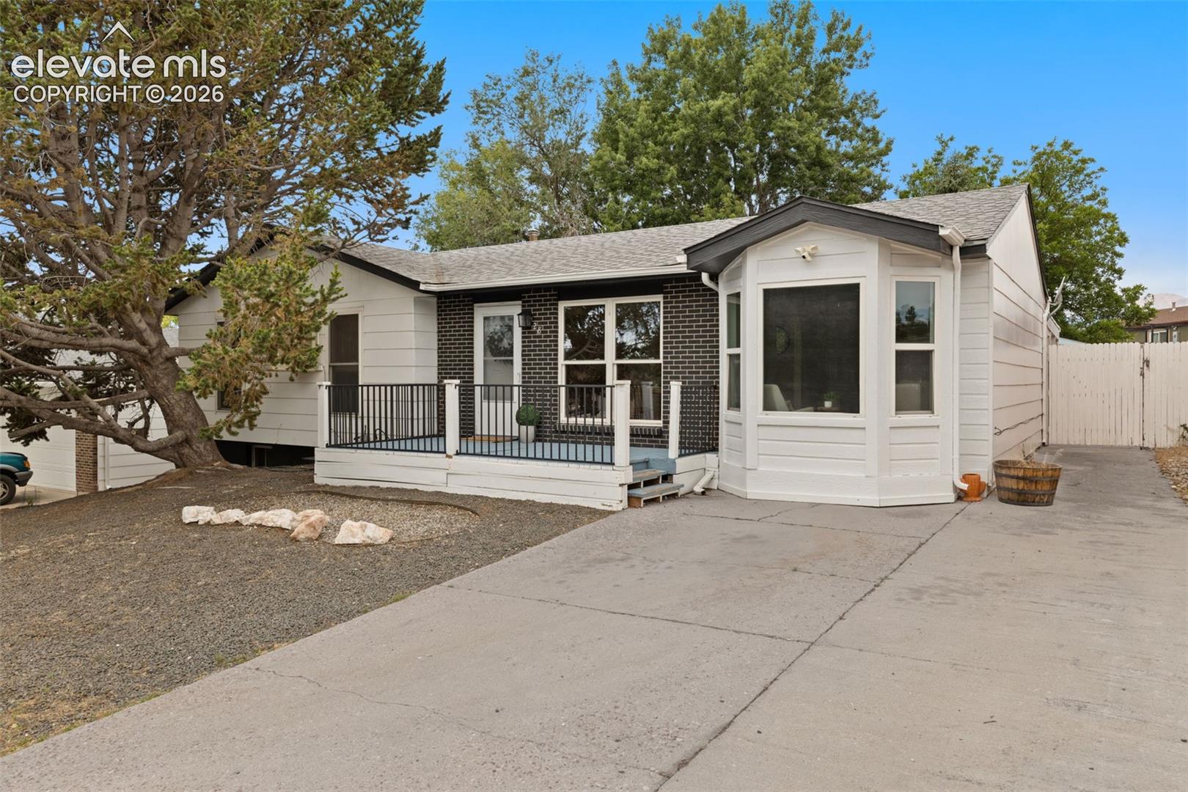
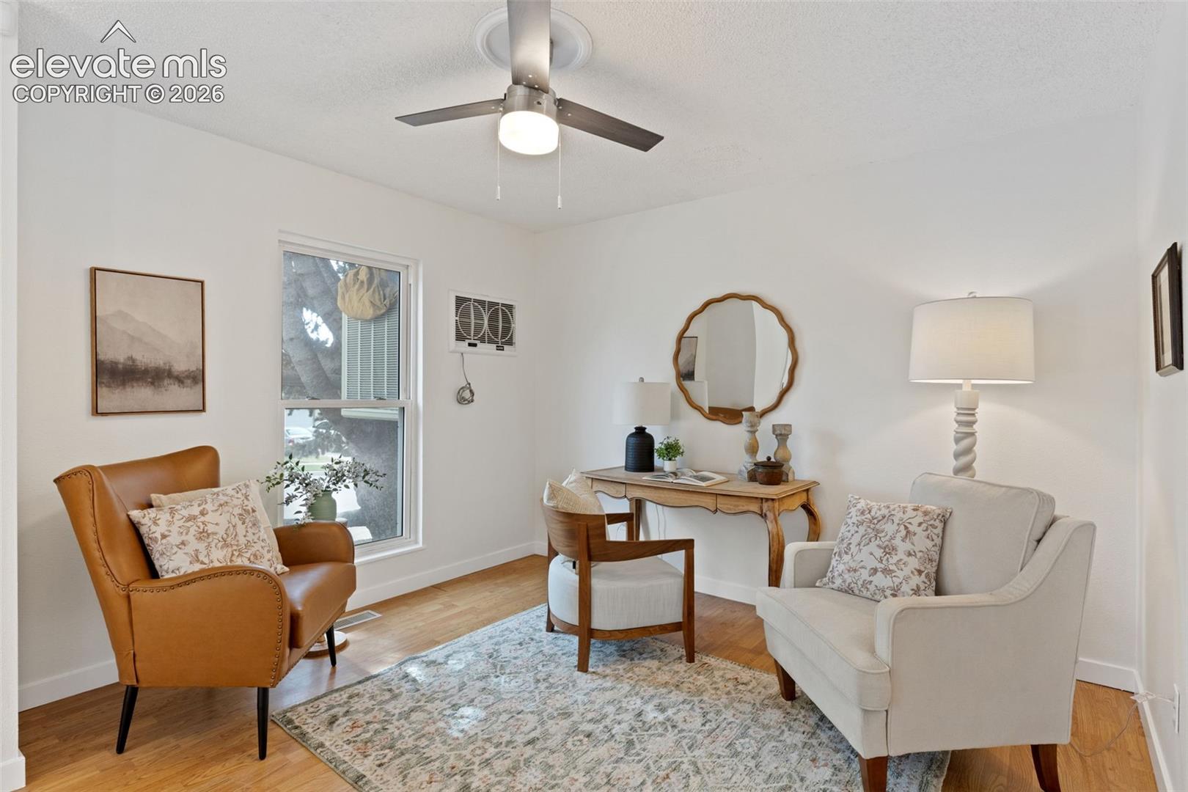
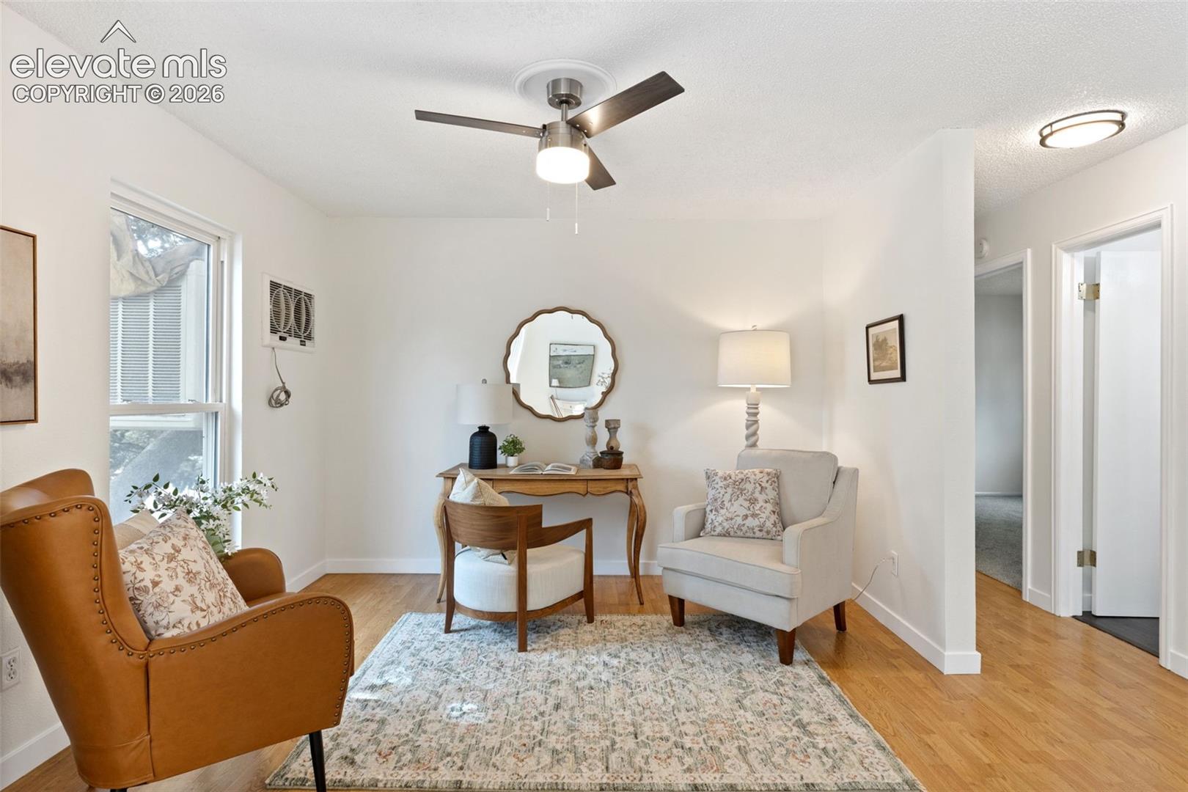
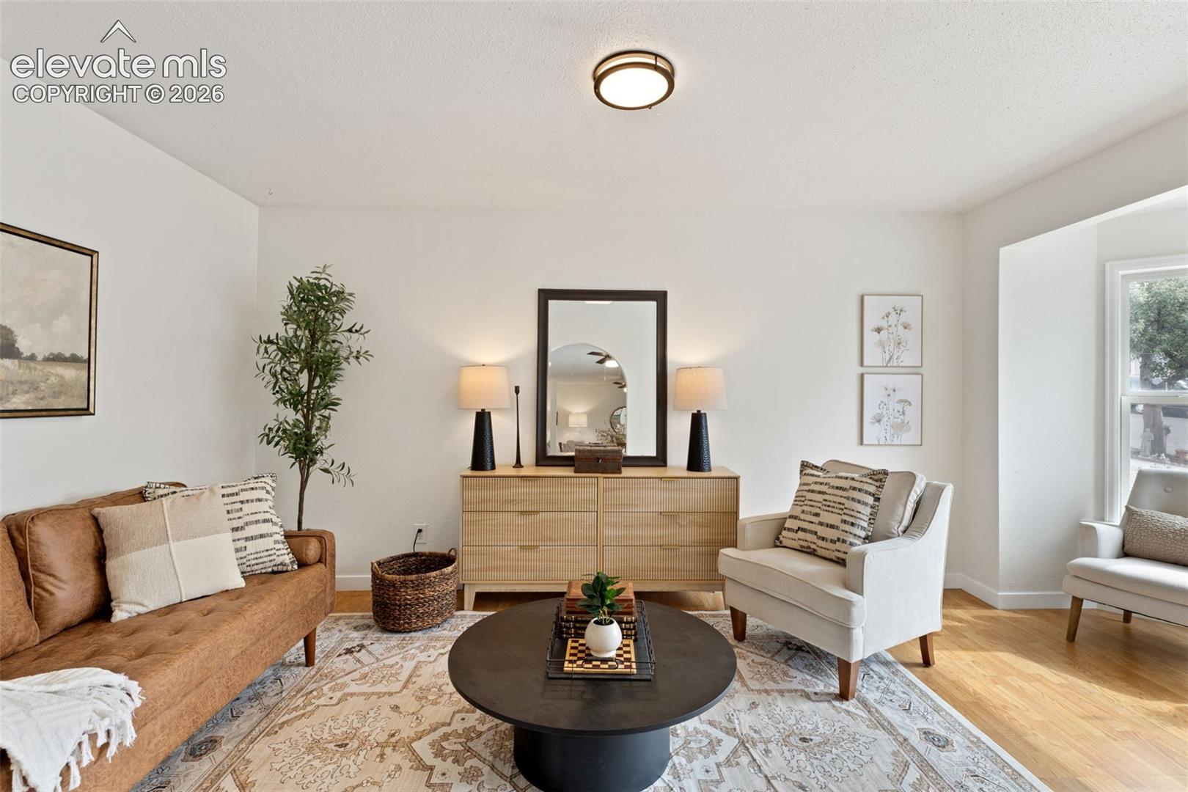
Welcome to 28 Frost Lane — a solid 4-bedroom, 2-bath ranch-style home with 1,832 square feet in the established Eastborough neighborhood of Colorado Springs. Built in 1971 and sitting on a generous 0.19-acre lot, this home offers the space, layout, and location that make Southeast Springs one of the best values in the city. [Highlight updates here — e.g., newer flooring, updated kitchen, fresh paint.] The fenced yard provides plenty of room for pets, gardens, or entertaining, with [garage/off-street parking detail]. Commuters will love the location: just 8 minutes to Peterson SFB, about 4 miles to downtown Colorado Springs, and quick access to Academy Blvd, Powers Blvd, and Hwy 24. Enjoy nearby parks, trails along Sand Creek, and multiple golf courses within minutes. Whether you're a first-time buyer, military family, or investor looking for strong rental history in the 80916 corridor, this one checks the boxes. Schedule your showing today!

Save
Ask
Tour
Hide
Share
Listing Snapshot
Price 
$400,000
Days On Site 
0 Days
Bedrooms 
4
Inside Area (SqFt) 
1,830 sqft
Total Baths 
2
Full Baths 
1
Partial Baths 
1
Lot Size 
0.1882 Acres
Year Built 
1971
MLS® Number 
4423142
Status 
Active
Property Tax 
$1,258.48
HOA/Condo/Coop Fees 
N/A
Sq Ft Source 
N/A
Friends & Family
Recent Activity
3 hours agoListing updated with changes from the MLS®
4 hours agoListing first seen on site
General Features
Acres 
0.1882
Property Sub Type 
Single Family Residence
SqFt Above 
915
SqFt Total 
1830
Utilities 
Electricity ConnectedNatural Gas ConnectedNatural Gas Available
Water Source 
Public
Interior Features
Appliances 
DishwasherDisposalDryerOvenRefrigeratorWasher
Basement 
FullPartially FinishedFinished
Cooling 
Other
Electric 
220 Volts in Kitchen
Flooring 
VinylCarpet
Heating 
Forced Air
Interior 
Master Downstairs
Bathroom 
Level - Main
Bedroom 
Level - Main
Dining Room 
Level - Main
Family Room 
Level - Basement
Kitchen 
Level - Main
Living Room 
Level - Main
Save
Ask
Tour
Hide
Share
Exterior Features
Exterior 
Storage
Lot Features 
Level
Other Structures 
Shed(s)
Roof 
Shingle
View 
Mountain(s)
Waterview 
Mountain(s)
Community Features
Financing Terms Available 
CashConventionalFHAVA Loan
MLS Area 
Eastborough
School District 
Harrison-2
Schools
School District
Harrison-2
Elementary School
Unknown
Middle School
Unknown
High School
Unknown
Listing courtesy of Better Homes and Gardens Real Estate Kenney & Company: [email protected]


The real estate listing information and related content displayed on this site is provided exclusively for consumers’ personal, non-commercial use and may not be used for any purpose other than to identify prospective properties consumers may be interested in purchasing. This information and related content is deemed reliable but is not guaranteed accurate by the Pikes Peak REALTOR® Services Corp d/b/a elevateMLS. Copyright 2026
Last checked: 2026-07-10 06:17 PM UTC

Neighborhood & Commute
Source: Walkscore
Save
Ask
Tour
Hide
Share