
7437 Bigtooth Maple DriveColorado Springs, CO 80925
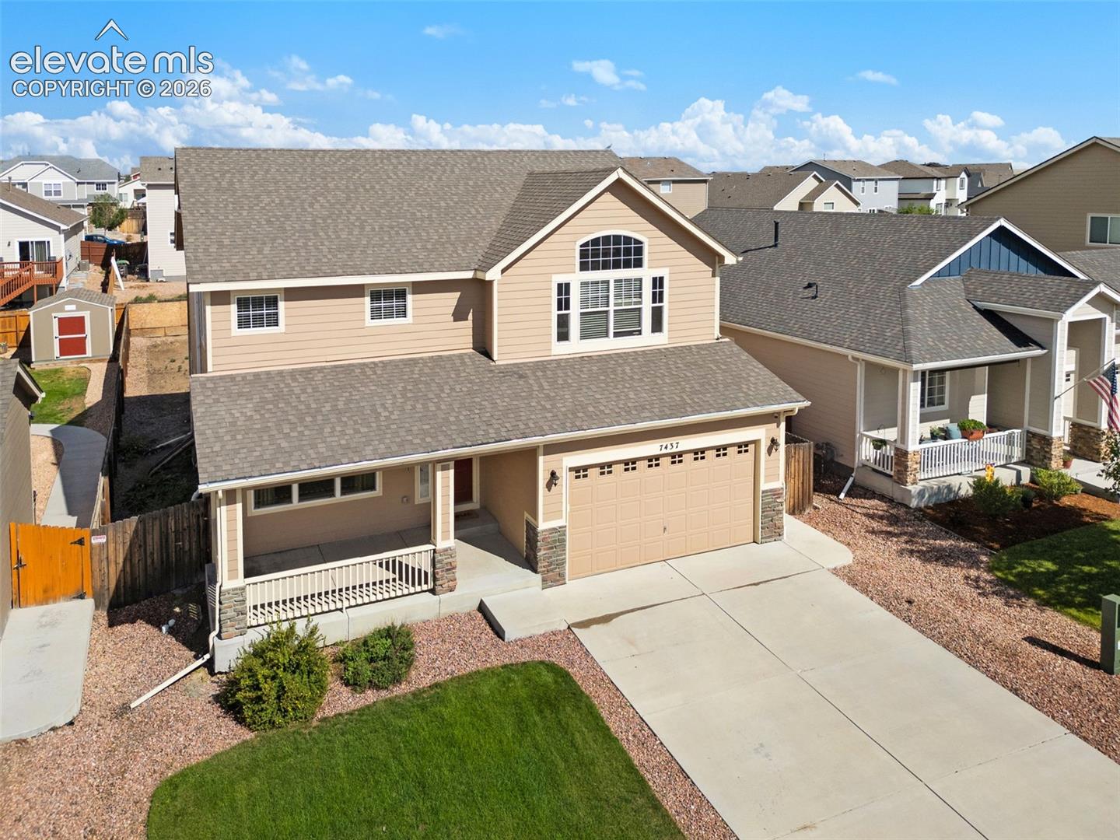
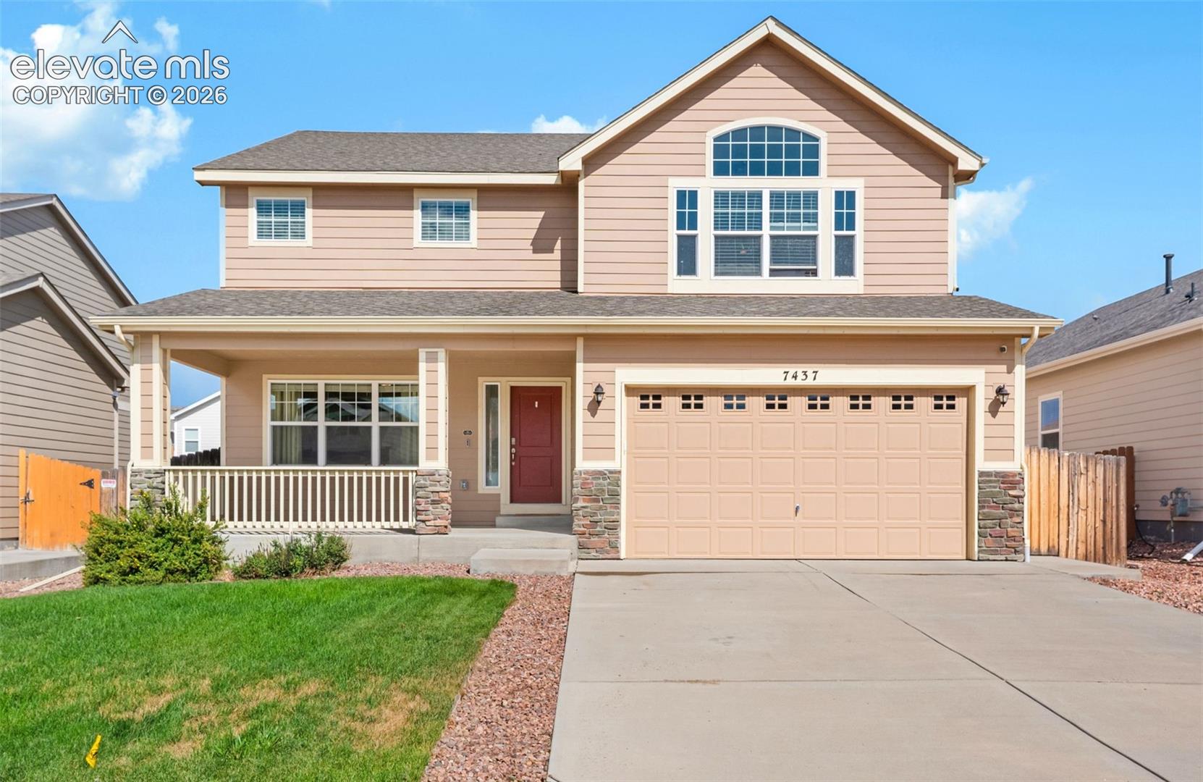
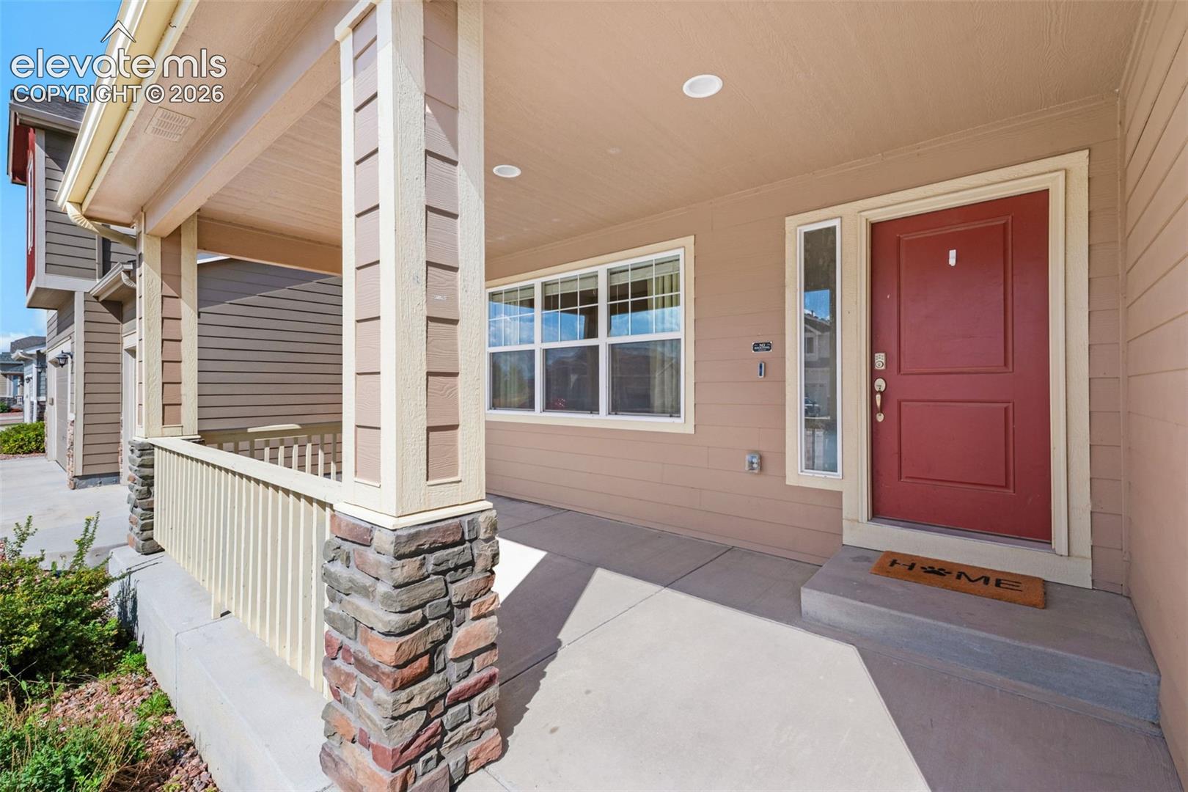
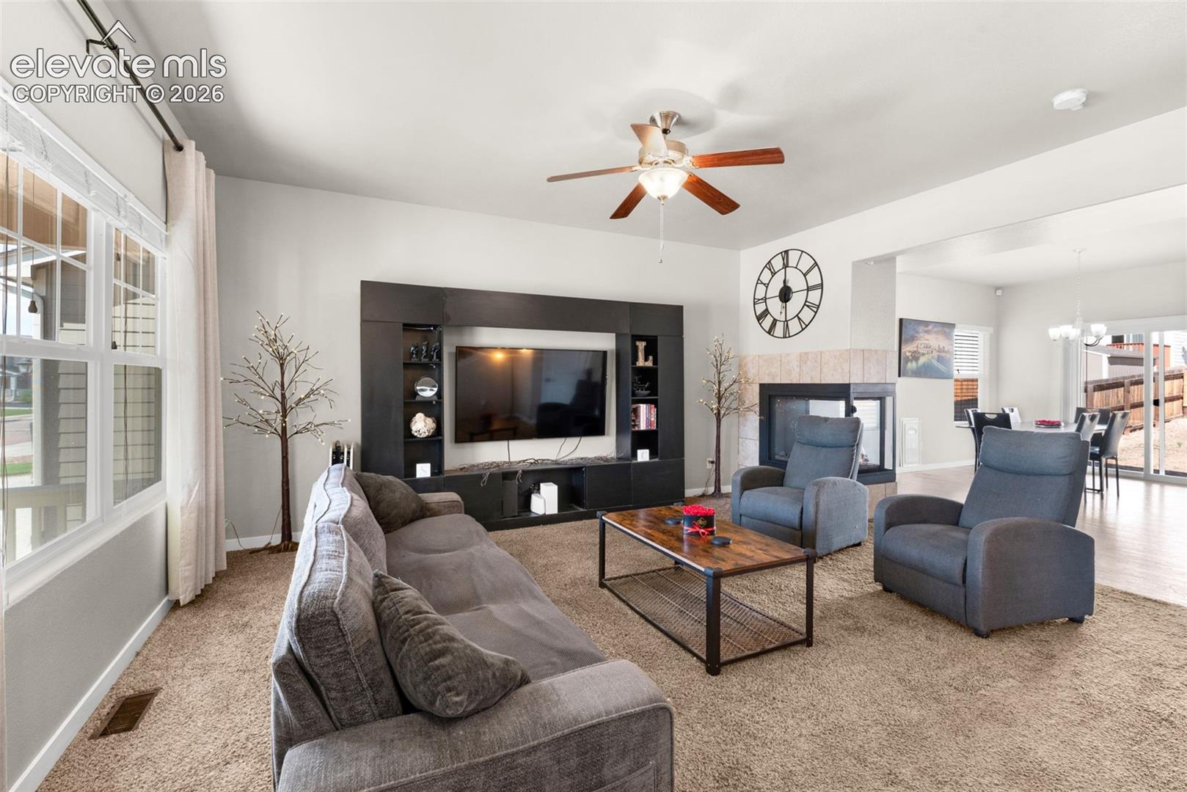
This beautiful 4 bedroom, 4 bathroom home offers over 3,200 sqft of thoughtfully designed livingspace. With a brand new roof and water heater installed 2026, solar panels and an EV charger added in 2021, this home offers the updates today's buyers are looking for while helping reduce utility costs. Step into an inviting floorplan designed for effortless living and entertaining. The gourmet kitchen features granite countertops, stainless steel appliances, hardwood floors, a spacious breakfast bar, and a large pantry. The adjoining livingroom is centered around a striking 3-sided fireplace, creating a warm and welcoming space to gather. Upstairs, the private primary suite offers a true retreat with vaulted ceilings, a generous walk-in closet, and a luxurious 5-piece bathroom. Direct access to the laundryroom from both the primary bath and hallway adds functionality. 3 additional bedrooms and a versatile loft provide flexible space for guests, an office, or additional living space. The fully finished basement expands your options with an additional bedroom, full bathroom, wetbar, and expansive recreation room perfect for movie nights, game days, a home gym, or entertaining. Outside, enjoy a covered front porch, a fully fenced backyard with room to relax or entertain, and an oversized tandem 3-car garage with plenty of space for vehicles, storage, hobbies, and outdoor gear. The Glen at Widefield offers the best of Colorado living with neighborhood parks, playgrounds, and walking paths. Nearby Widefield Community Park and Fountain Creek Regional Park provide opportunities for hiking, biking, running, sports, disc golf, and enjoying the outdoors. Conveniently located near shopping, dining, schools, and major commuter routes, this home offers easy access to Fort Carson, Peterson Space Force Base, and Schriever Space Force Base. Move in with confidence knowing the major improvements have already been completed. This is the space, location, and value you've been waiting for.
| 24 hours ago | Listing updated with changes from the MLS® | |
| a week ago | Listing first seen on site |

The real estate listing information and related content displayed on this site is provided exclusively for consumers’ personal, non-commercial use and may not be used for any purpose other than to identify prospective properties consumers may be interested in purchasing. This information and related content is deemed reliable but is not guaranteed accurate by the Pikes Peak REALTOR® Services Corp d/b/a elevateMLS. Copyright 2026
Last checked: 2026-08-10 07:48 AM UTC