Save
Ask
Tour
Hide
Share
$315,000
New Listing

1066 Fontmore Road A
Colorado Springs, CO 80904

For Sale|Condominium|Active
2
Beds
1
Total Bath
1
Full Bath
910
SqFt
$346
/SqFt
1973
Built
County:
El Paso
Listing courtesy of Redfin Corporation: [email protected]
Call Now: (719) 576-4242
Is this the listing for you? We can help make it yours.
(719) 576-4242
1066 Fontmore Road A1066 Fontmore Road A1066 Fontmore Road A1066 Fontmore Road A
Save
Ask
Tour
Hide
Share

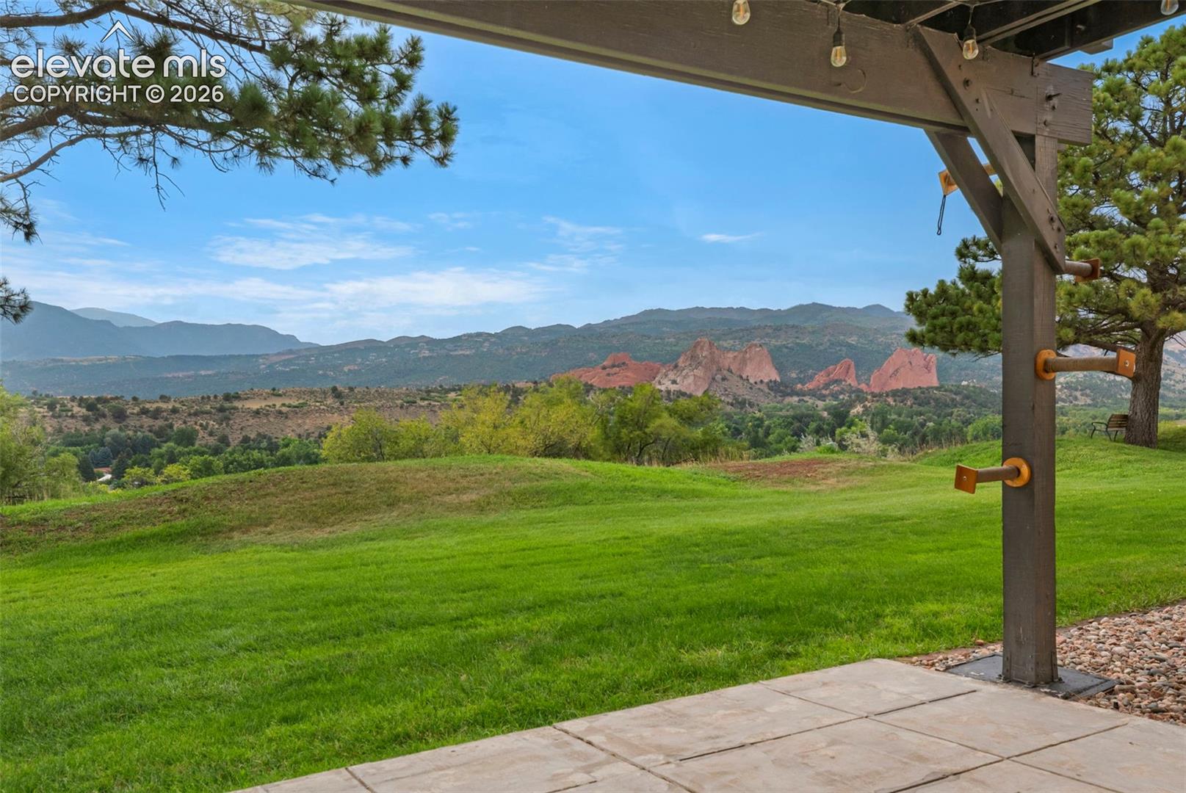
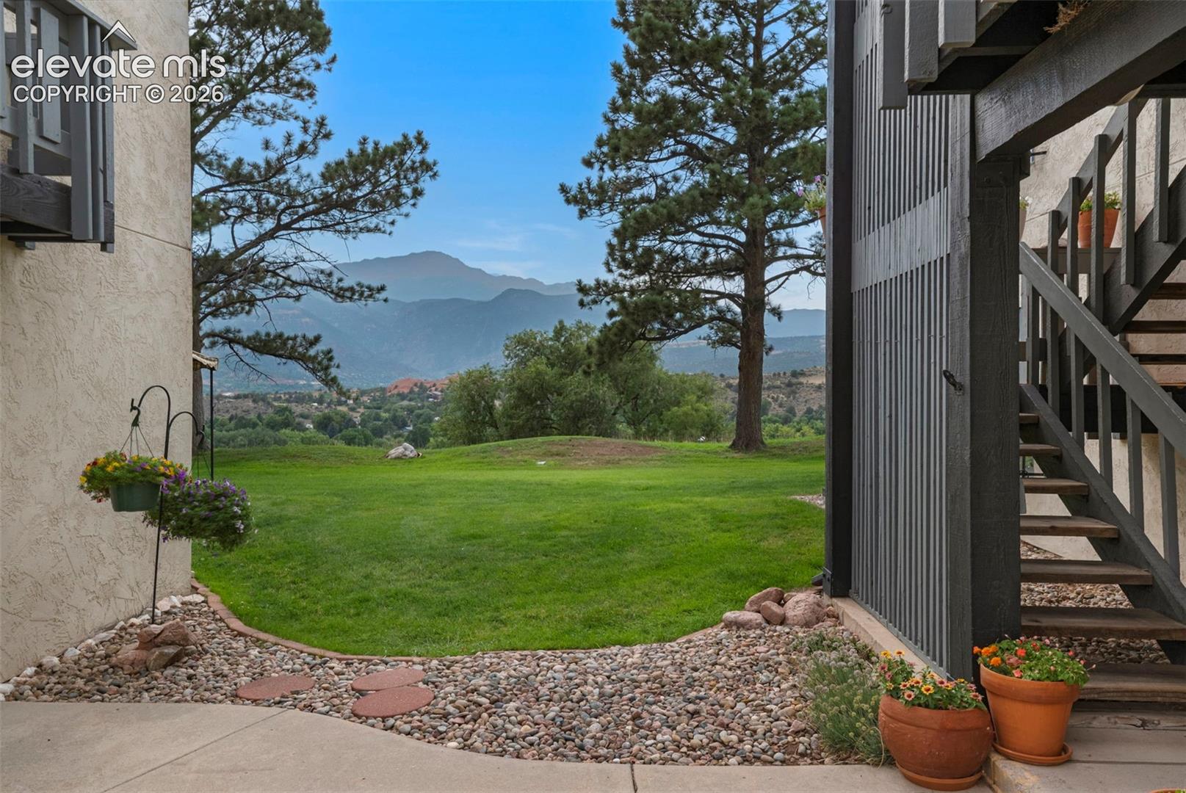
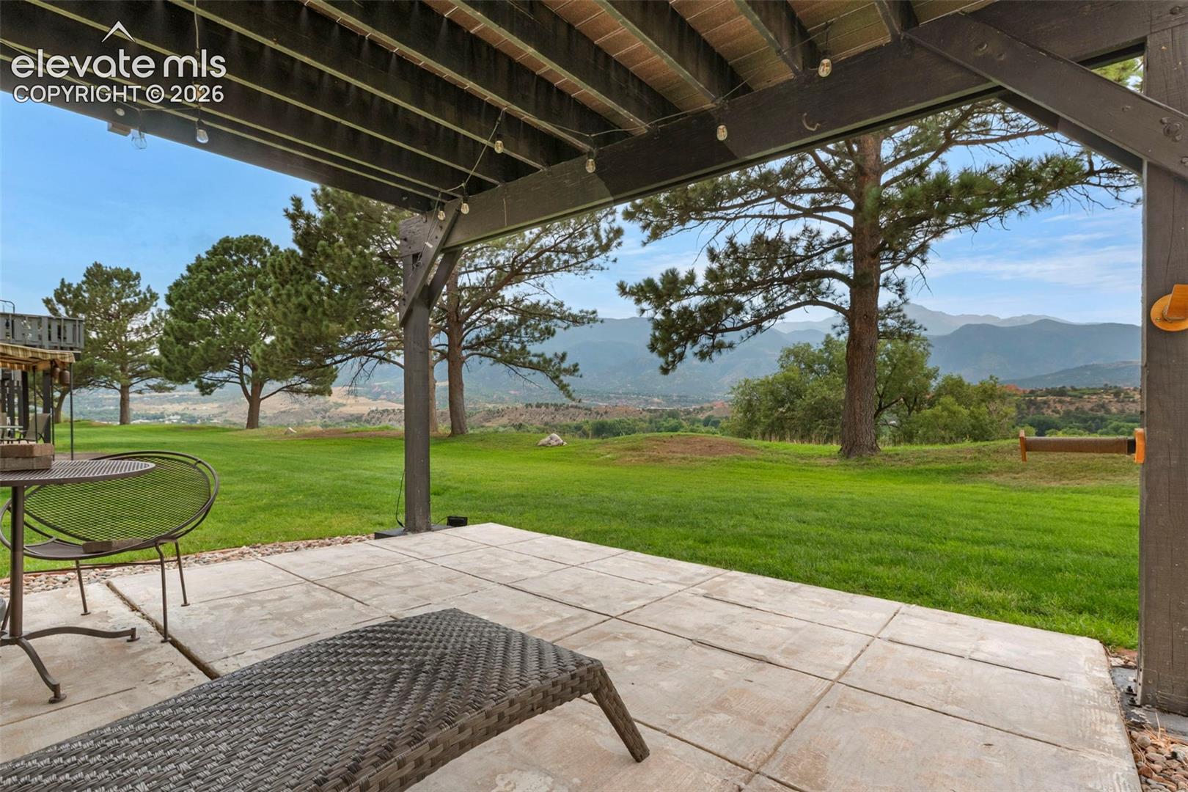
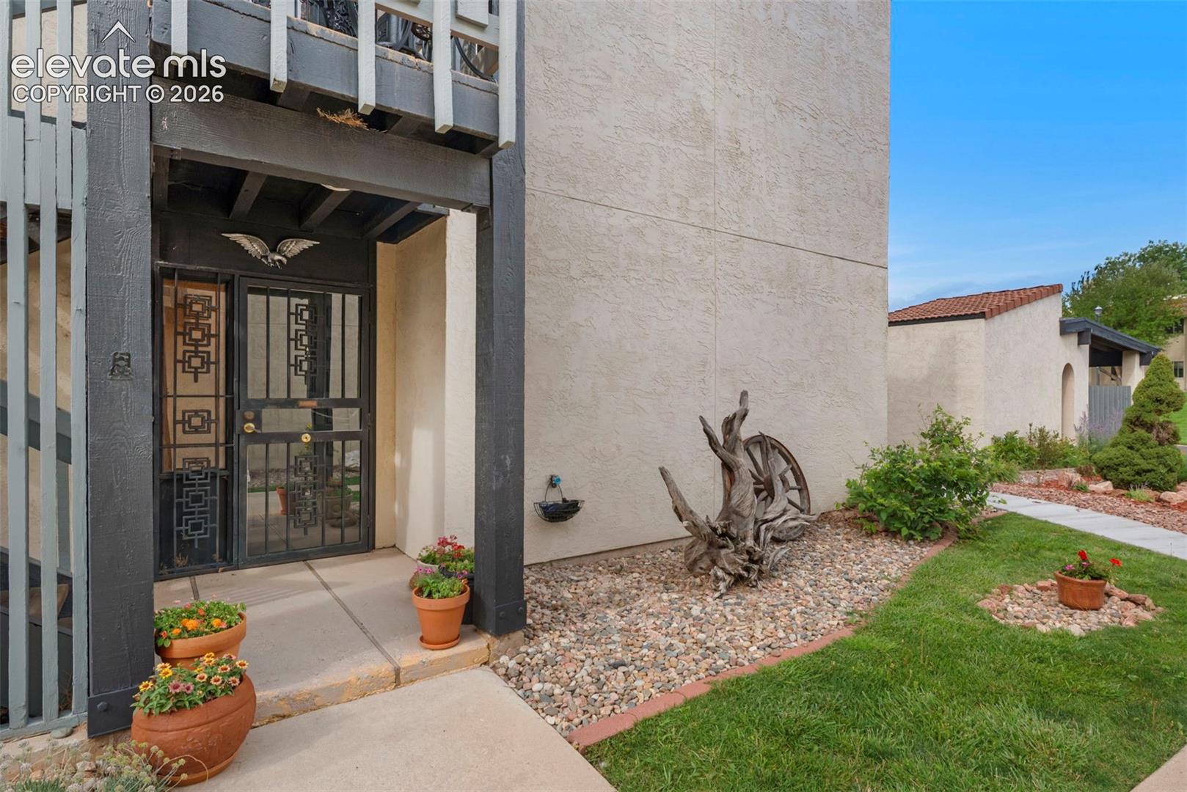
AMAZING Pikes Peak and Garden of the Gods views are yours to enjoy from the large covered backyard patio! Unobstructed panoramic views create an incredible backdrop for this light, bright, move-in-ready 2-bedroom, ground-level end-unit condo. The open layout features easy-maintenance laminate wood floors flowing throughout the living and dining areas, plus a cozy two-sided fireplace shared by both rooms. The dining room offers built-in shelving and storage, along with a pass-through window to the kitchen with convenient bar seating. The kitchen features ample warm wood cabinetry and complementary black appliances. Two spacious bedrooms share a full bath with a large walk-in shower, while the primary bedroom offers extra closet space. Step outside and unwind beneath the pretty string lights on the large covered patio while taking in the striking mountain and Garden of the Gods views. There are truly no views like these! HOA has a wonderful pool, open space, and tennis courts! Recent updates include interior paint, new flooring, new baseboards, and a new microwave. Enjoy a fantastic west Colorado Springs location within easy reach of Garden of the Gods, Red Rock Canyon, Manitou Springs, and downtown Colorado Springs. A rare opportunity to enjoy incredible views, a desirable location, and low-maintenance living!

Save
Ask
Tour
Hide
Share
Listing Snapshot
Price 
$315,000
Days On Site 
0 Days
Bedrooms 
2
Inside Area (SqFt) 
910 sqft
Total Baths 
1
Full Baths 
1
Partial Baths 
N/A
Lot Size 
0.0153 Acres
Year Built 
1973
MLS® Number 
4444216
Status 
Active
Property Tax 
$996.45
HOA/Condo/Coop Fees 
$357 monthly
Sq Ft Source 
N/A
Friends & Family
Recent Activity
18 hours agoListing updated with changes from the MLS®
18 hours agoListing first seen on site
General Features
Acres 
0.0153
Garage 
Yes
Garage Spaces 
1
Parking 
Carport
Property Sub Type 
Condominium
Security 
Gated Community
SqFt Above 
910
SqFt Total 
910
Style 
Ranch
Utilities 
Electricity ConnectedNatural Gas Available
Water Source 
Public
Interior Features
Appliances 
DishwasherDryerOvenRefrigeratorWasherMicrowave
Cooling 
Central Air
Fireplace 
Yes
Fireplace Features 
Wood Burning
Fireplaces 
1
Flooring 
LaminateCeramic Tile
Heating 
Forced Air
Laundry Features 
Main Level
Window Features 
Storm Window(s)Window Coverings
Bathroom 
Dimensions - 9.0x5.0Level - Main
Bedroom 
Dimensions - 10.0x12.0Level - Main
Dining Room 
Dimensions - 8.0x11.0Level - Main
Kitchen 
Dimensions - 8.0x9.0Level - Main
Living Room 
Dimensions - 13.0x16.0Level - Main
Master Bedroom 
Dimensions - 12.0x14.0Level - Main
Save
Ask
Tour
Hide
Share
Exterior Features
Exterior 
Storage
Lot Features 
Near Public TransitLandscaped
Other Structures 
Shed(s)
Road Frontage 
City Street
Roof 
Other
View 
Mountain(s)
Waterview 
Mountain(s)
Windows/Doors 
Storm Window(s)Window Coverings
Community Features
Accessibility Features 
Accessible Full Bath
Association Amenities 
GatedLandscapingTennis Court(s)ClubhousePool
Association Dues 
357
Financing Terms Available 
CashConventionalFHAVA Loan
HOA Fee Frequency 
Monthly
MLS Area 
Strubels
School District 
Colorado Springs 11
Schools
School District
Colorado Springs 11
Elementary School
Unknown
Middle School
Unknown
High School
Unknown
Listing courtesy of Redfin Corporation: [email protected]


The real estate listing information and related content displayed on this site is provided exclusively for consumers’ personal, non-commercial use and may not be used for any purpose other than to identify prospective properties consumers may be interested in purchasing. This information and related content is deemed reliable but is not guaranteed accurate by the Pikes Peak REALTOR® Services Corp d/b/a elevateMLS. Copyright 2026
Last checked: 2026-08-15 08:15 AM UTC

Neighborhood & Commute
Source: Walkscore
Save
Ask
Tour
Hide
Share