
1024 Samuel PointColorado Springs, CO 80906
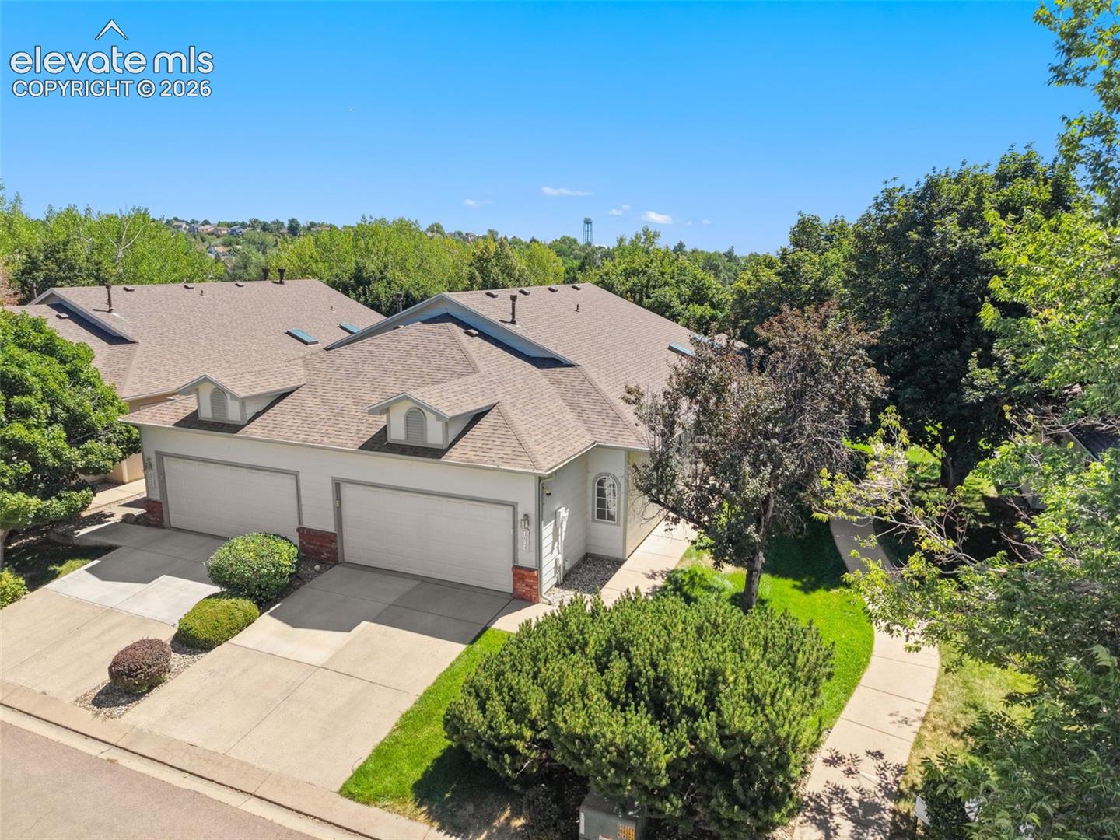
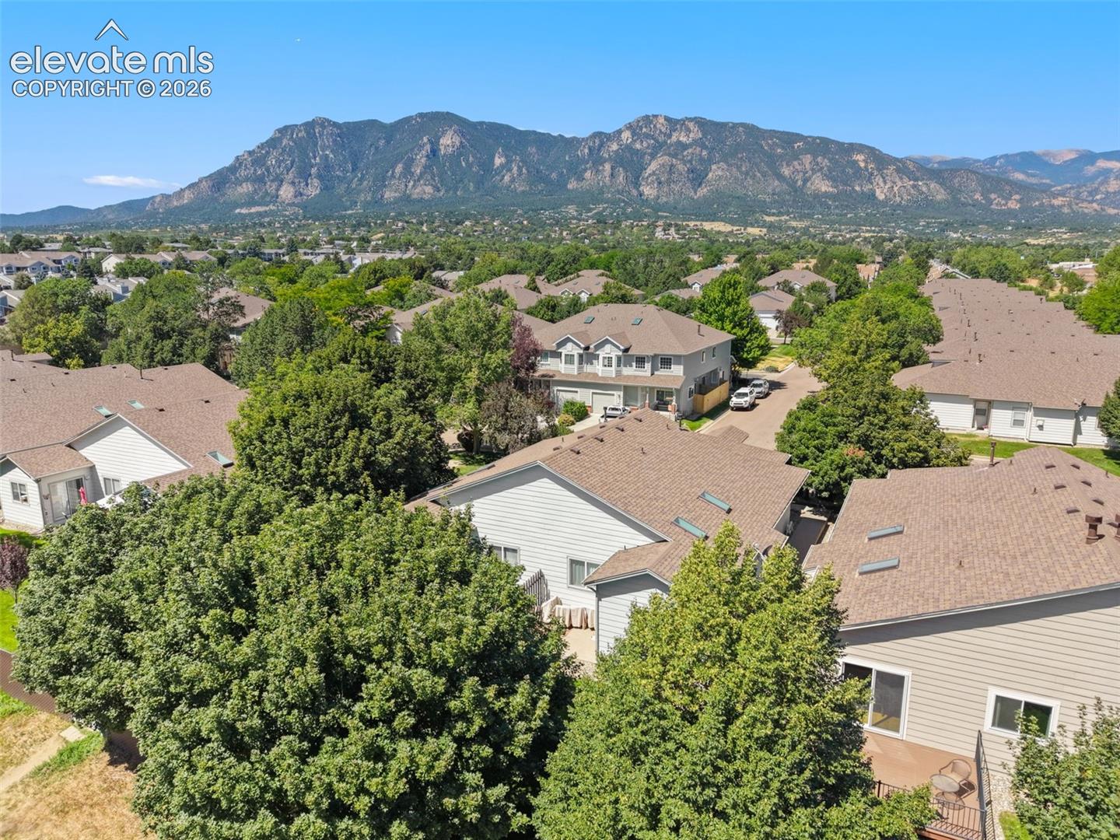
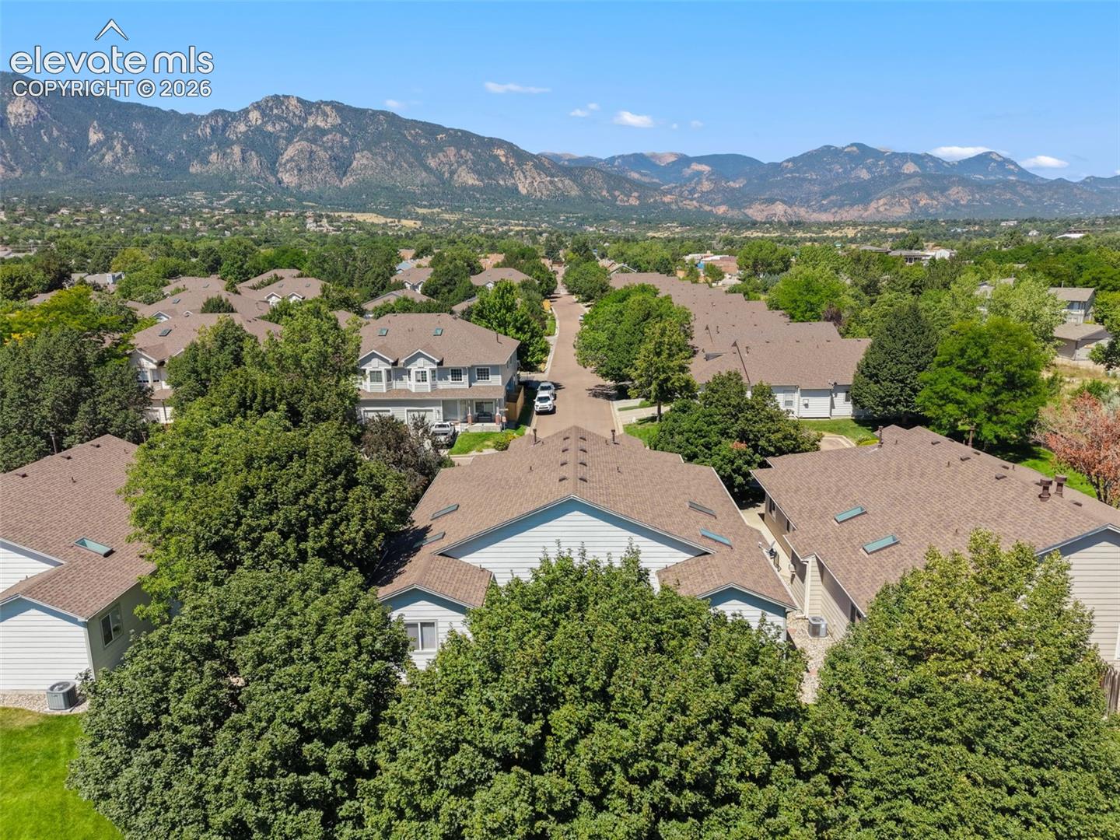
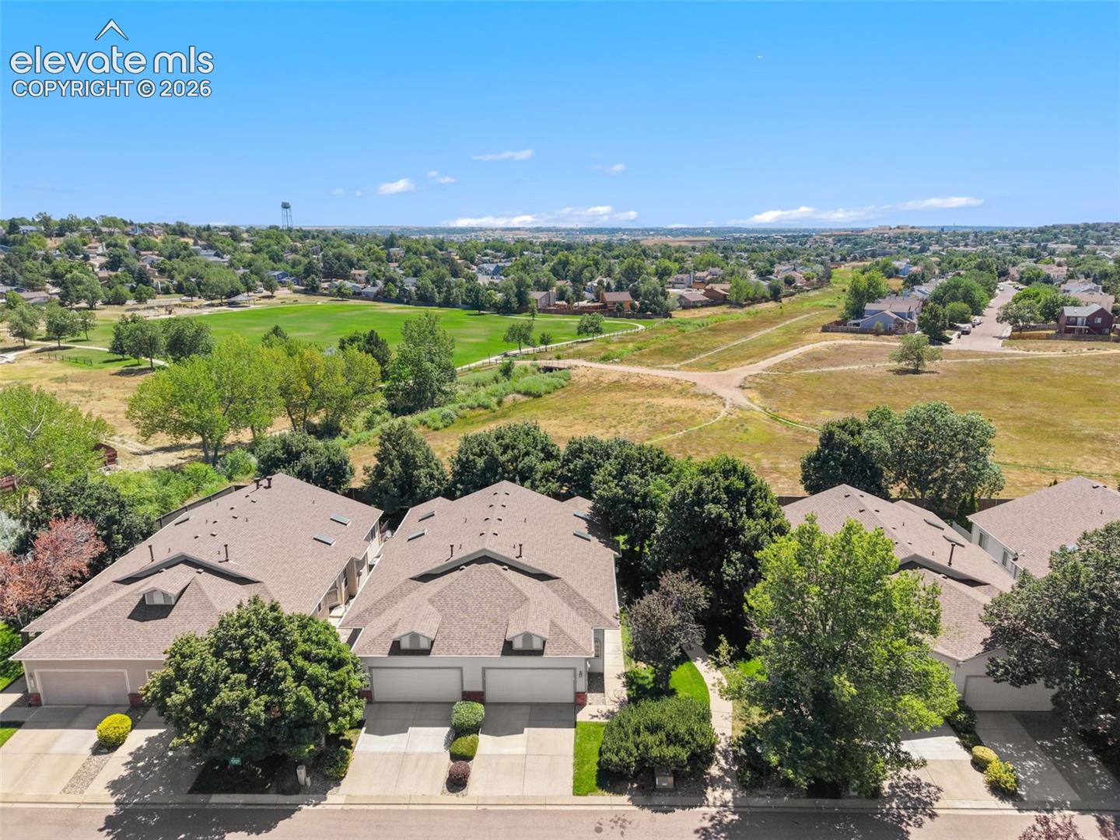
Nestled in a charming, gated community and just minutes from the iconic Broadmoor Hotel, this well-maintained ranch-style patio home offers the perfect blend of modern amenities, convenience, and low-maintenance living. Located near Quail Lake, Cheyenne Mountain, North Cheyenne Cañon Park, world-class golf, shopping, dining, parks, trails, top-rated schools, military installations, and downtown Colorado Springs, you'll enjoy the very best of Colorado Springs right outside your door. Designed for convenient main-level living, this two-bedroom, two-bathroom home with an attached two-car garage has been thoughtfully updated with a newer furnace, air conditioner, replaced water heater, newer carpet, refinished hardwood floors, a brand-new range oven, and a recently replaced roof. Additional highlights include vaulted ceilings, skylights, gas fireplace, washer and dryer, window treatments, and built-in garage shelving. Walking through the front door, you will immediately appreciate the open-concept living this home showcases. The great room features soaring vaulted ceilings, a skylight, hardwood floors, and a gas fireplace. The spacious eat-in kitchen offers abundant cabinetry, a pantry, ample countertop space, and walks directly out to the patio and the community green space, walking paths, and dog park (providing a peaceful extension of your daily living). The primary suite serves as a tranquil retreat with a walk-in closet, access to the crawlspace, and an en-suite bathroom, while the secondary bedroom and full bathroom provide comfortable accommodations for guests, family, home gym, or a home office. Enjoy a set it and forget it lifestyle with an HOA that covers exterior maintenance, roof, water, sewer, trash, snow removal, and more (allowing you to spend less time maintaining your home and more time enjoying your Colorado lifestyle). Located in one of Colorado Springs' most desirable locations, schedule your showing now before it is too late.
| yesterday | Listing updated with changes from the MLS® | |
| yesterday | Listing first seen on site |

The real estate listing information and related content displayed on this site is provided exclusively for consumers’ personal, non-commercial use and may not be used for any purpose other than to identify prospective properties consumers may be interested in purchasing. This information and related content is deemed reliable but is not guaranteed accurate by the Pikes Peak REALTOR® Services Corp d/b/a elevateMLS. Copyright 2026
Last checked: 2026-07-25 09:32 PM UTC