
Save
Ask
Tour
Hide
$158,000
1 Day On Site
3110 E Bijou Street 1AColorado Springs, CO 80909
For Sale|Condominium|Active
2
Beds
1
Total Bath
1
Full Bath
881
SqFt
$179
/SqFt
1964
Built
County:
El Paso
Listing courtesy of Around The Block Realty: [email protected]
Call Now: (719) 576-4242
Is this the listing for you? We can help make it yours.
(719) 576-4242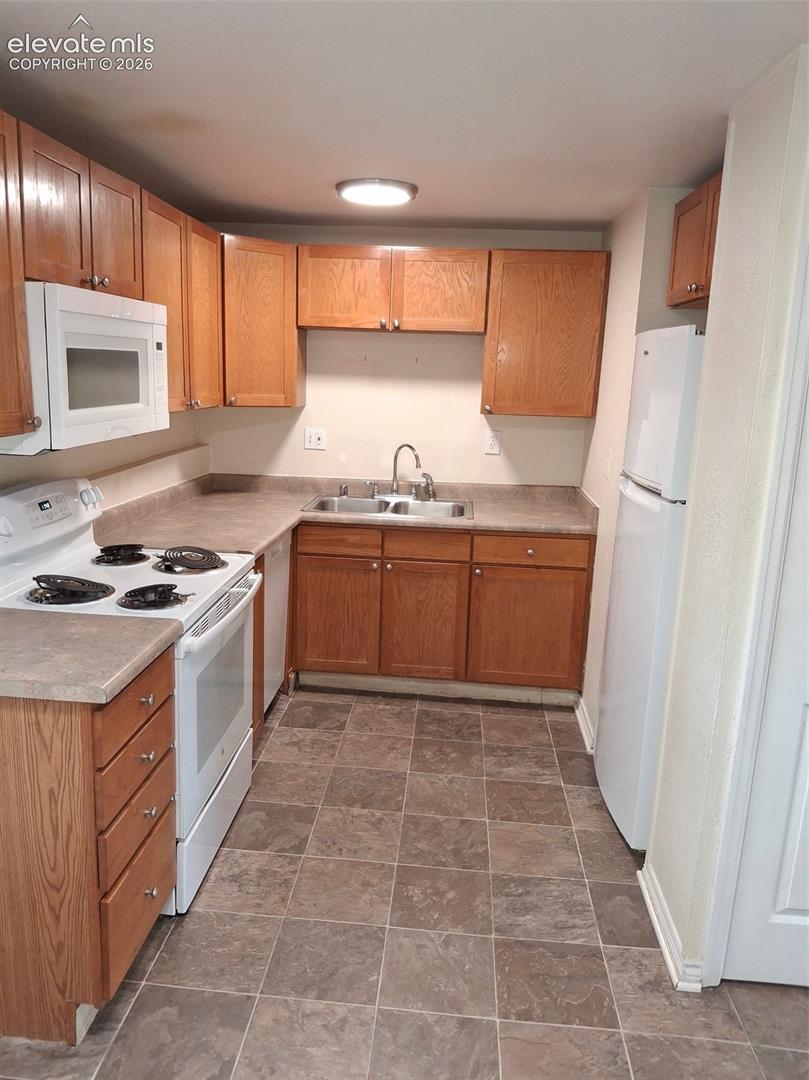
Save
Ask
Tour
Hide
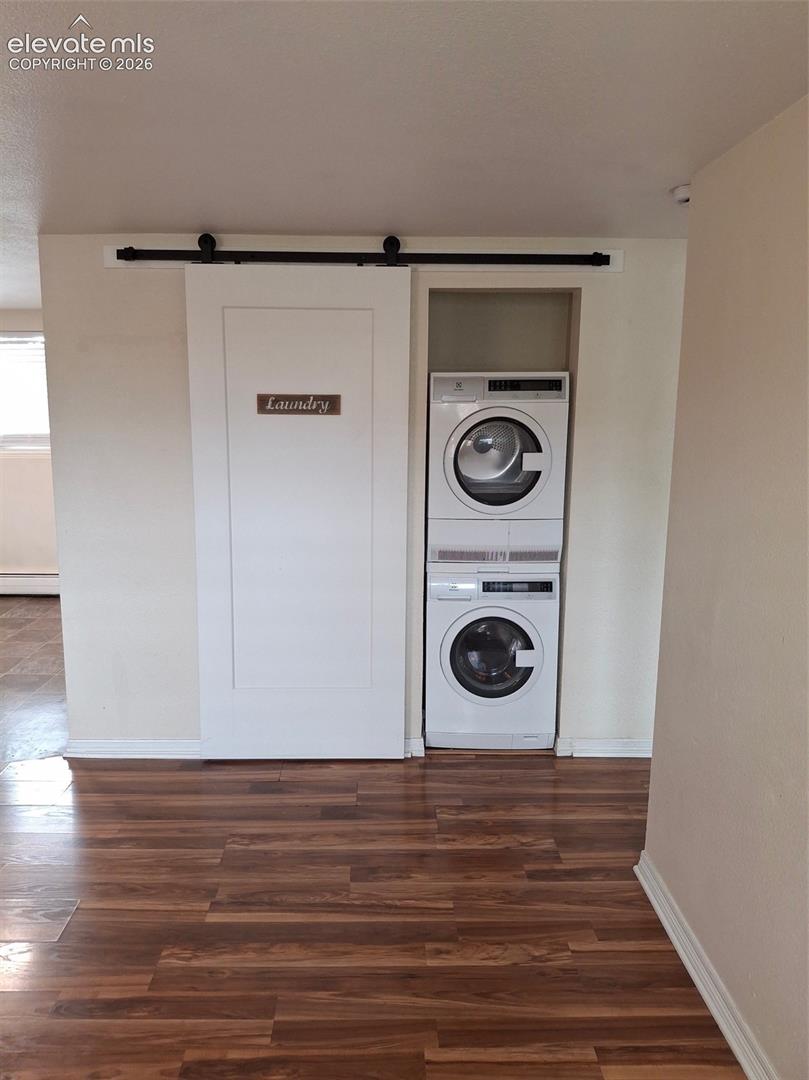
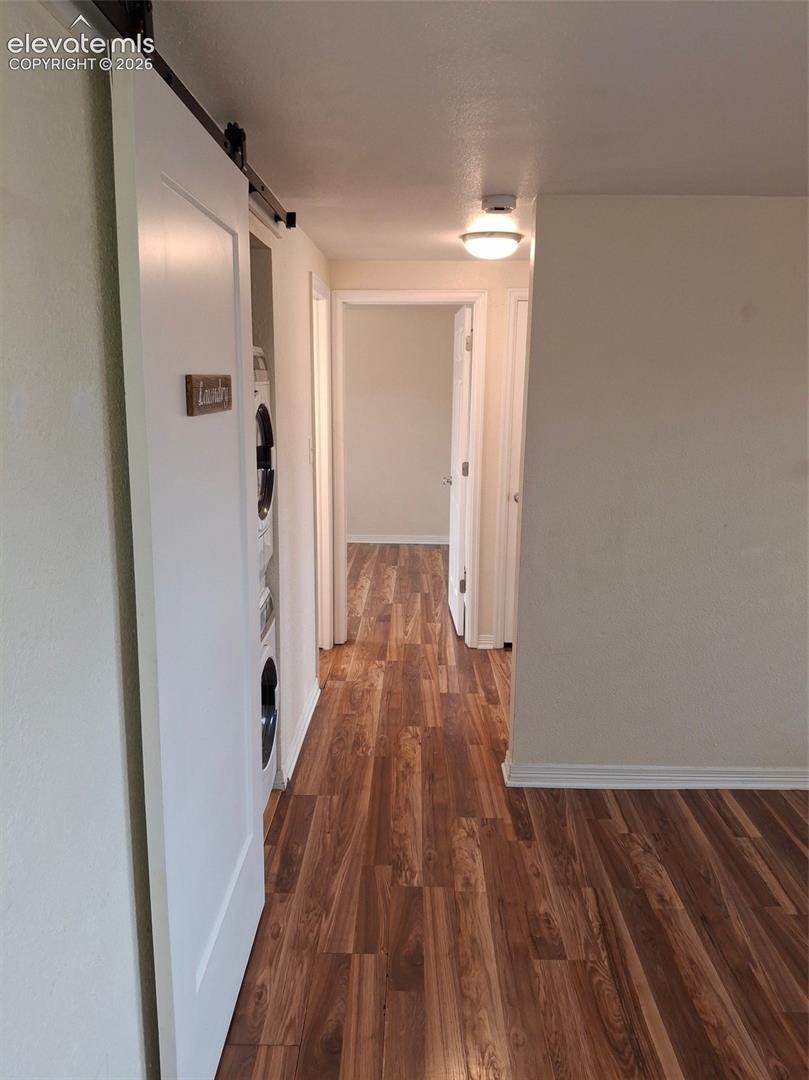
Her is a condo that plays larger than paper can say! Stays cool when hot, and warm when cold. Warm laminate flooring throughout. Newer appliances. Low cost living near downtown. Assigned parking ensures you always have a spot. HOA pays gas, heat, water, trash, management, snow removal, grounds maintenance. Near shopping and convenient 15 mins to anywhere in the springs. vinyl windows hold the cool and heat in. Many upgrades. Washer and Dryer stack in the unit, but there is more laundry facilities should you need them in the mechanical room.
Save
Ask
Tour
Hide
Listing Snapshot
Price
$158,000
Days On Site
1 Day
Bedrooms
2
Inside Area (SqFt)
881 sqft
Total Baths
1
Full Baths
1
Partial Baths
N/A
Lot Size
0.0066 Acres
Year Built
1964
MLS® Number
4546390
Status
Active
Property Tax
$484.51
HOA/Condo/Coop Fees
$375 monthly
Sq Ft Source
N/A
Friends & Family
Recent Activity
| yesterday | Listing updated with changes from the MLS® | |
| yesterday | Listing first seen on site |
General Features
Acres
0.0066
Garage
Yes
Garage Spaces
1
Parking
NoneAssigned
Property Sub Type
Condominium
SqFt Above
881
SqFt Total
881
Style
Ranch
Utilities
Cable AvailableElectricity Available
Water Source
Public
Interior Features
Appliances
DishwasherDisposalDryerRangeRefrigeratorWasherVented Exhaust FanMicrowave
Cooling
Ceiling Fan(s)Wall Unit(s)
Fireplace
Yes
Fireplace Features
None
Fireplaces
1
Flooring
Vinyl
Heating
Radiant
Laundry Features
Main Level
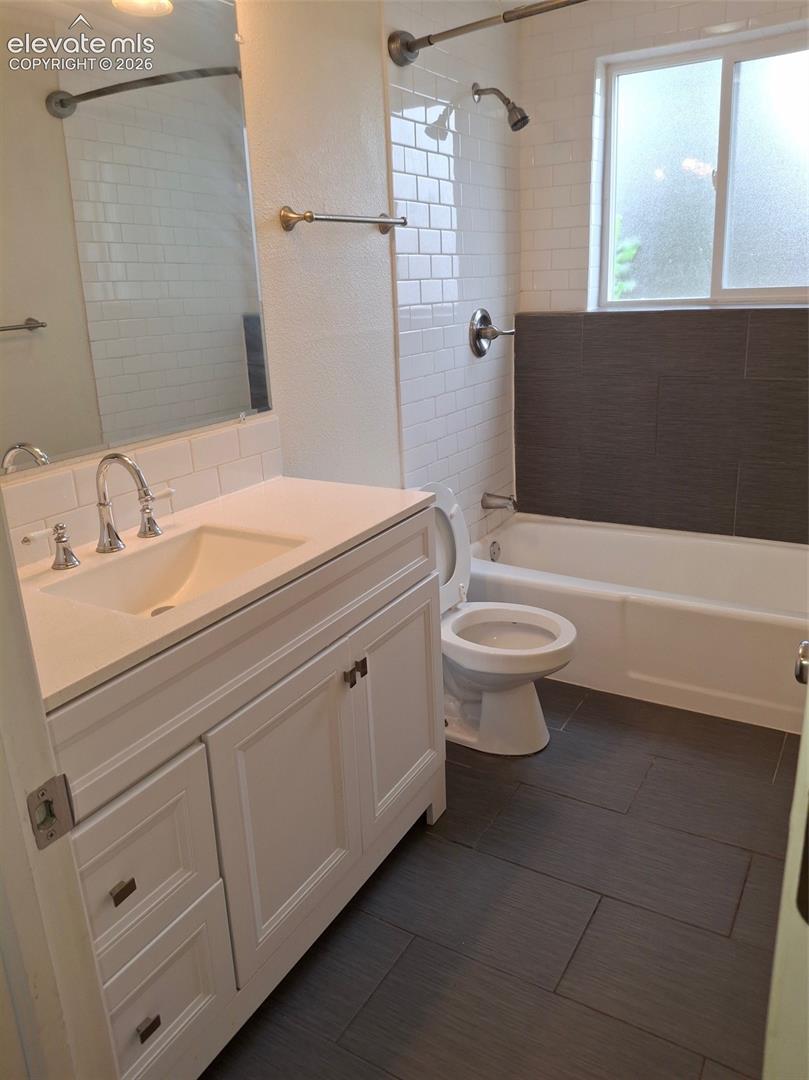
Bathroom
Dimensions - 8.0x9.0Level - Main
Bedroom
Dimensions - 12.0x121.0Level - Main
Dining Room
Dimensions - 10.0x9.0Level - MainFeatures - Other, See Remarks
Kitchen
Dimensions - 10.0x10.0Level - Main
Living Room
Dimensions - 20.0x14.0Level - MainFeatures - See Remarks
Save
Ask
Tour
Hide
Exterior Features
Lot Features
LandscapedLevelCorner Lot
Patio And Porch
None
Road Frontage
City Street
Roof
Rolled/Hot Mop
Community Features
Association Dues
375
Financing Terms Available
CashConventionalVA Loan
HOA Fee Frequency
Monthly
MLS Area
Aspen Gardens
Roads
Paved
School District
Colorado Springs 11
Schools
School District
Colorado Springs 11
Elementary School
Monroe
Middle School
Jack Swigert Aerospace Academy
High School
Mitchell
Listing courtesy of Around The Block Realty: [email protected]

The real estate listing information and related content displayed on this site is provided exclusively for consumers’ personal, non-commercial use and may not be used for any purpose other than to identify prospective properties consumers may be interested in purchasing. This information and related content is deemed reliable but is not guaranteed accurate by the Pikes Peak REALTOR® Services Corp d/b/a elevateMLS. Copyright 2026
Last checked: 2026-09-04 12:02 PM UTC
The real estate listing information and related content displayed on this site is provided exclusively for consumers’ personal, non-commercial use and may not be used for any purpose other than to identify prospective properties consumers may be interested in purchasing. This information and related content is deemed reliable but is not guaranteed accurate by the Pikes Peak REALTOR® Services Corp d/b/a elevateMLS. Copyright 2026
Last checked: 2026-09-04 12:02 PM UTC
Neighborhood & Commute
Source: Walkscore
Save
Ask
Tour
Hide