Save
Ask
Tour
Hide
Share
$299,000
New Listing

48 Angel Road
Rye, CO 81069

For Sale|Single Family Residence|Active
3
Beds
3
Total Baths
2
Full Baths
1
Partial Bath
1,689
SqFt
$177
/SqFt
1984
Built
County:
Custer
Listing courtesy of Keller Williams Performance Realty: [email protected]
Call Now: (719) 576-4242
Is this the listing for you? We can help make it yours.
(719) 576-4242
48 Angel Road48 Angel Road48 Angel Road48 Angel Road
Save
Ask
Tour
Hide
Share

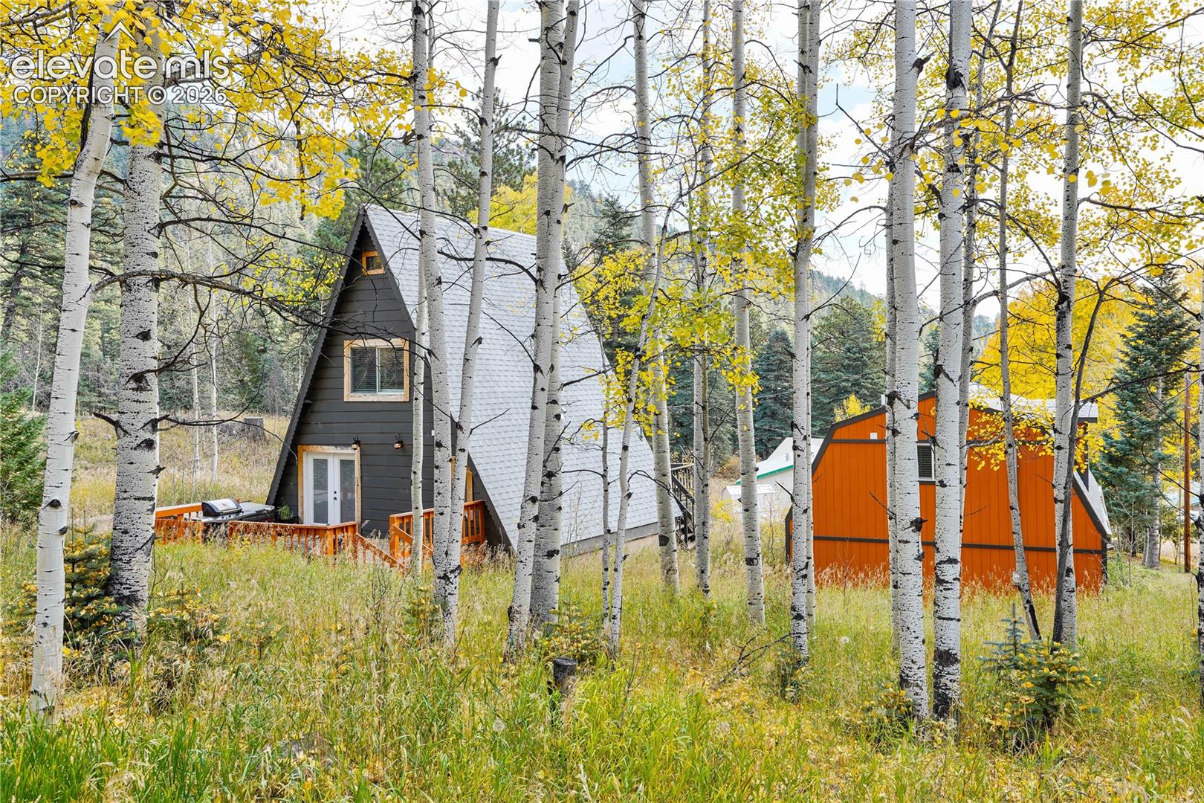
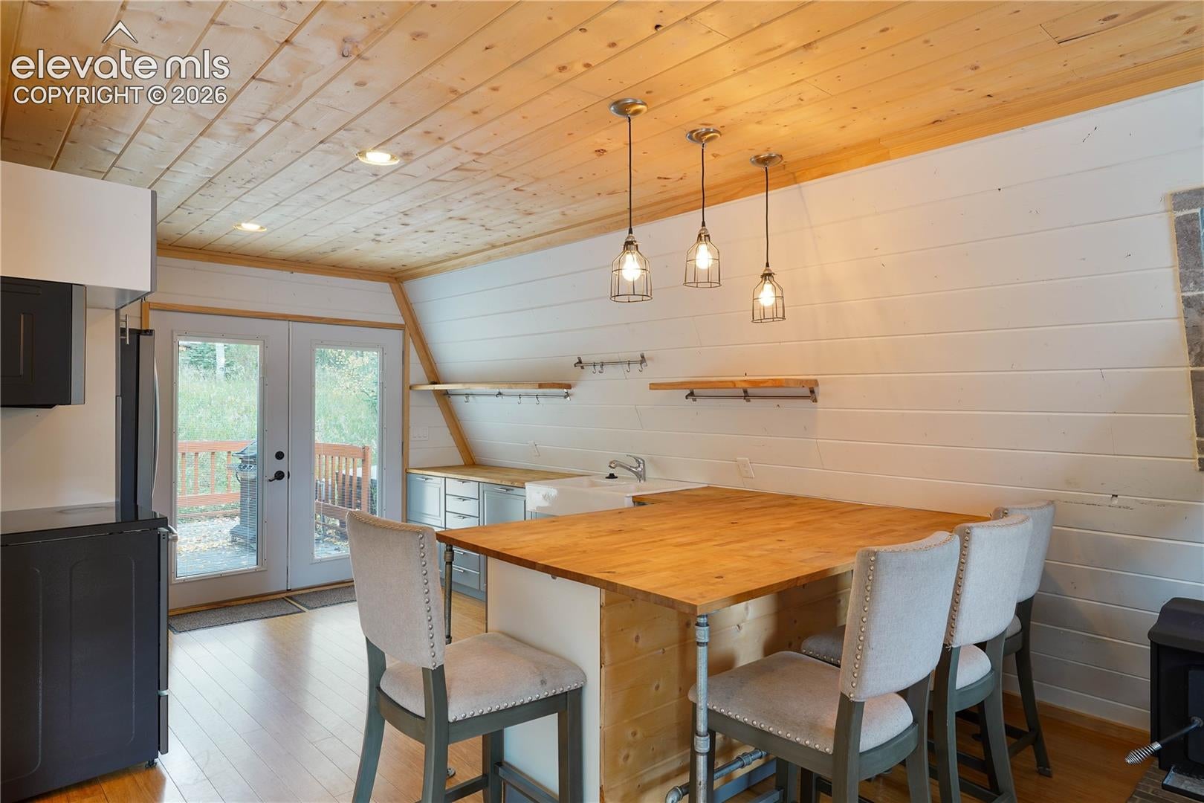
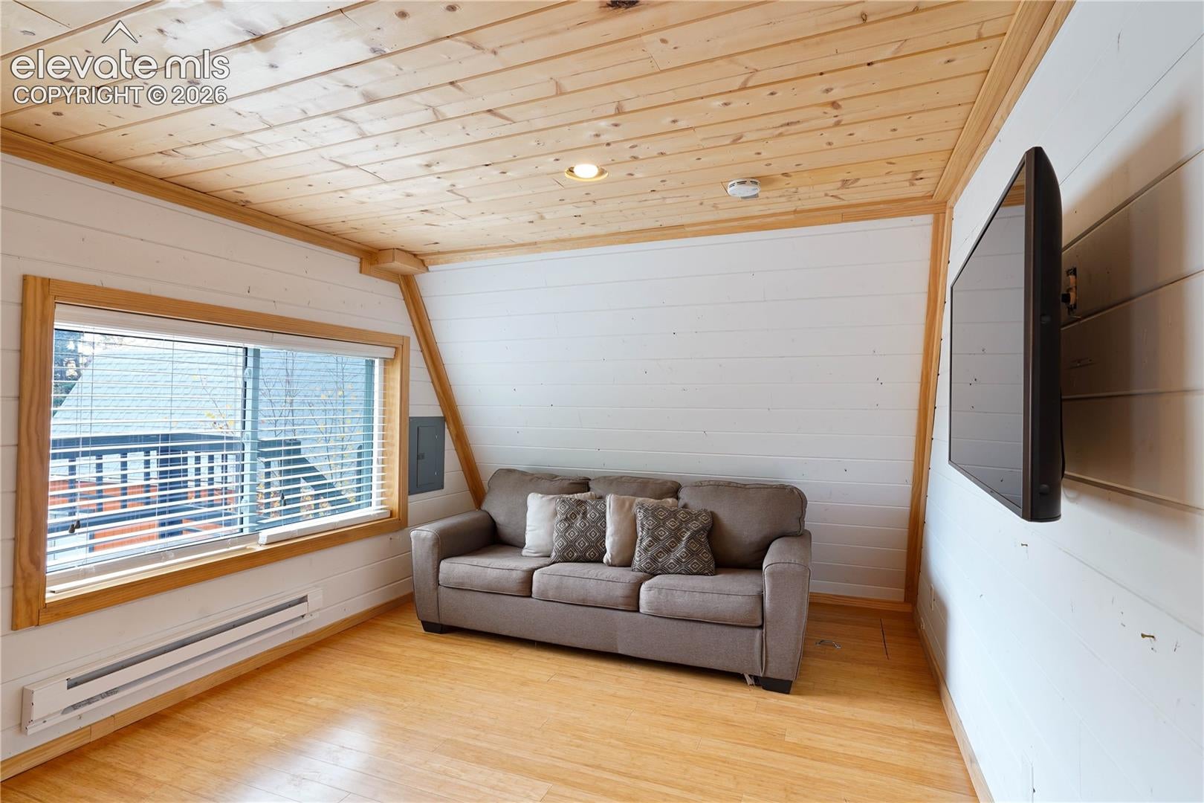
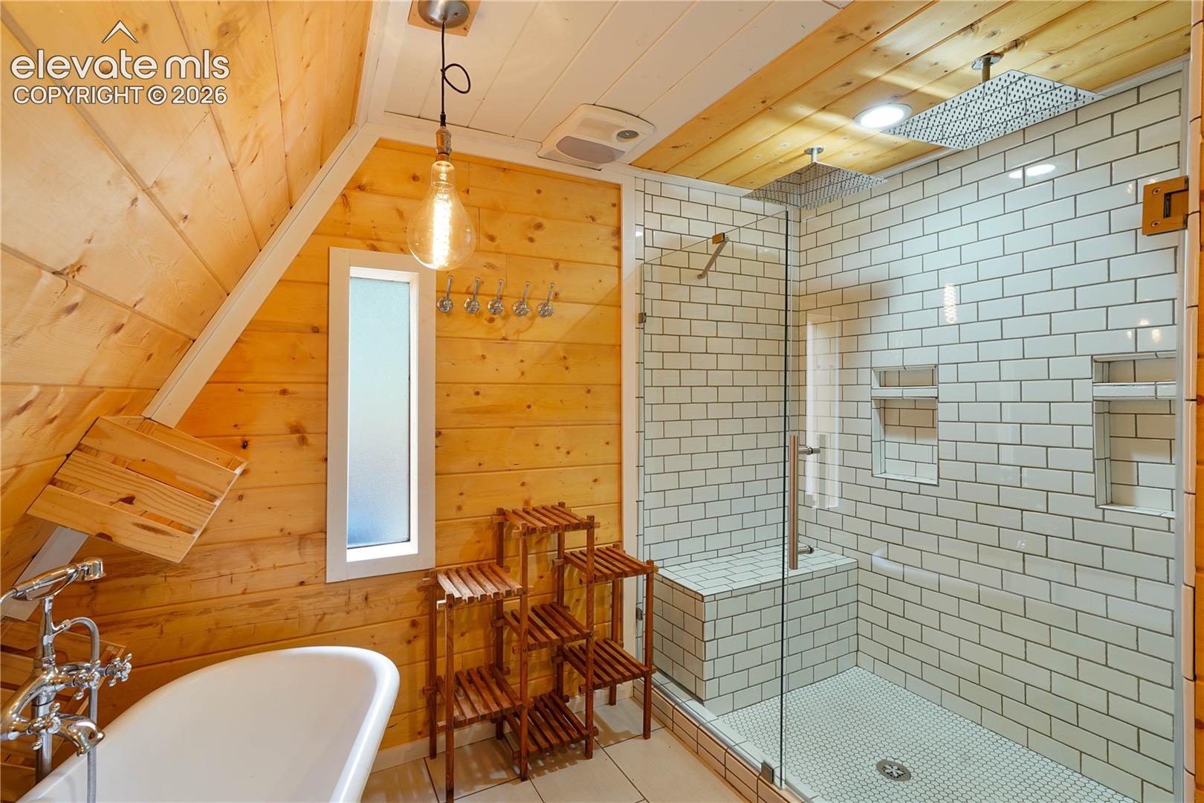
Nestled among beautiful aspens just minutes from Lake Isabel, this fully remodeled A-frame property offers two separate living spaces, a detached 3-car garage, and a peaceful mountain setting. The 864 sq. ft. main home features 1 bedroom and 2 bathrooms, with warm wood finishes and a beautifully updated kitchen offering butcher block countertops, a farmhouse sink, ample cabinetry, and black stainless steel appliances. The main-level bathroom showcases a custom tiled shower, contemporary finishes, and a clawfoot tub, while upstairs offers a cozy bedroom, laundry area, and half bath. Above the detached garage, an additional 825 sq. ft. apartment features 2 bedrooms, 1 bathroom, a spacious living area, and an open-concept kitchen. The apartment bathroom also includes a clawfoot tub with shower. Outside, enjoy two separate decks, including one with a hot tub, surrounded by picturesque mountain scenery. With flexible living arrangements and convenient access to Lake Isabel, this unique property offers an inviting mountain getaway or year-round residence.

Save
Ask
Tour
Hide
Share
Listing Snapshot
Price 
$299,000
Days On Site 
0 Days
Bedrooms 
3
Inside Area (SqFt) 
1,689 sqft
Total Baths 
3
Full Baths 
2
Partial Baths 
1
Lot Size 
0.5 Acres
Year Built 
1984
MLS Number 
4569996
Status 
Active
Property Tax 
$1,118
HOA/Condo/Coop Fees 
N/A
Sq Ft Source 
N/A
Friends & Family
Recent Activity
an hour agoListing updated with changes from the MLS
2 hours agoListing first seen on site
General Features
Acres 
0.5
Garage 
Yes
Garage Spaces 
3
Parking 
Detached
Property Sub Type 
Single Family Residence
SqFt Above 
1689
SqFt Total 
1689
Style 
1.5 Story
Utilities 
Electricity Connected
Water Source 
Well
Interior Features
Appliances 
DishwasherDryerRangeRefrigeratorWasherMicrowave
Basement 
Crawl Space
Fireplace 
Yes
Fireplaces 
1
Flooring 
TileWood
Heating 
Electric
Interior 
Vaulted Ceiling(s)
Laundry Features 
Upper Level
Window Features 
Window Coverings
Bathroom 
Level - Upper
Bedroom 
Dimensions - 8.0x8.0Level - Upper
Dining Room 
Dimensions - 6.0x5.0Level - Main
Kitchen 
Dimensions - 8.0x8.0Level - Main
Living Room 
Dimensions - 10.0x8.0Level - Main
Master Bedroom 
Dimensions - 8.0x8.0Level - Upper
Other Room 
Dimensions - 12.0x12.0Level - UpperFeatures - See Remarks
Save
Ask
Tour
Hide
Share
Exterior Features
Lot Features 
Wooded
Roof 
Shingle
View 
Mountain(s)
Waterview 
Mountain(s)
Windows/Doors 
Window Coverings
Community Features
MLS Area 
Gods Country Estates
School District 
Custer Consolidated C-1
Financing Terms Available 
CashConventional
Schools
School District
Custer Consolidated C-1
Elementary School
Unknown
Middle School
Unknown
High School
Unknown
Listing courtesy of Keller Williams Performance Realty: [email protected]


The real estate listing information and related content displayed on this site is provided exclusively for consumers’ personal, non-commercial use and may not be used for any purpose other than to identify prospective properties consumers may be interested in purchasing. This information and related content is deemed reliable but is not guaranteed accurate by the Pikes Peak REALTOR® Services Corp d/b/a elevateMLS. Copyright 2026
Last checked: 2026-10-19 11:17 PM UTC

Neighborhood & Commute
Source: Walkscore
Save
Ask
Tour
Hide
Share