
1959 Riverwalk ParkwayColorado Springs, CO 80951
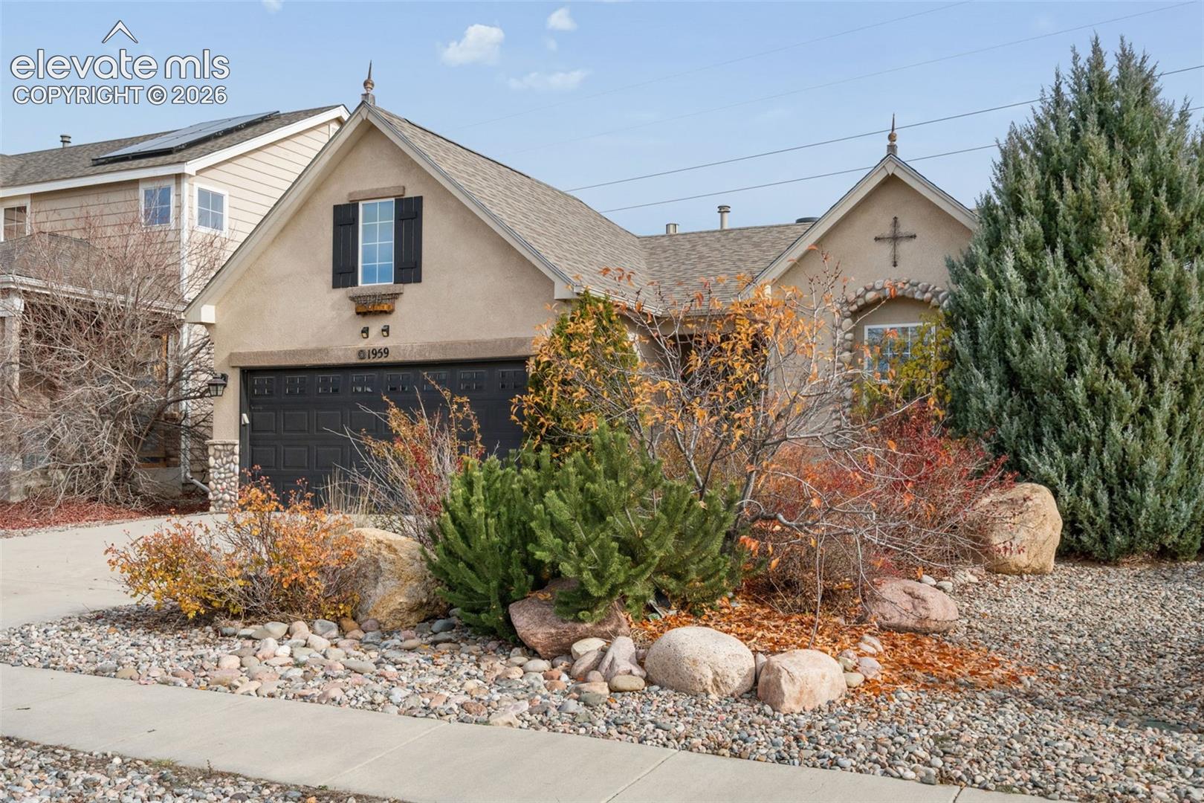
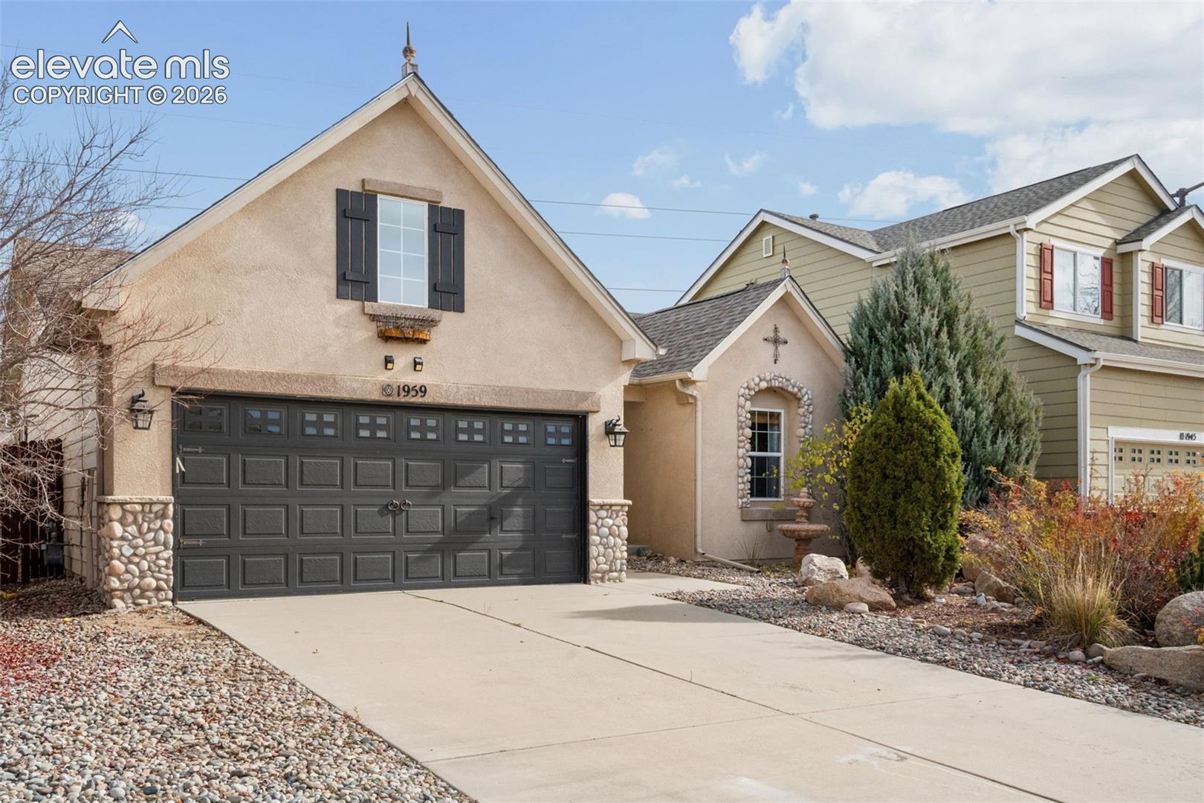
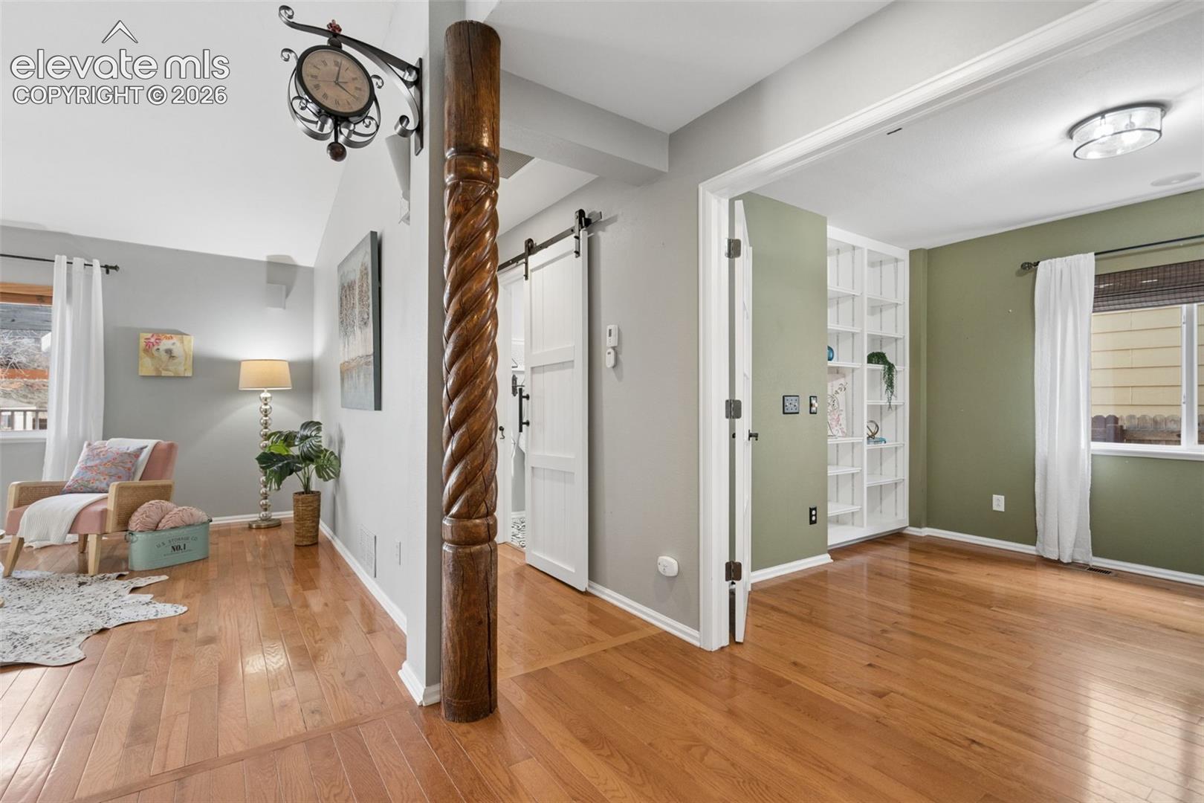
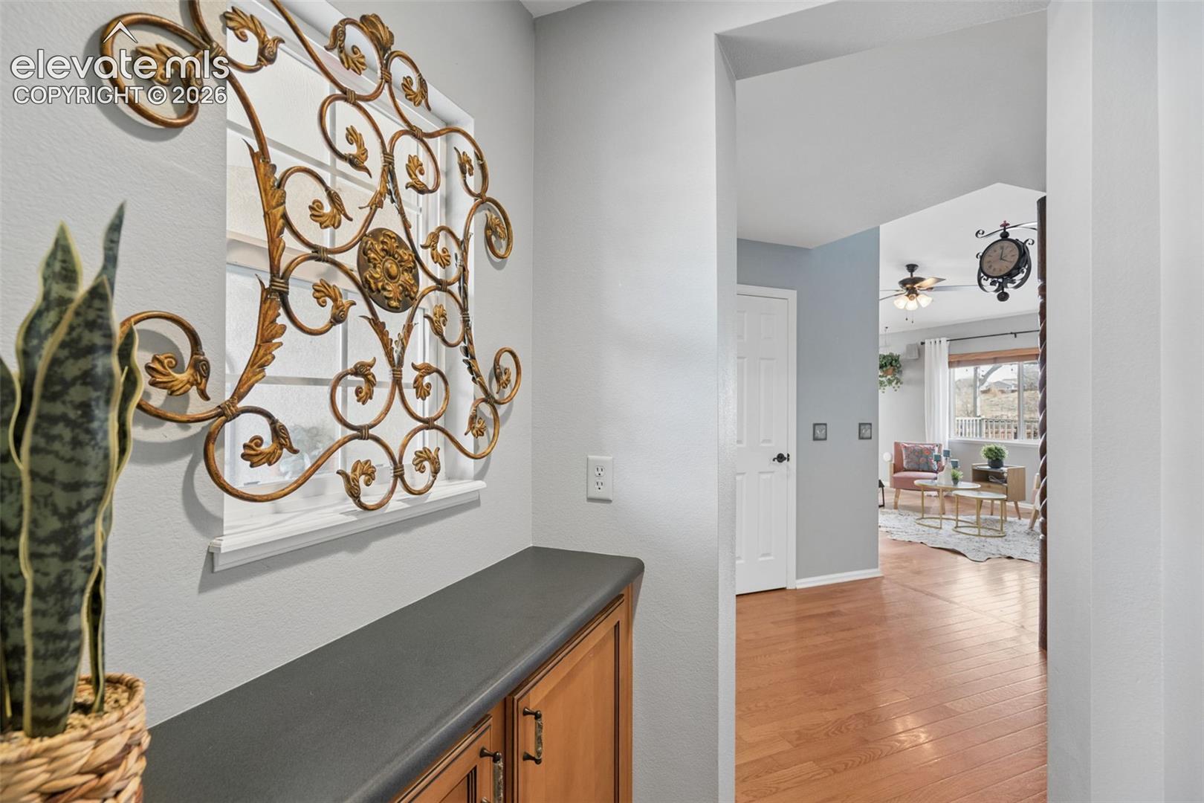
Welcome home to this cute, affordable ranch-style home in Claremont Ranch! Built in 2005, this well-maintained home offers 3 bedrooms, 2 bathrooms, and an attached 2-car garage, all with the added benefit of **NO HOA!** Conveniently located near shopping, schools, and both Peterson and Schriever Space Force Bases. The stucco and stone exterior offers great curb appeal, while the interior features beautiful real wood flooring throughout the main living areas and tile floors in both bathrooms – no carpet to worry about! The updated kitchen is sure to impress with granite slab countertops, a designer backsplash, maple cabinetry, gas range, and a breakfast bar. All stainless steel kitchen appliances stay, along with the clothes washer and dryer. The open dining area flows seamlessly into the kitchen and great room, creating a comfortable space for everyday living and entertaining. The great room features a cozy gas fireplace, built-in bookshelves, TV mount, and built-in speakers. The primary bedroom offers a walk-in closet and private en-suite bathroom with tub/shower. One of the additional bedrooms features French doors and built-in bookcases, making it an ideal home office or flex space. You'll appreciate the designer paint, updated lighting, and beautifully updated second bathroom featuring a stylish barn door, solar skylight and step-in shower. Additional features include brand new roof being installed, central air conditioning, a newer water heater, and a convenient laundry room with storage cabinets and direct garage access. Step outside to enjoy the spacious backyard with a deck and beautiful open-space setting – no homes or neighbors directly behind you! The fully xeriscaped yard, rear fencing, and included storage shed make outdoor maintenance a breeze. **BONUS: VA assumable loan opportunity with an attractive 2.375% interest rate!** Affordable, functional, and move-in ready with great outdoor space and no HOA – this one is a must-see!
| yesterday | Listing updated with changes from the MLS | |
| yesterday | Listing first seen on site |

The real estate listing information and related content displayed on this site is provided exclusively for consumers’ personal, non-commercial use and may not be used for any purpose other than to identify prospective properties consumers may be interested in purchasing. This information and related content is deemed reliable but is not guaranteed accurate by the Pikes Peak REALTOR® Services Corp d/b/a elevateMLS. Copyright 2026
Last checked: 2026-11-22 04:28 PM UTC