Save
Ask
Tour
Hide
Share
$679,000
New Listing

5066 Petrified Forest Trail
Colorado Springs, CO 80924

For Sale|Single Family Residence|Active
5
Beds
3
Total Baths
3
Full Baths
3,193
SqFt
$213
/SqFt
2010
Built
County:
El Paso
Listing courtesy of Jose Properties: [email protected]
Call Now: (719) 576-4242
Is this the listing for you? We can help make it yours.
(719) 576-4242
5066 Petrified Forest Trail5066 Petrified Forest Trail5066 Petrified Forest Trail5066 Petrified Forest Trail
Save
Ask
Tour
Hide
Share

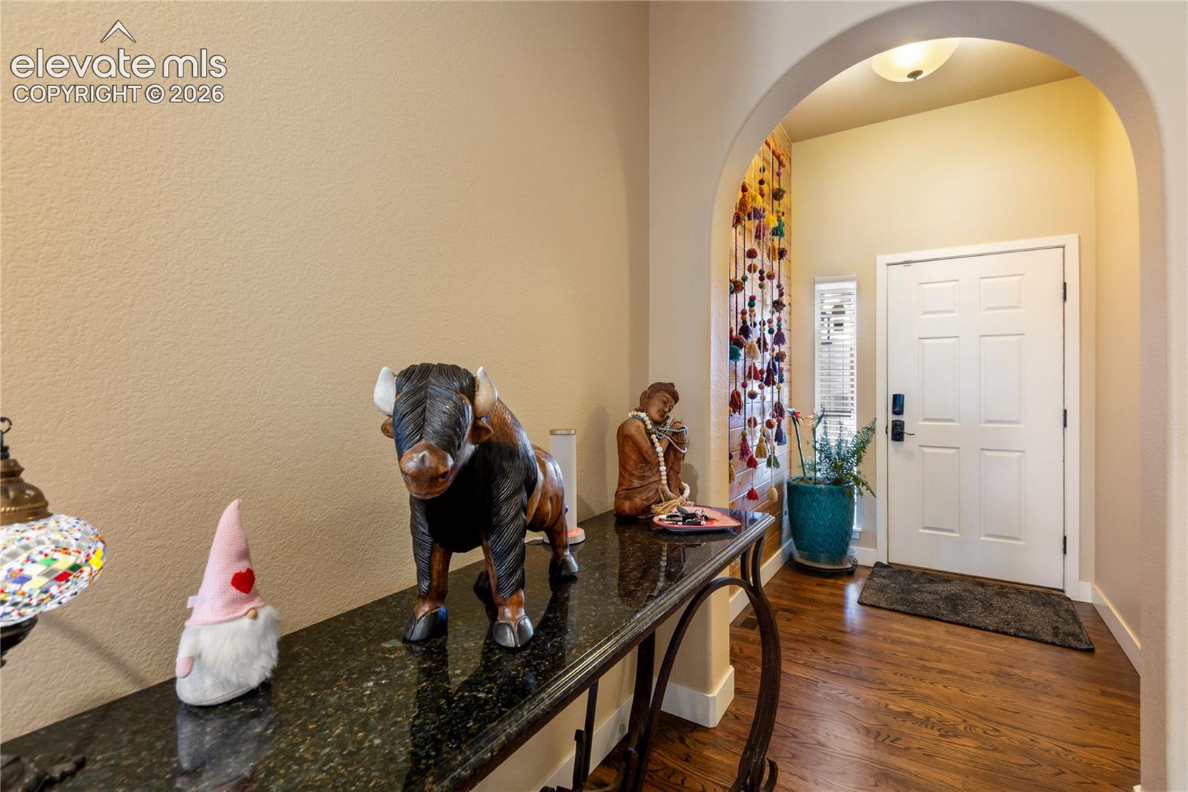
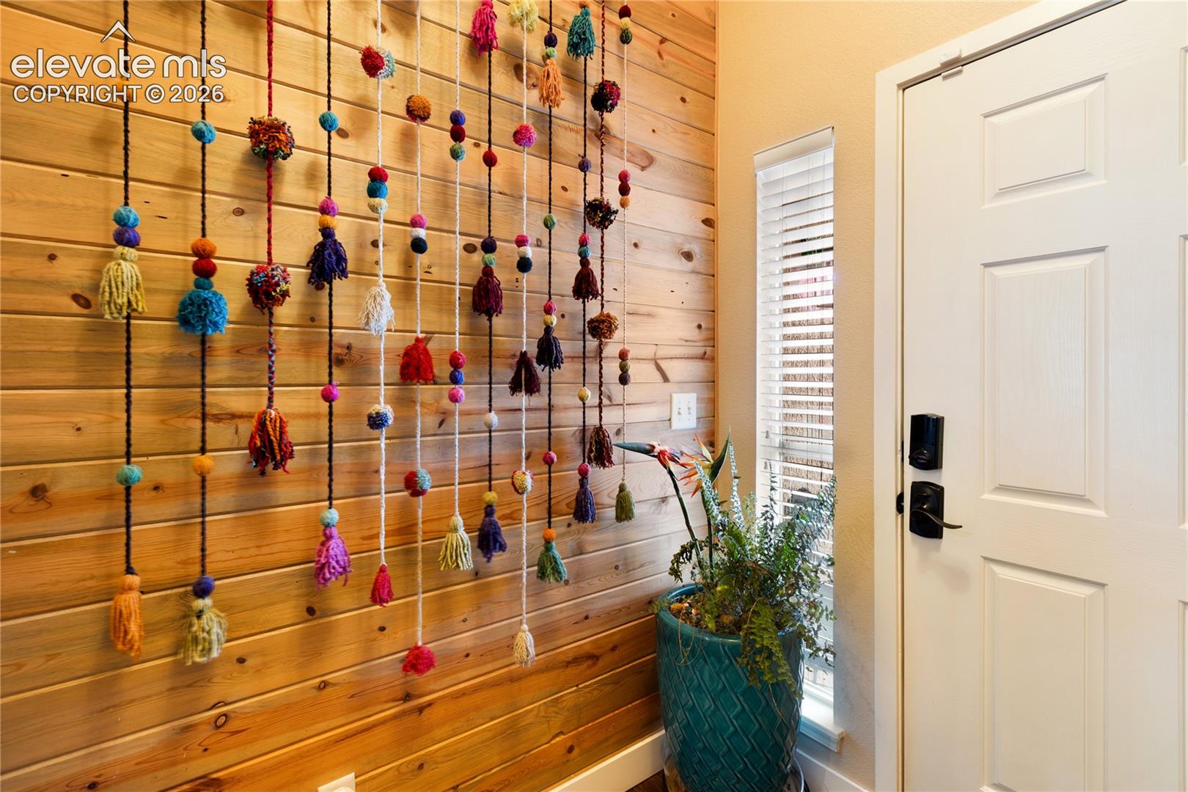
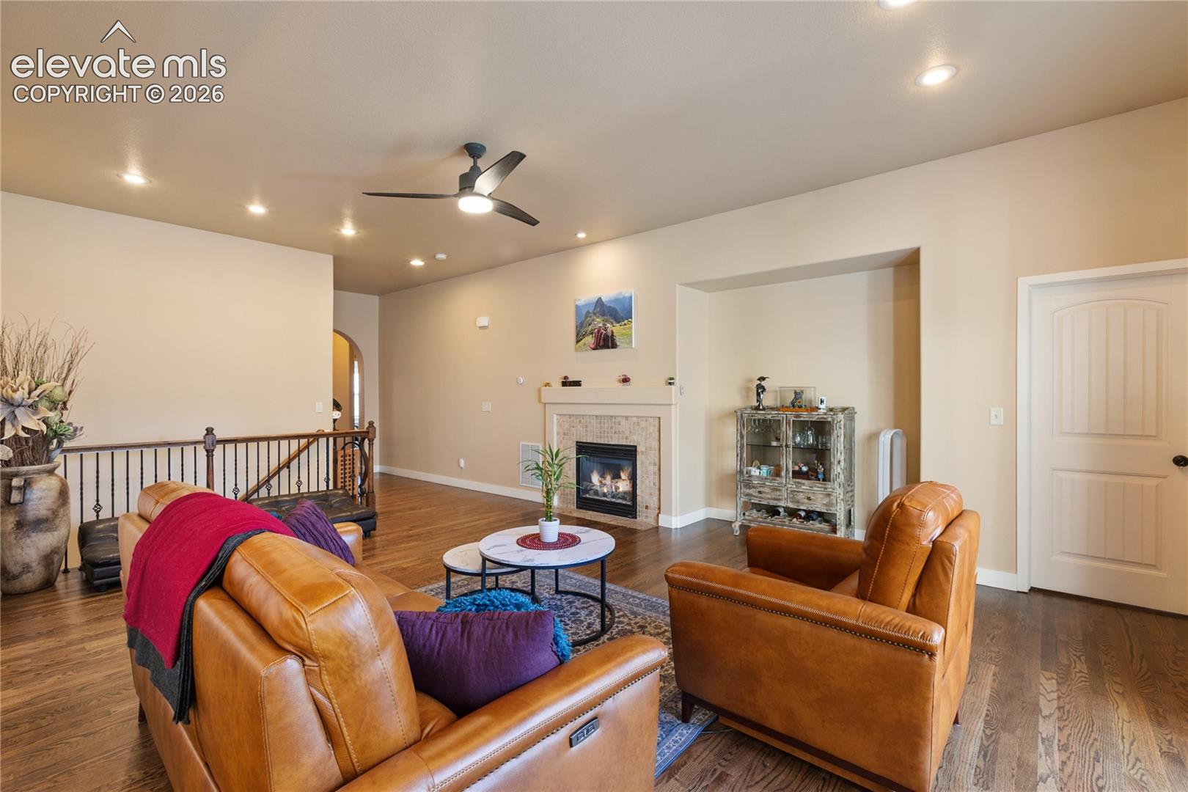
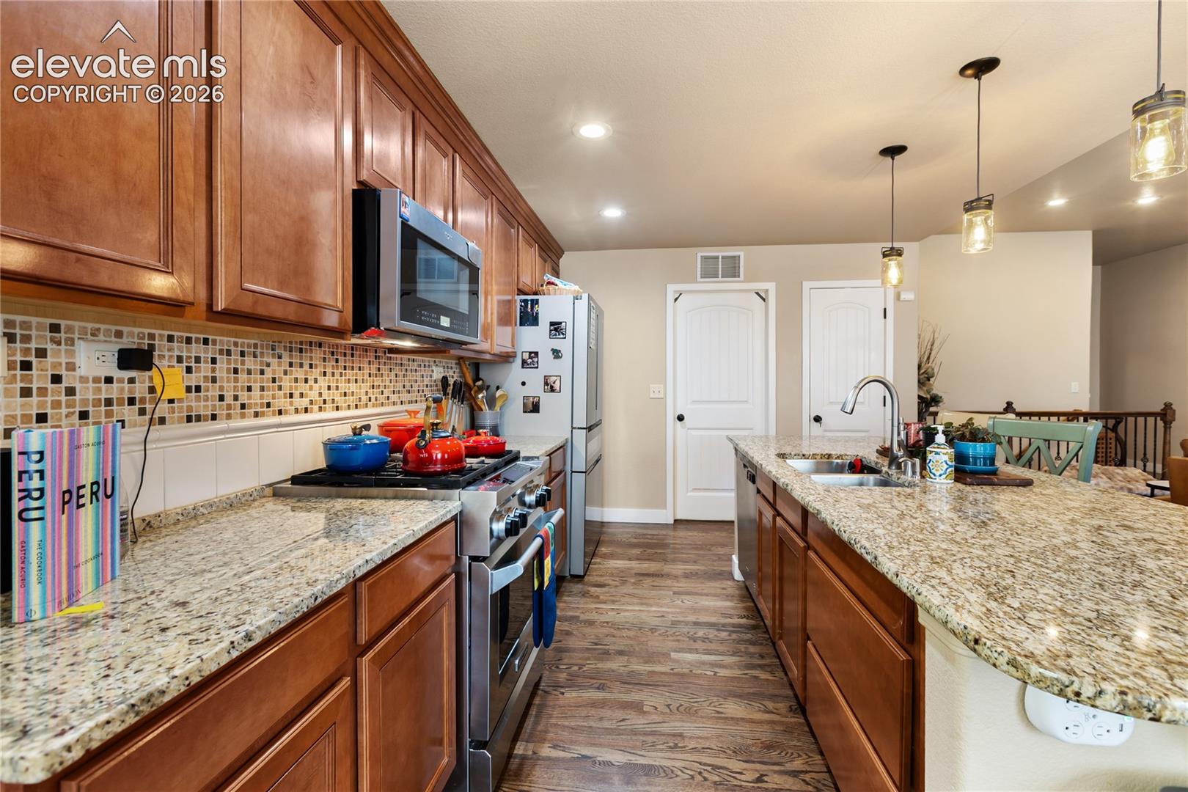
Looking for a ranch-style home on a quiet cul-de-sac in the award-winning Academy District 20? Look no further. This stunning stucco and stone residence is south-facing and welcomes you with a beautiful wood-accent feature wall at the entry. Both the interior and exterior have been freshly painted. The main level offers true one-level living with an open floor plan, newly polished hardwood floors, and custom plantation shutters throughout. The spacious primary suite features a luxurious five-piece bath with raised dual-sink granite vanity and a custom walk-in closet. The gourmet kitchen is a chef’s delight, showcasing a large granite slab island, granite countertops, high-end semi-commercial gas range, and stainless-steel appliances. The main level also includes two additional bedrooms, a dining area, and a convenient laundry room. The finished lower level expands your living space with two large bedrooms, newer high-end carpet, a private office with French doors, a wet bar with granite countertops, and a generous storage/utility room. Nine-foot ceilings enhance the open and airy feel throughout. Enjoy the beautifully landscaped backyard featuring a newly painted privacy fence and professionally installed artificial turf. Fully finished 2 car garage. Ideally located near two neighborhood parks and the Cordera Community Center, offering a heated outdoor pool with splash zone and zero-depth entry, state-of-the-art fitness equipment, fitness classes, multipurpose rooms, and a 5+ acre Grand Lawn. Convenient access to the Air Force Academy, Briargate, and I-25 completes this exceptional home.

Save
Ask
Tour
Hide
Share
Listing Snapshot
Price 
$679,000
Days On Site 
0 Days
Bedrooms 
5
Inside Area (SqFt) 
3,193 sqft
Total Baths 
3
Full Baths 
3
Partial Baths 
N/A
Lot Size 
0.132 Acres
Year Built 
2010
MLS® Number 
4613913
Status 
Active
Property Tax 
$2,384.16
HOA/Condo/Coop Fees 
$133 monthly
Sq Ft Source 
N/A
Friends & Family
Recent Activity
15 hours agoListing updated with changes from the MLS®
15 hours agoListing first seen on site
General Features
Acres 
0.132
Attached Garage 
Yes
Garage 
Yes
Garage Spaces 
2
Parking 
ConcreteDrivewayGarage Door OpenerAttached
Pets 
Cats OKDogs OK
Property Sub Type 
Single Family Residence
SqFt Above 
1768
SqFt Total 
3506
Style 
Ranch
Utilities 
Cable AvailableElectricity AvailableNatural Gas ConnectedNatural Gas AvailablePhone Connected
Interior Features
Appliances 
HumidifierDishwasherDisposalOvenRangeSelf Cleaning OvenMicrowave
Basement 
FullPartially Finished
Cooling 
Central Air
Fireplace Features 
Gas
Flooring 
VinylLaminateCarpetCeramic TileParquetTile
Heating 
Natural Gas
Interior 
Smart ThermostatSmart HomePantryWet BarDouble Vanity
Laundry Features 
Main Level
Window Features 
Window Coverings
Bathroom 
Level - Main
Bedroom 
Dimensions - 12.0x13.0Level - Basement
Dining Room 
Dimensions - 11.0x12.0Level - Main
Family Room 
Dimensions - 21.0x22.0Level - BasementFeatures - Wet Bar
Kitchen 
Dimensions - 11.0x18.0Level - MainFeatures - Breakfast Bar
Laundry 
Dimensions - 11.0x9.0Level - Main
Living Room 
Dimensions - 22.0x15.0Level - Main
Master Bedroom 
Dimensions - 15.0x17.0Level - Main
Office 
Dimensions - 9.0x9.0Level - BasementFeatures - See Remarks
Save
Ask
Tour
Hide
Share
Exterior Features
Fencing 
Front YardBack Yard
Lot Features 
Wooded
Road Frontage 
City Street
Roof 
Shingle
View 
Mountain(s)
Waterview 
Mountain(s)
Windows/Doors 
Window Coverings
Community Features
Association Amenities 
Fitness CenterClubhousePlaygroundPool
Association Dues 
133
Community Features 
ClubhouseFitness CenterPoolPlayground
Financing Terms Available 
CashConventionalFHAVA Loan
HOA Fee Frequency 
Monthly
MLS Area 
Cordera
School District 
Academy-20
Schools
School District
Academy-20
Elementary School
Unknown
Middle School
Unknown
High School
Unknown
Listing courtesy of Jose Properties: [email protected]


The real estate listing information and related content displayed on this site is provided exclusively for consumers’ personal, non-commercial use and may not be used for any purpose other than to identify prospective properties consumers may be interested in purchasing. This information and related content is deemed reliable but is not guaranteed accurate by the Pikes Peak REALTOR® Services Corp d/b/a elevateMLS. Copyright 2026
Last checked: 2026-08-11 12:47 PM UTC

Neighborhood & Commute
Source: Walkscore
Save
Ask
Tour
Hide
Share