Save
Ask
Tour
Hide
Share
$260,000
New Listing

76 Vista Drive
Westcliffe, CO 81252

For Sale|Single Family Residence|Active
2
Beds
1
Total Bath
1
Partial Bath
761
SqFt
$342
/SqFt
1959
Built
County:
Custer
Listing courtesy of Rover Real Estate Company: [email protected]
Call Now: (719) 576-4242
Is this the listing for you? We can help make it yours.
(719) 576-4242
76 Vista Drive76 Vista Drive76 Vista Drive76 Vista Drive
Save
Ask
Tour
Hide
Share

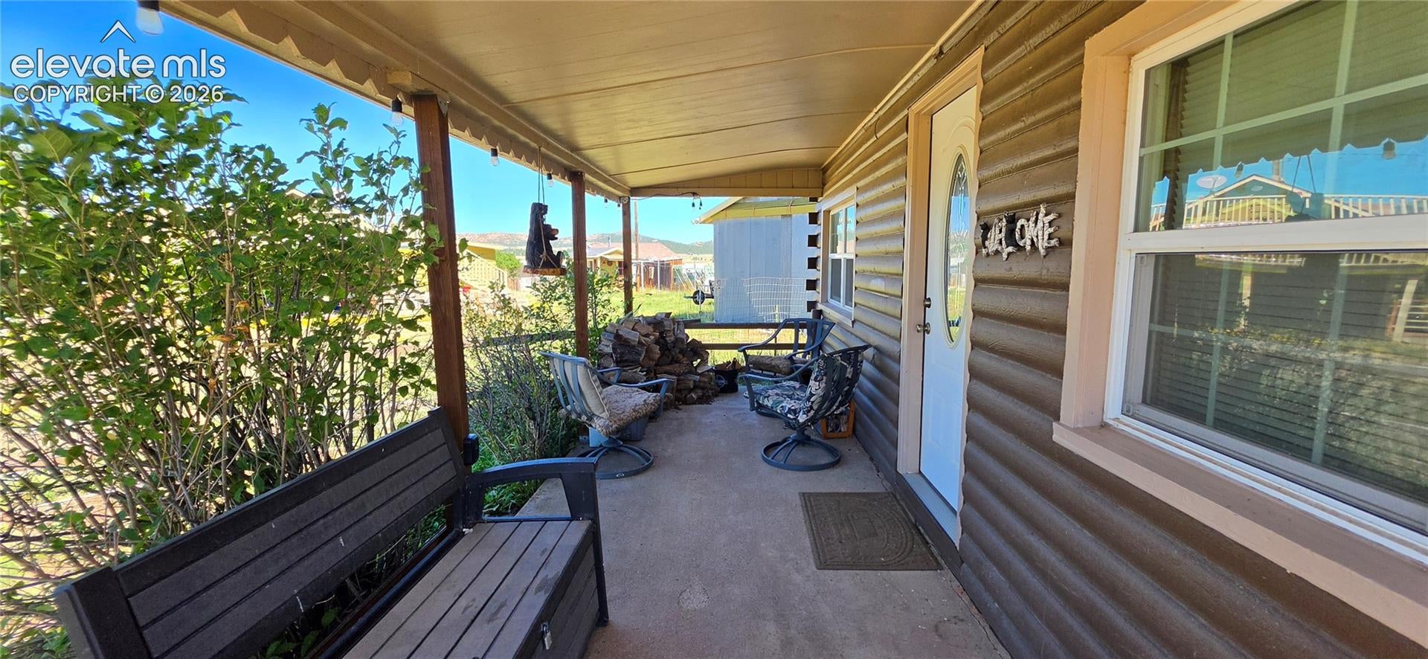
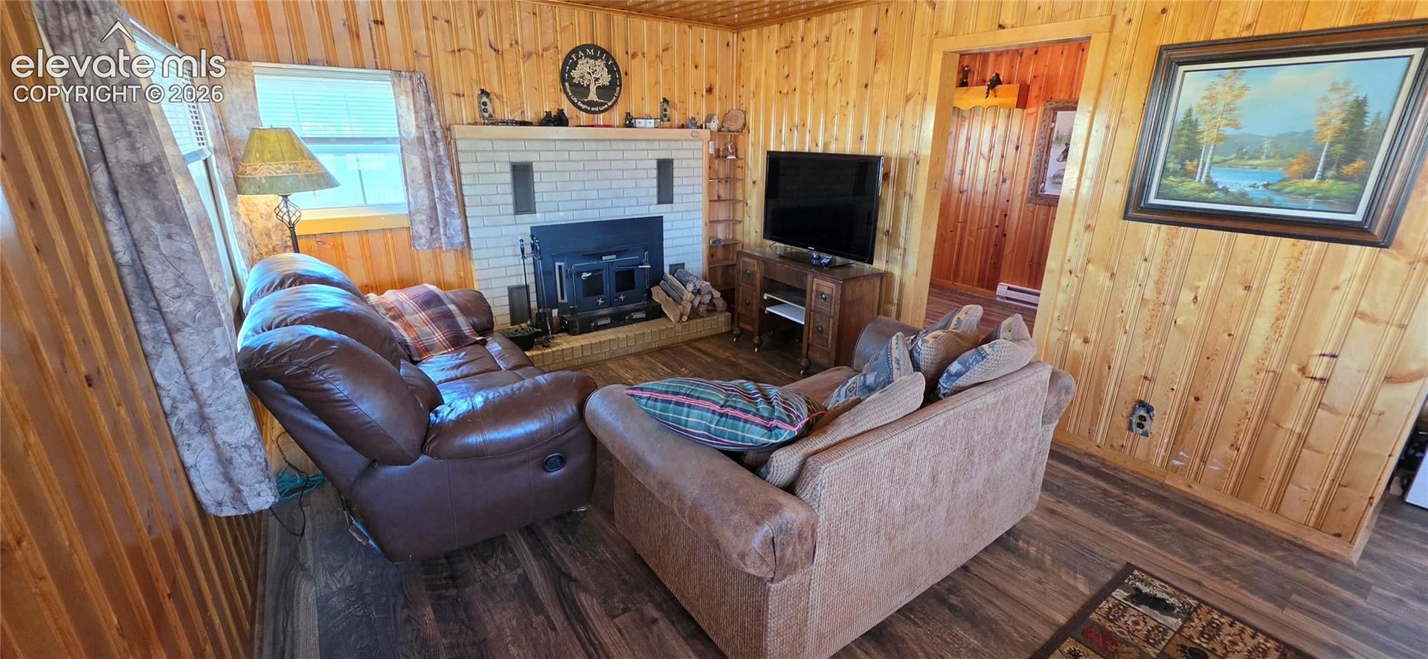
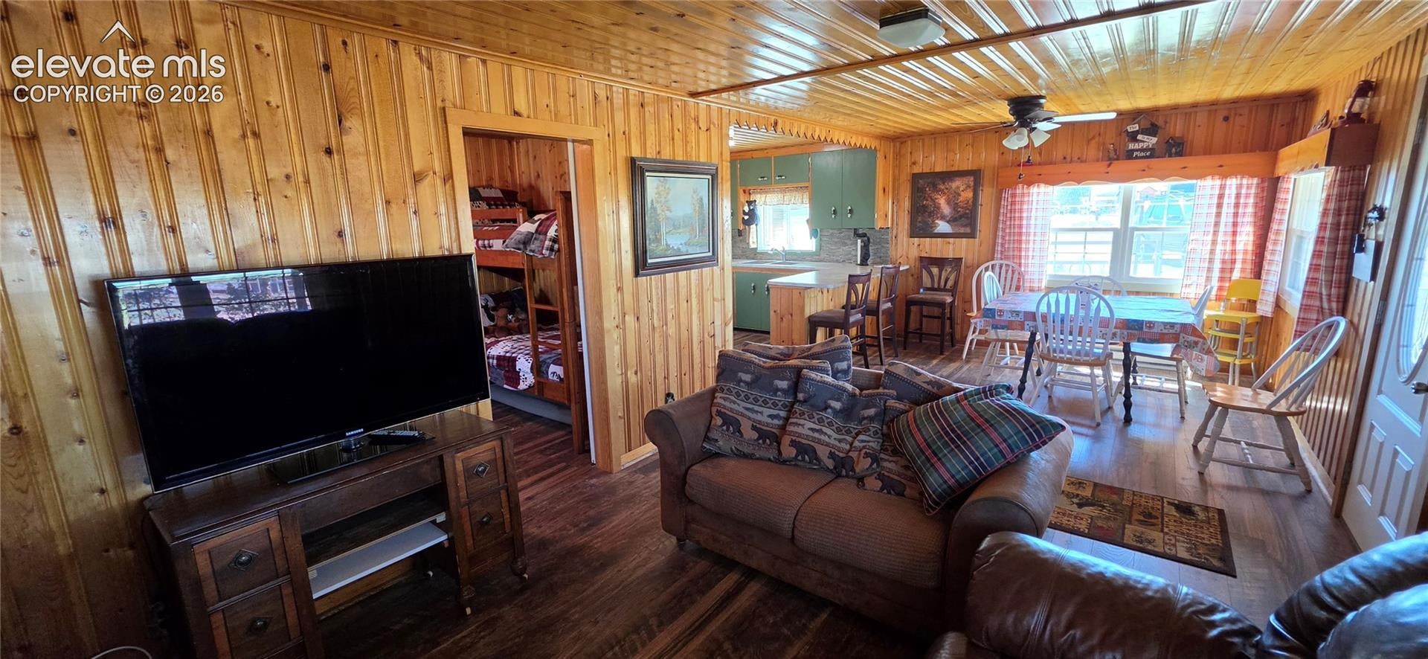
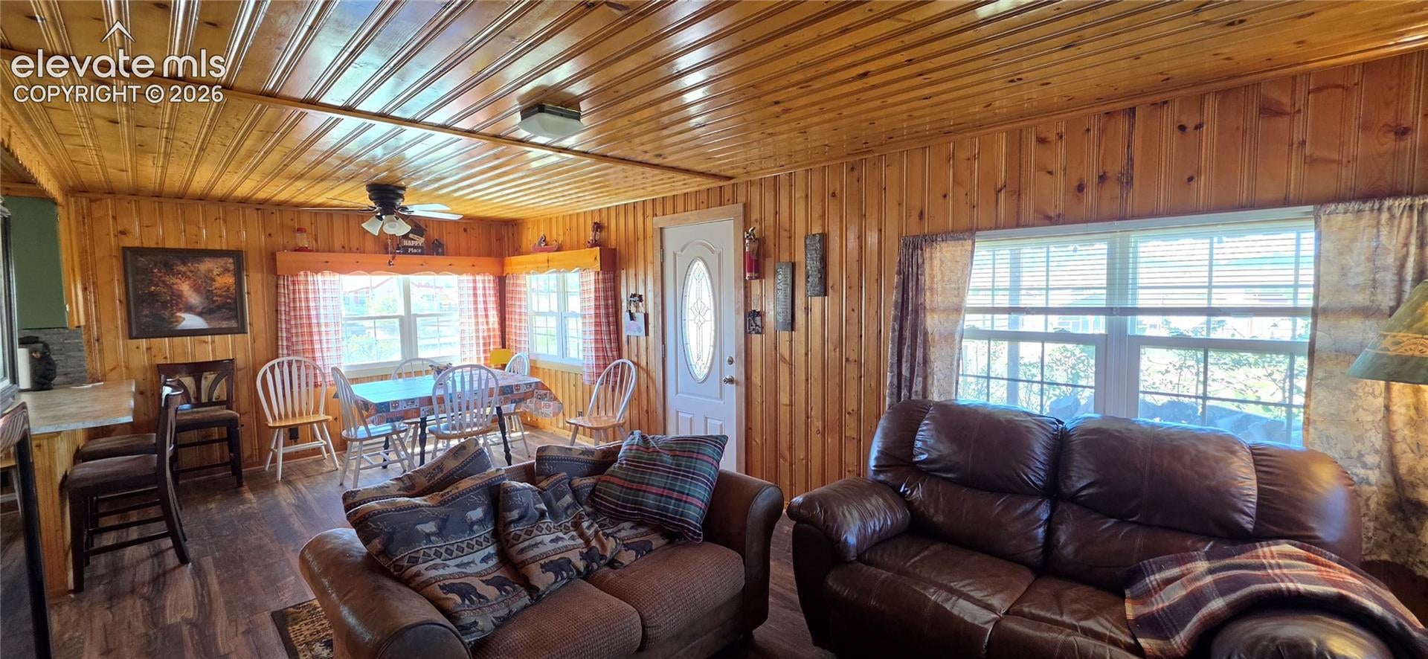
This 2-bedroom, 1-bath cozy cabin has been the place of countless fun memories and is just a short walk to Lake DeWeese. The knotty pine interior and open living, dining, and kitchen area allow for relaxation. Sit next to the fireplace with a comforting cup of tea and a good book. The fireplace also gives added warmth to the home, as well as the electric baseboard heaters. Luxury vinyl plank flooring throughout. New Pella double-pane windows. Updated kitchen with Air stone backsplash and laminate countertops with a deep stainless sink, and keeping the cabin charm with cosy bear cabinet pulls. The bathroom has a modern shower with rectangular tile and a hexagonal mosaic accent. The exterior has been well maintained with new paint and a new metal roof just recently. With three additional lots, you have room to expand, or just relax and enjoy the outdoors and the view. Fishing, hiking, and summer activities abound in this quiet community. Just a short walk up the road to the Lake DeWeese Resort area, you can enjoy the annual Celebrations. Added features such as a domestic well and an old-fashioned covered front porch make this a rare find. Come relax and enjoy the fresh mountain air.

Save
Ask
Tour
Hide
Share
Listing Snapshot
Price 
$260,000
Days On Site 
0 Days
Bedrooms 
2
Inside Area (SqFt) 
761 sqft
Total Baths 
1
Full Baths 
N/A
Partial Baths 
1
Lot Size 
0.42 Acres
Year Built 
1959
MLS® Number 
4645167
Status 
Active
Property Tax 
$428.88
HOA/Condo/Coop Fees 
N/A
Sq Ft Source 
N/A
Friends & Family
Recent Activity
4 hours agoListing updated with changes from the MLS®
5 hours agoListing first seen on site
General Features
Acres 
0.42
Attached Garage 
Yes
Parking 
AttachedCarport
Property Sub Type 
Single Family Residence
SqFt Above 
761
SqFt Total 
761
Style 
Ranch
Utilities 
Electricity ConnectedPropanePhone Connected
Water Source 
Well
Interior Features
Appliances 
OvenRangeRefrigeratorMicrowave
Basement 
Crawl Space
Fireplace Features 
Wood Burning
Flooring 
Vinyl
Heating 
BaseboardElectricWood
Bathroom 
Dimensions - 8.0x9.0Level - Main
Bedroom 
Dimensions - 7.0x12.0Level - Main
Dining Room 
Dimensions - 8.0x10.0Level - Main
Kitchen 
Dimensions - 8.0x10.0Level - Main
Living Room 
Dimensions - 11.0x13.0Level - Main
Master Bedroom 
Dimensions - 10.0x16.0Level - Main
Other Room 
Dimensions - 4.0x16.0Level - Main
Save
Ask
Tour
Hide
Share
Exterior Features
Exterior 
Storage
Lot Features 
Level
Other Structures 
Shed(s)
Roof 
Metal
View 
Mountain(s)
Waterview 
Mountain(s)
Community Features
MLS Area 
Lake Deweese
School District 
Custer Consolidated C-1
Financing Terms Available 
CashConventional
Schools
School District
Custer Consolidated C-1
Elementary School
Custer
Middle School
Custer
High School
Custer
Listing courtesy of Rover Real Estate Company: [email protected]


The real estate listing information and related content displayed on this site is provided exclusively for consumers’ personal, non-commercial use and may not be used for any purpose other than to identify prospective properties consumers may be interested in purchasing. This information and related content is deemed reliable but is not guaranteed accurate by the Pikes Peak REALTOR® Services Corp d/b/a elevateMLS. Copyright 2026
Last checked: 2026-09-09 09:16 PM UTC

Neighborhood & Commute
Source: Walkscore
Save
Ask
Tour
Hide
Share