Save
Ask
Tour
Hide
Share
$540,000
3 Days On Site

5335 Goodview Drive
Colorado Springs, CO 80911

For Sale|Single Family Residence|Active
6
Beds
4
Total Baths
3
Full Baths
1
Partial Bath
2,792
SqFt
$193
/SqFt
2001
Built
County:
El Paso
Listing courtesy of REMAX PROPERTIES: [email protected]
Call Now: (719) 576-4242
Is this the listing for you? We can help make it yours.
(719) 576-4242
5335 Goodview Drive5335 Goodview Drive5335 Goodview Drive5335 Goodview Drive
Save
Ask
Tour
Hide
Share

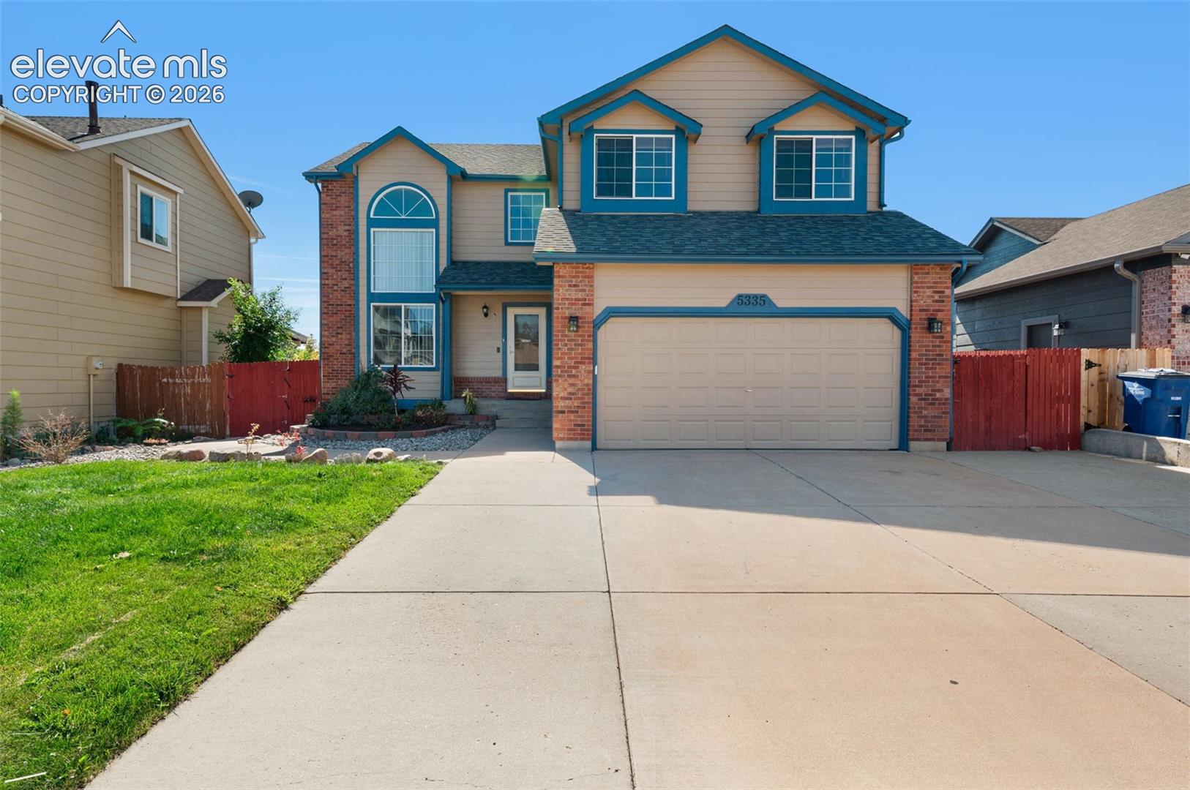
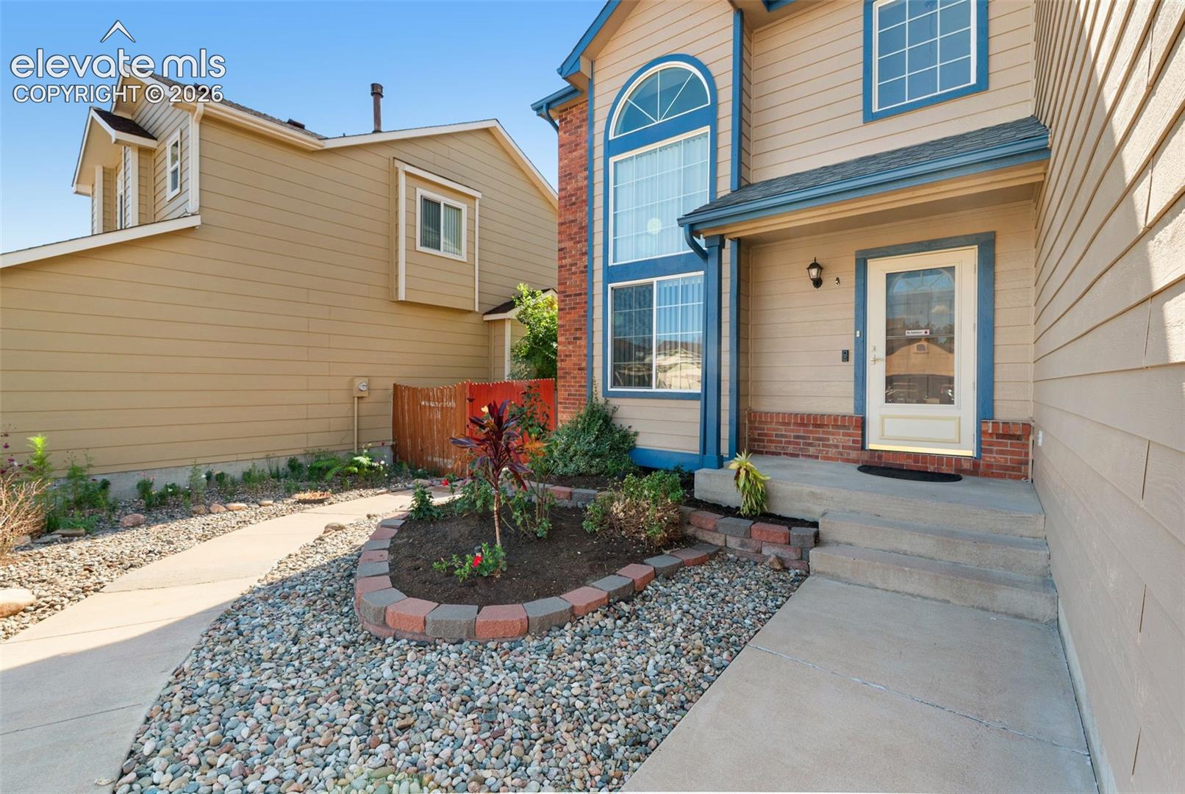
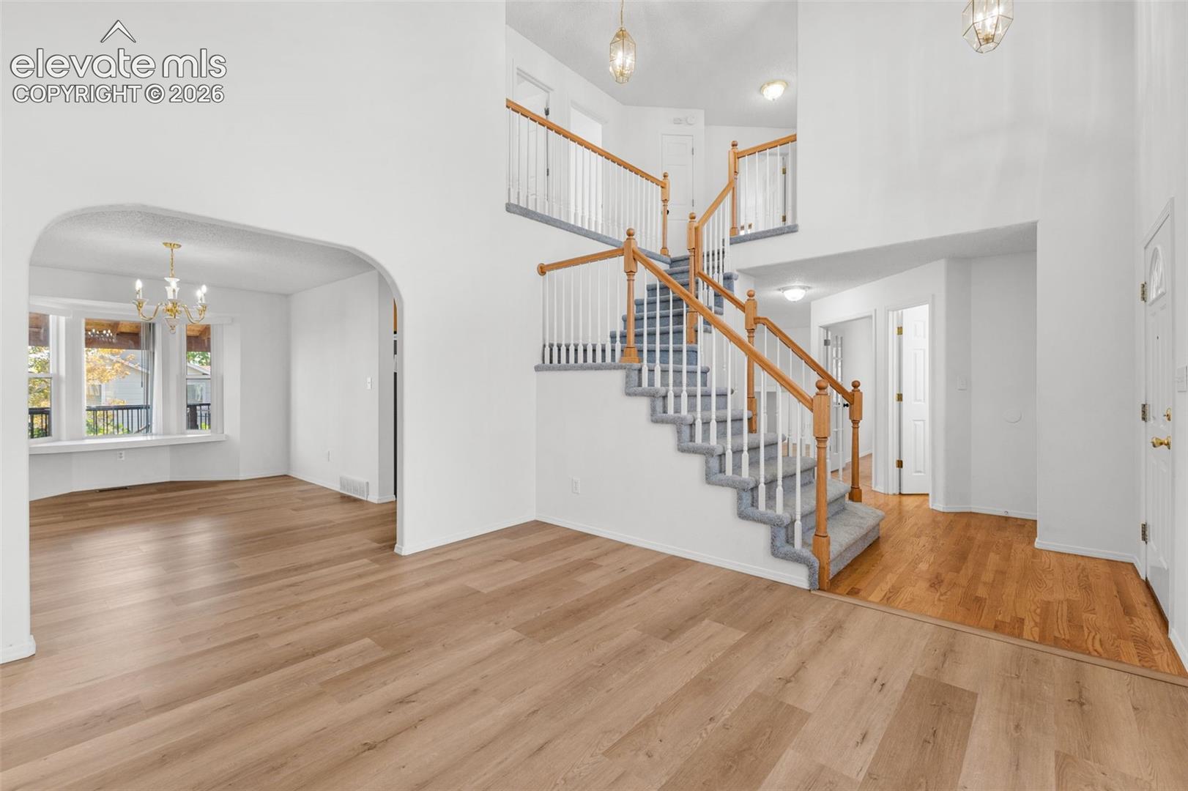
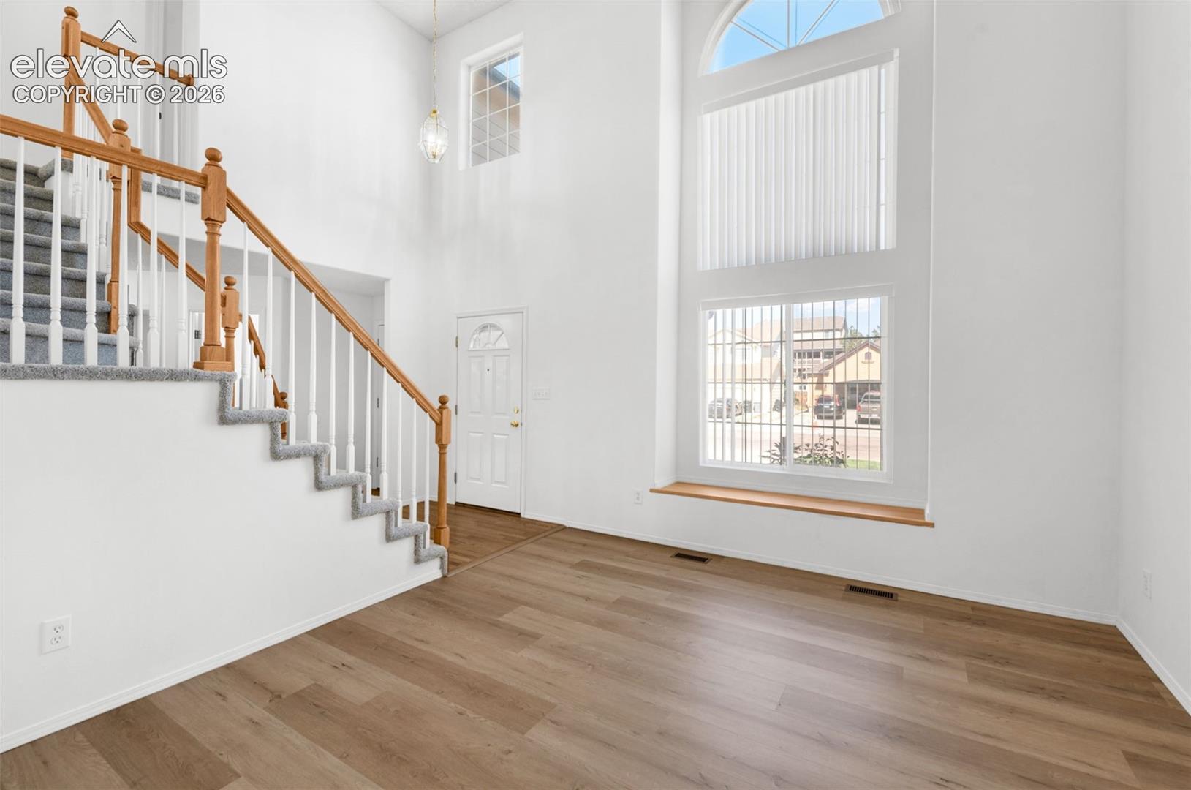
Ready now—beautiful 6-bedroom home with A/C, surround sound on main level and in the primary bedroom, plus a finished basement/apartment with kitchenette, laundry, and walk-out access to the backyard. Entry showcases stairs and an upper level overlooking the stunning living room with soaring vaulted ceiling, tall windows, and beautiful LVP flooring, along with an archway to the formal dining area. Hardwood floor leads to a main-level office with French doors, then to a warm family room with gas fireplace, hardwood flooring, and extended bay window. The family room opens to a kitchen featuring a brand-new dishwasher, center island, pantry, recessed lighting, tiled countertops, attractive backsplash, and patio door to an impressive 11x42 covered deck. Upstairs has new carpet in hallway and primary bedroom; the spacious primary offers vaulted ceiling, surround sound, mountain views, and a 5-piece bath. Three additional upper-level bedrooms feature LVP flooring, along with a double-vanity bath and convenient laundry. Finished basement is ideal for apartment or multi-family living with newly carpeted family room, plank flooring in kitchenette/dining area, cabinets, sink, washer/dryer, and two additional bedrooms with new carpet. Walk out through French doors to a beautiful, fenced backyard with trees, plants, 11x42 covered composite deck, 11x30 lower concrete patio, and shed. Home offers easy access to Bradley and Widefield schools and has NO HOA. Shows very well and is truly ready now.

Save
Ask
Tour
Hide
Share
Listing Snapshot
Price 
$540,000
Days On Site 
3 Days
Bedrooms 
6
Inside Area (SqFt) 
2,792 sqft
Total Baths 
4
Full Baths 
3
Partial Baths 
1
Lot Size 
0.1389 Acres
Year Built 
2001
MLS® Number 
4704263
Status 
Active
Property Tax 
$3,379.62
HOA/Condo/Coop Fees 
N/A
Sq Ft Source 
N/A
Friends & Family
Recent Activity
8 hours agoListing updated with changes from the MLS®
3 days agoListing first seen on site
General Features
Acres 
0.1389
Attached Garage 
Yes
Garage 
Yes
Garage Spaces 
2
Parking 
ConcreteDrivewayGarage Door OpenerAttached
Property Sub Type 
Single Family Residence
Security 
Security System
SqFt Above 
1952
SqFt Total 
2818
Style 
2 Story
Utilities 
Cable AvailableElectricity ConnectedNatural Gas ConnectedNatural Gas AvailablePhone Connected
Water Source 
None
Interior Features
Appliances 
DishwasherDisposalDryerRangeRefrigeratorWasherMicrowave
Basement 
FullWalk-Out AccessPartially Finished
Cooling 
Central Air
Electric 
220 Volts in Kitchen
Fireplace 
Yes
Fireplaces 
1
Flooring 
CarpetCeramic TileWood
Heating 
Forced AirNatural Gas
Interior 
PantryBreakfast BarHigh Speed InternetHigh Ceilings
Laundry Features 
Upper Level
Window Features 
Window Coverings
Bathroom 
Level - Main
Bedroom 
Dimensions - 12.0x10.0Level - Upper
Dining Room 
Dimensions - 14.0x10.0Level - Main
Family Room 
Dimensions - 14.0x18.0Level - BasementFeatures - Other, See Remarks
Kitchen 
Dimensions - 16.0x11.0Level - MainFeatures - Breakfast Bar
Laundry 
Dimensions - 5.0x5.0Level - Upper
Living Room 
Dimensions - 13.0x13.0Level - Main
Master Bedroom 
Dimensions - 19.0x23.0Level - Upper
Office 
Dimensions - 11.0x10.0Level - Main
Save
Ask
Tour
Hide
Share
Exterior Features
Exterior 
Storage
Fencing 
Back Yard
Lot Features 
Near Public TransitLandscapedLevel
Other Structures 
Shed(s)
Patio And Porch 
Covered
Roof 
Shingle
View 
Mountain(s)
Waterview 
Mountain(s)
Windows/Doors 
Window Coverings
Community Features
Accessibility Features 
Therapeutic Whirlpool
MLS Area 
Windmill Mesa
School District 
Widefield-3
Financing Terms Available 
CashConventionalFHAVA Loan
Schools
School District
Widefield-3
Elementary School
Unknown
Middle School
Unknown
High School
Unknown
Listing courtesy of REMAX PROPERTIES: [email protected]


The real estate listing information and related content displayed on this site is provided exclusively for consumers’ personal, non-commercial use and may not be used for any purpose other than to identify prospective properties consumers may be interested in purchasing. This information and related content is deemed reliable but is not guaranteed accurate by the Pikes Peak REALTOR® Services Corp d/b/a elevateMLS. Copyright 2026
Last checked: 2026-10-12 12:32 AM UTC

Neighborhood & Commute
Source: Walkscore
Save
Ask
Tour
Hide
Share