
4706 Mountain Ledge LaneMonument, CO 80132
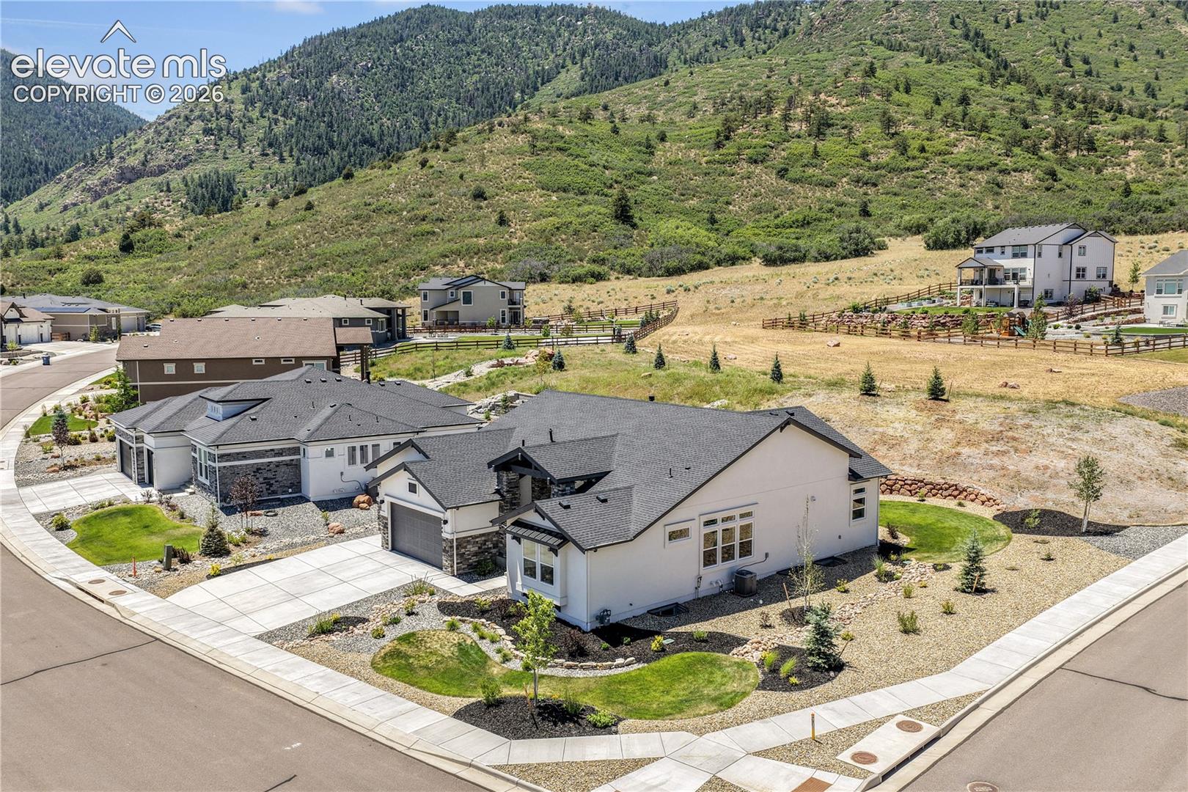
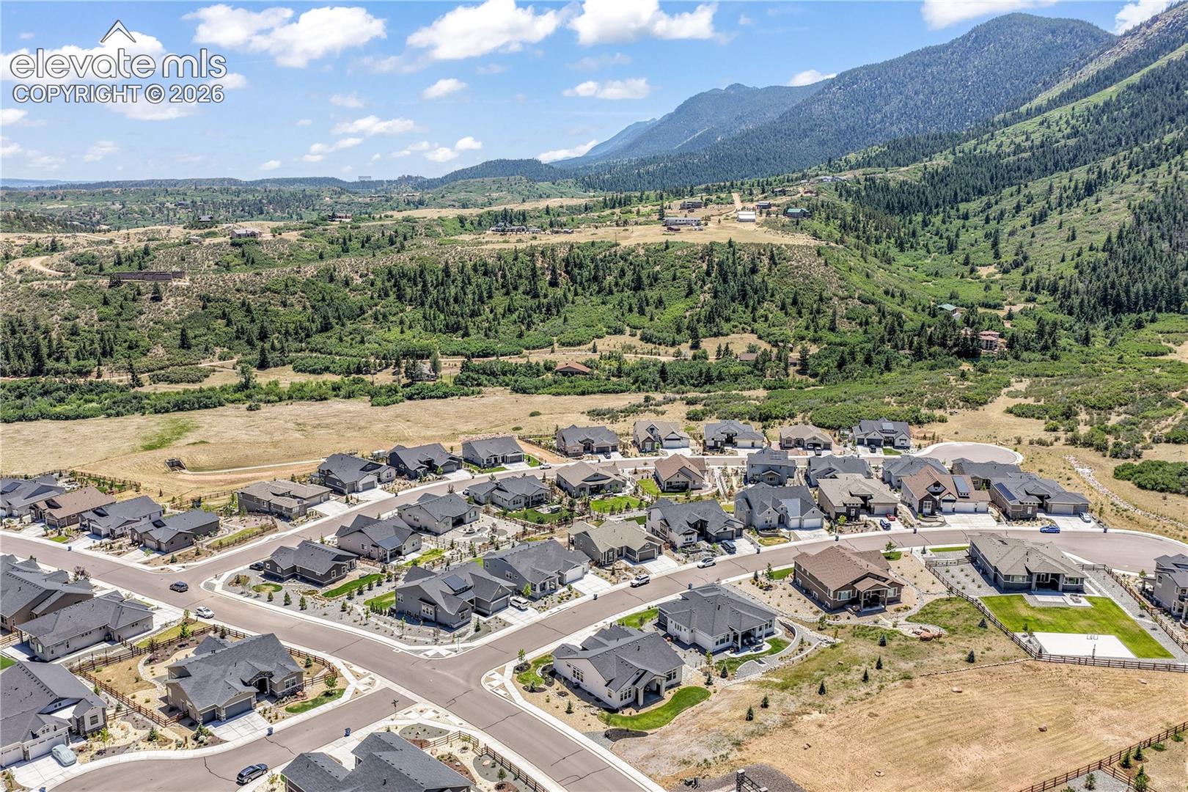
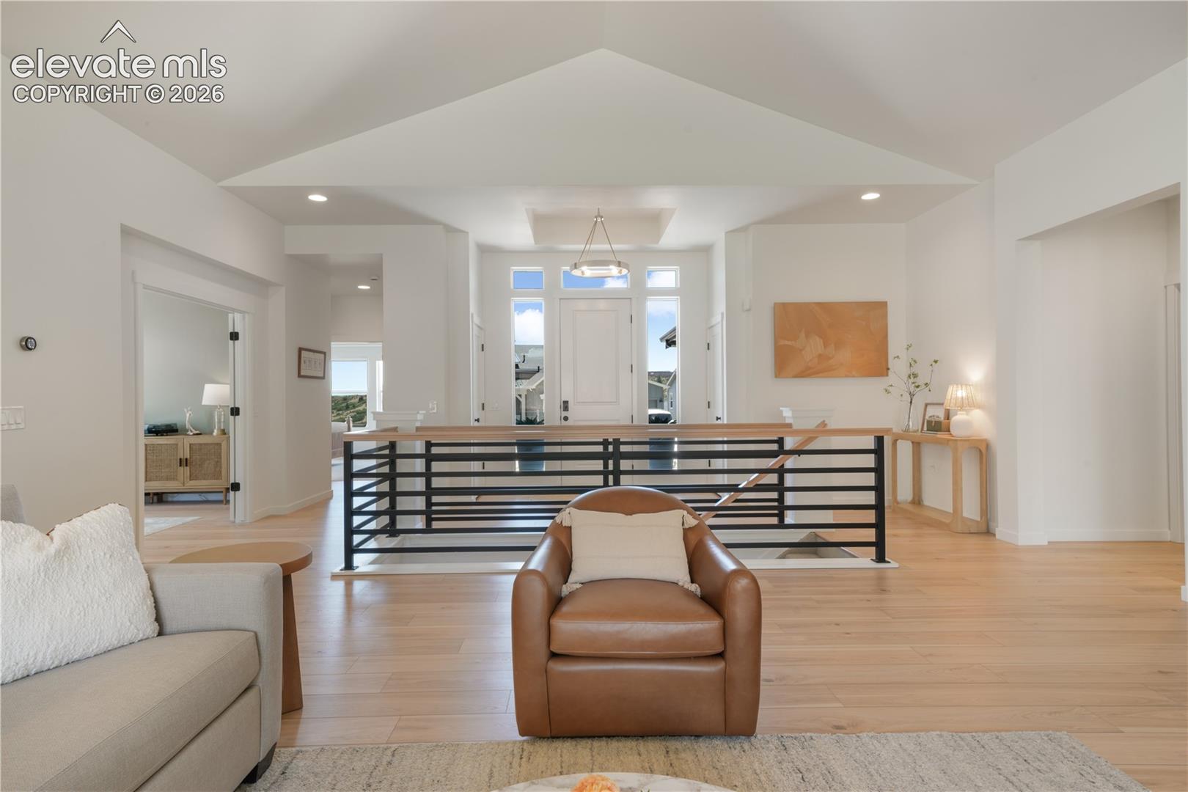
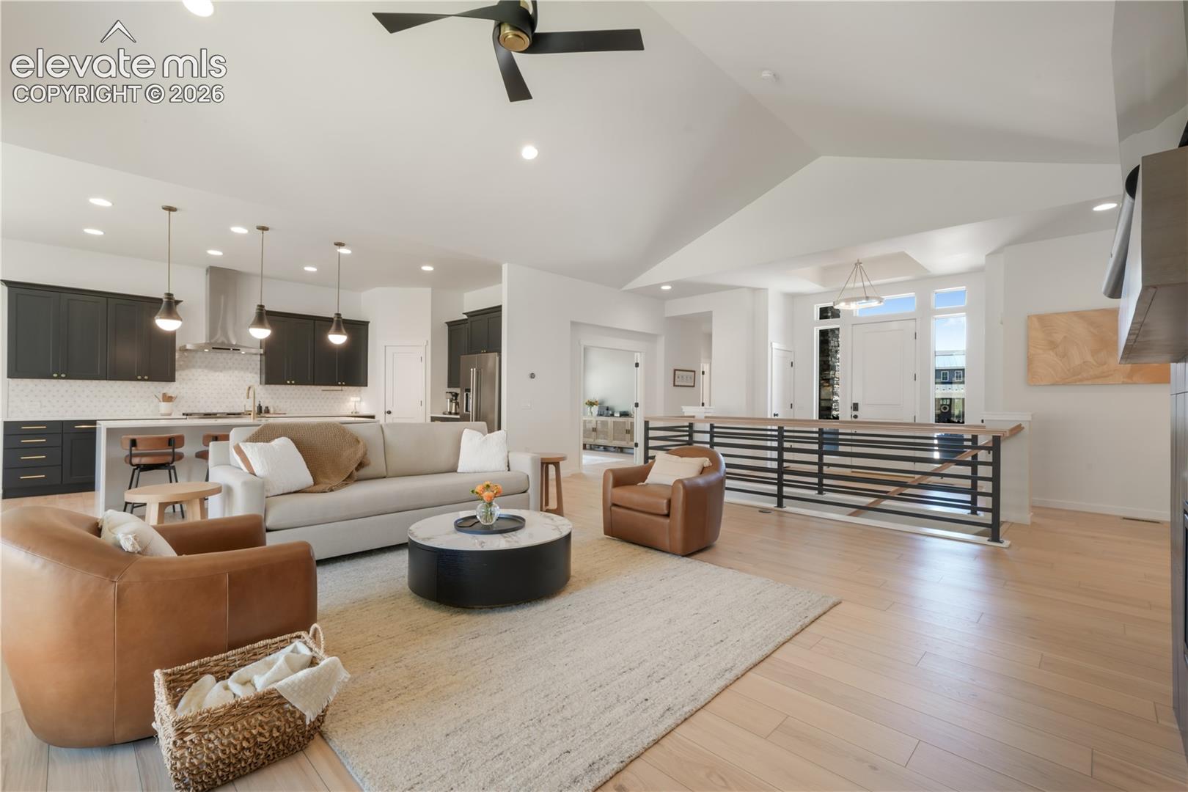
Experience exceptional main level living in this ranch home located in the Forest Lakes community. Situated on a professionally landscaped corner lot, this home offers mountain & city views while combining thoughtful design with high-end finishes throughout. A welcoming covered front porch & oversized front door create an impressive first impression. Inside, you’l find luxury vinyl plank flooring, vaulted ceilings, custom railings, and abundant natural light. The spacious family room is anchored by a striking floor-to-ceiling custom tile gas fireplace, custom built-in shelving & expansive windows. The gourmet kitchen features KitchenAid stainless steel appliances, a beautiful tile backsplash, quartz countertops, & walk-in pantry. The adjoining dining area opens to a private covered patio complete with a gas line & surrounded by landscaped grounds. The primary suite offers carpeting, a ceiling fan & sitting area. The en suite bathroom features dual vanities, a freestanding tub, an oversized shower with dual shower heads, tile flooring, & a walk-in closet with custom built-in shelving. The main level also includes a secondary bedroom with dual closets. A beautifully appointed three-quarter bathroom with quartz countertops & a floor-to-ceiling tiled shower. A private office with luxury vinyl plank flooring & French glass doors. The laundry room offers tile flooring & direct access to the finished three-car garage, which includes an exterior service door & is prewired for an EV charger. The finished basement expands the living space with a large family room, two additional bedrooms connected by a Jack & Jill bathroom, & unfinished storage area with the opportunity to create a junior suite or additional living space. Additional upgrades include custom lighting throughout, soundproof insulation between the primary bedroom & family room & window well covers. Offering quality craftsmanship and an outstanding location, this exceptional Forest Lakes home is a must see.
| 20 hours ago | Listing updated with changes from the MLS® | |
| 2 weeks ago | Status changed to Active Under Contract | |
| 4 weeks ago | Price changed to $1,097,500 | |
| 2 months ago | Listing first seen on site |

The real estate listing information and related content displayed on this site is provided exclusively for consumers’ personal, non-commercial use and may not be used for any purpose other than to identify prospective properties consumers may be interested in purchasing. This information and related content is deemed reliable but is not guaranteed accurate by the Pikes Peak REALTOR® Services Corp d/b/a elevateMLS. Copyright 2026
Last checked: 2026-09-18 03:09 AM UTC