Save
Ask
Tour
Hide
Share
$450,000
1 Day On Site

8202 Potentilla Grove
Colorado Springs, CO 80908

For Sale|Townhouse|Active
3
Beds
3
Total Baths
2
Full Baths
1
Partial Bath
2,250
SqFt
$200
/SqFt
2015
Built
County:
El Paso
Listing courtesy of The Cutting Edge: [email protected]
Call Now: (719) 576-4242
Is this the listing for you? We can help make it yours.
(719) 576-4242
8202 Potentilla Grove8202 Potentilla Grove8202 Potentilla Grove8202 Potentilla Grove
Save
Ask
Tour
Hide
Share

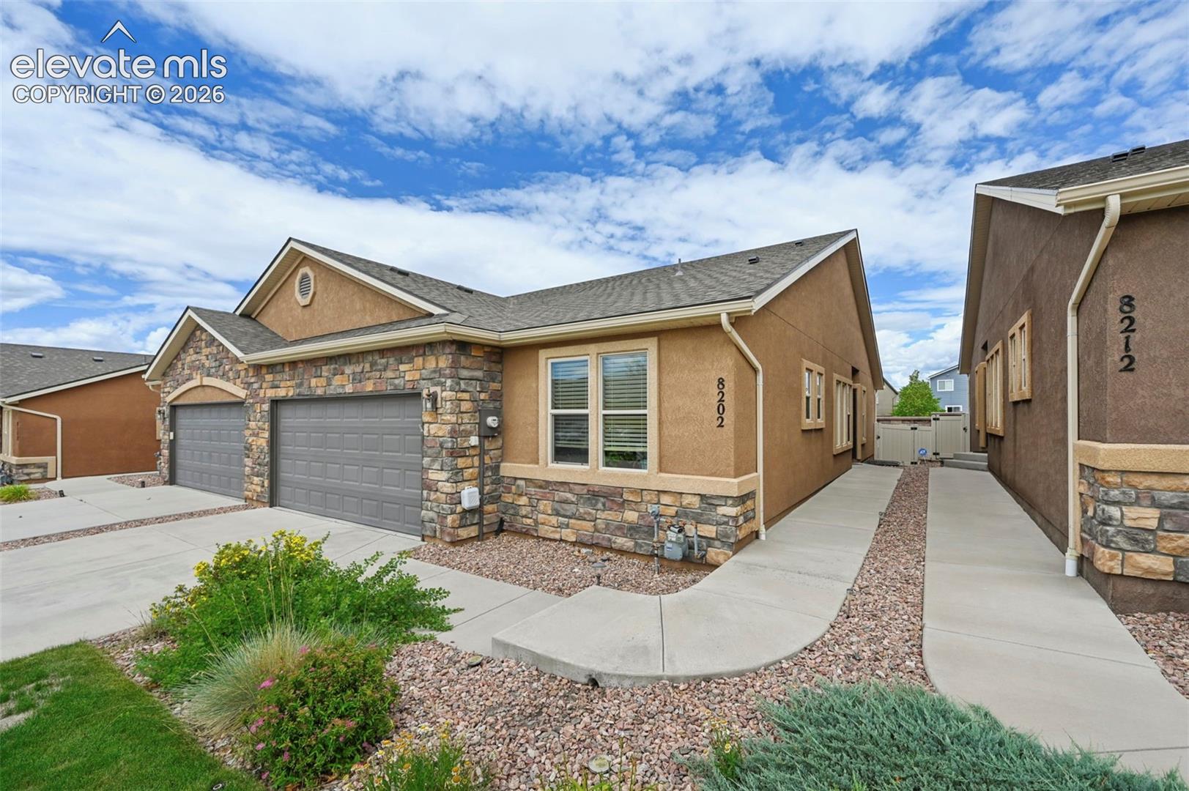
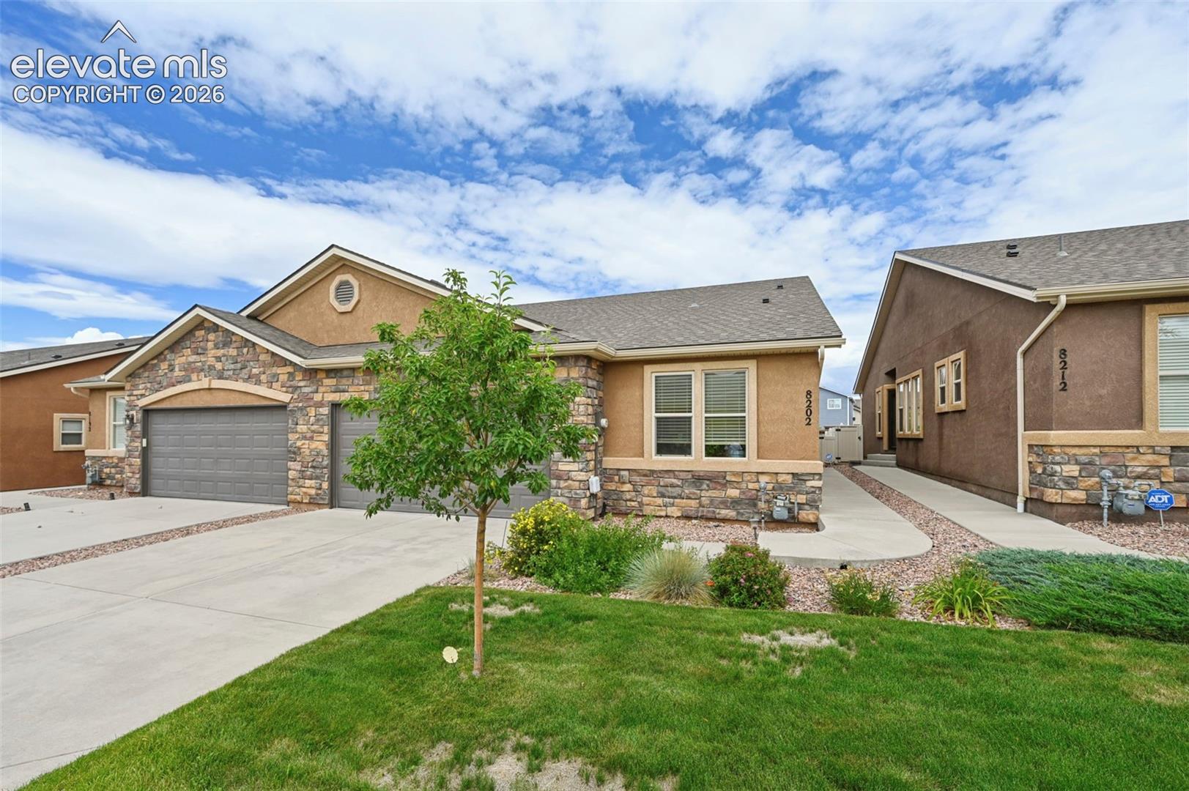
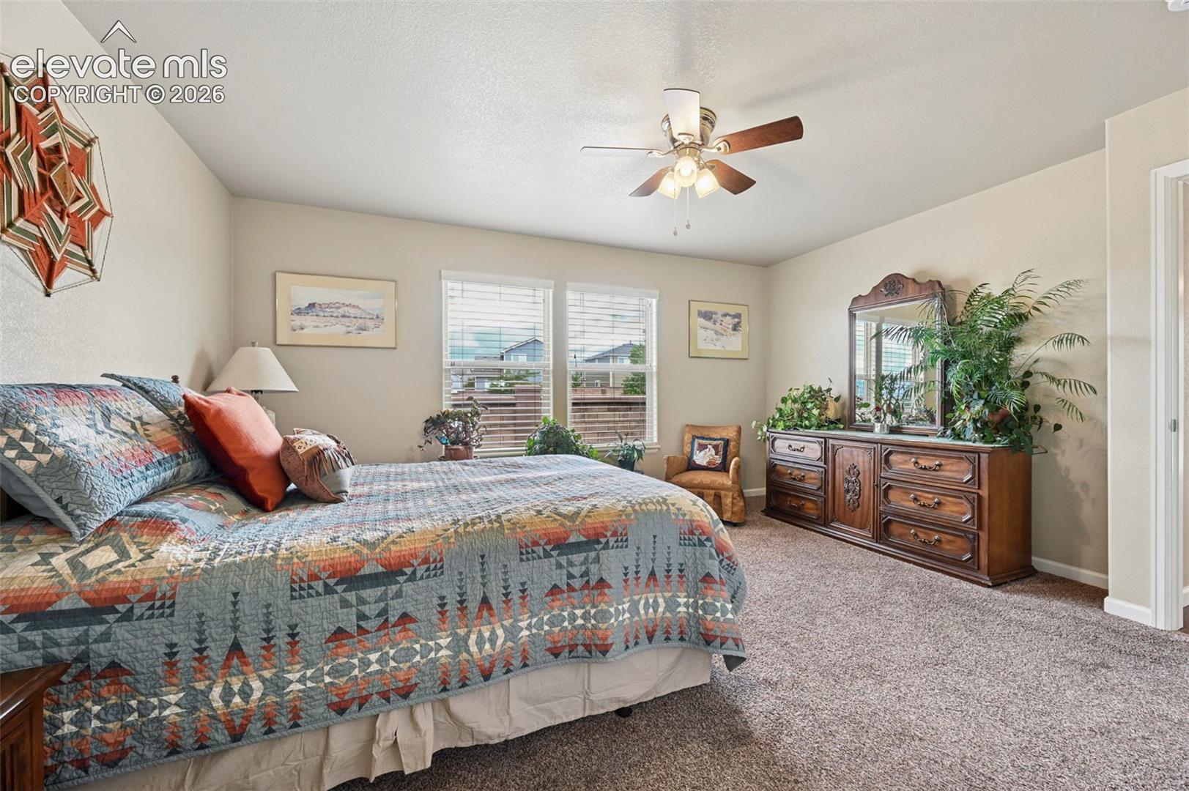
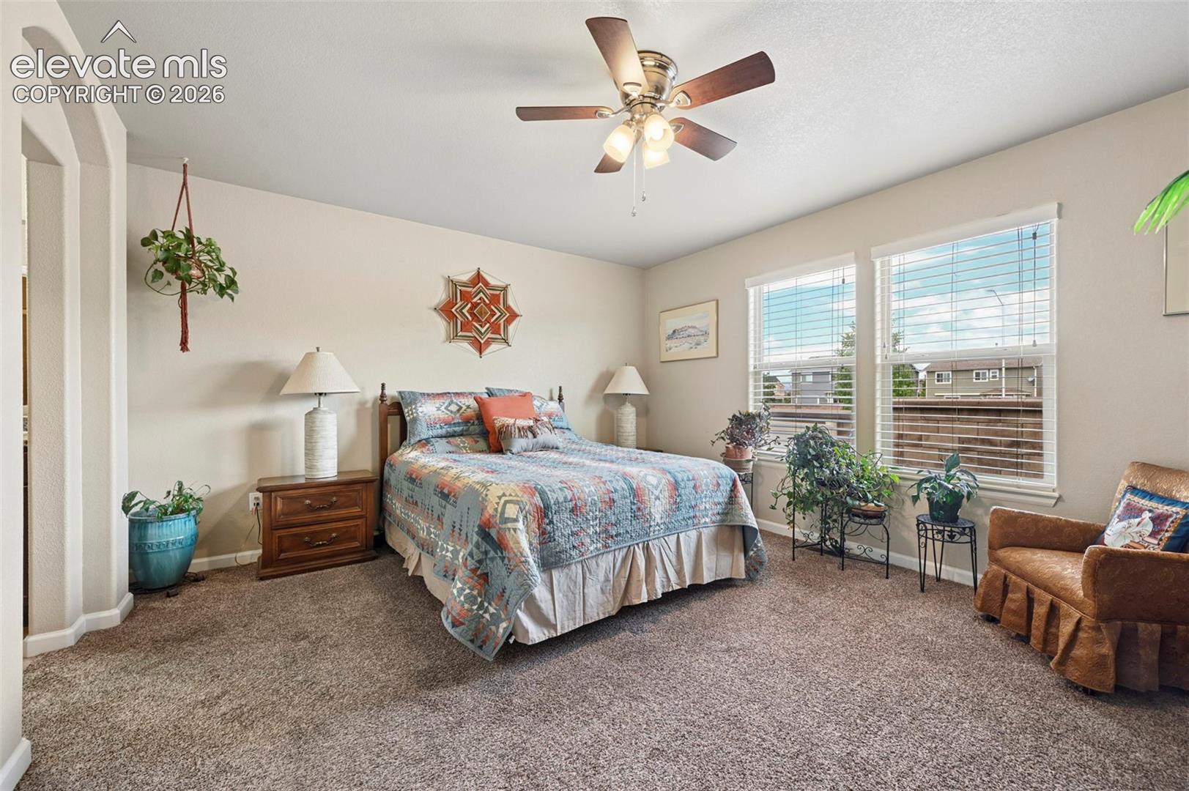
Enjoy easy, low-maintenance living in this beautifully maintained ranch-style townhome located in the desirable Trails East community. This spacious home offers 3 bedrooms, 3 bathrooms, and an attached 2-car garage, with the convenience of main-level living and additional space in the finished basement. The main level features a spacious primary suite with a ceiling fan, walk-in closet, and private bath with dual vanities. The inviting living room offers a cozy gas fireplace with a brick surround, ceiling fan, and walkout to an extended private patio where you can relax and enjoy stunning Pikes Peak views. The adjoining dining area flows into the well-appointed kitchen featuring abundant cabinetry, solid surface countertops, stainless steel appliances, under-cabinet lighting, a pantry, and a convenient pull-out trash cabinet. A bright, oversized office provides the perfect work-from-home space, while the main level also includes a powder room and laundry area for added convenience. The finished basement expands your living space with a large family room, two generously sized bedrooms, a full bathroom, and an oversized storage area. The attached 2-car garage includes built-in shelving for additional storage and organization. The HOA takes care of lawn maintenance, snow removal, and trash service, allowing you more time to enjoy the carefree lifestyle this exceptional home offers. Conveniently located near shopping, dining, parks, and everyday amenities, this move-in-ready townhome combines comfort, convenience, and mountain views.

Save
Ask
Tour
Hide
Share
Listing Snapshot
Price 
$450,000
Days On Site 
1 Day
Bedrooms 
3
Inside Area (SqFt) 
2,250 sqft
Total Baths 
3
Full Baths 
2
Partial Baths 
1
Lot Size 
0.0726 Acres
Year Built 
2015
MLS® Number 
4757765
Status 
Active
Property Tax 
$2,799.86
HOA/Condo/Coop Fees 
$179 monthly
Sq Ft Source 
N/A
Friends & Family
Recent Activity
yesterdayListing updated with changes from the MLS®
yesterdayListing first seen on site
General Features
Acres 
0.0726
Attached Garage 
Yes
Parking 
ConcreteDrivewayGarage Door OpenerAttached
Parking Spaces 
2
Property Sub Type 
Townhouse
SqFt Above 
1255
SqFt Total 
2499
Style 
Ranch
Utilities 
Cable AvailableElectricity ConnectedNatural Gas ConnectedNatural Gas Available
Water Source 
Public
Interior Features
Appliances 
DishwasherDisposalOvenRangeRefrigeratorSelf Cleaning OvenWasherMicrowave
Basement 
FullPartially Finished
Cooling 
Central Air
Fireplace 
Yes
Fireplace Features 
Gas
Fireplaces 
1
Flooring 
VinylCarpet
Heating 
Forced AirNatural Gas
Interior 
PantryMaster Downstairs
Laundry Features 
Main Level
Bathroom 
Dimensions - 11.0x9.0Level - Basement
Bedroom 
Dimensions - 10.0x13.0Level - Basement
Dining Room 
Dimensions - 10.0x10.0Level - Main
Family Room 
Dimensions - 14.0x20.0Level - Basement
Kitchen 
Dimensions - 10.0x12.0Level - Main
Laundry 
Level - Main
Living Room 
Dimensions - 16.0x17.0Level - Main
Master Bedroom 
Dimensions - 12.0x14.0Level - Main
Office 
Dimensions - 10.0x11.0Level - Main
Other Room 
Dimensions - 15.0x10.0Level - Basement
Save
Ask
Tour
Hide
Share
Exterior Features
Fencing 
Back Yard
Lot Features 
Near Public TransitLandscapedLevel
Road Frontage 
City Street
Roof 
Shingle
Community Features
Association Dues 
179
Financing Terms Available 
CashConventionalFHAVA Loan
HOA Fee Frequency 
Monthly
MLS Area 
Trails East
School District 
District 49
Schools
School District
District 49
Elementary School
Unknown
Middle School
Unknown
High School
Unknown
Listing courtesy of The Cutting Edge: [email protected]


The real estate listing information and related content displayed on this site is provided exclusively for consumers’ personal, non-commercial use and may not be used for any purpose other than to identify prospective properties consumers may be interested in purchasing. This information and related content is deemed reliable but is not guaranteed accurate by the Pikes Peak REALTOR® Services Corp d/b/a elevateMLS. Copyright 2026
Last checked: 2026-07-25 09:32 PM UTC

Neighborhood & Commute
Source: Walkscore
Save
Ask
Tour
Hide
Share