
9728 Wando DriveColorado Springs, CO 80925
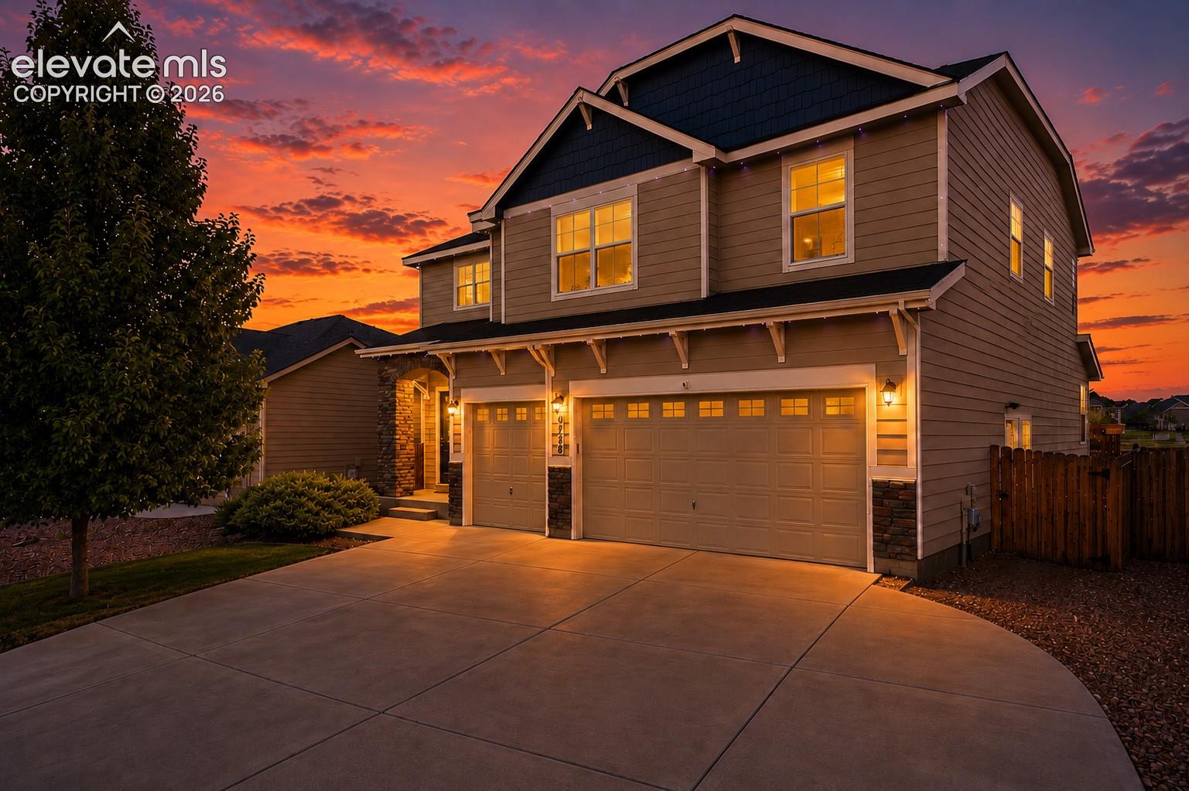
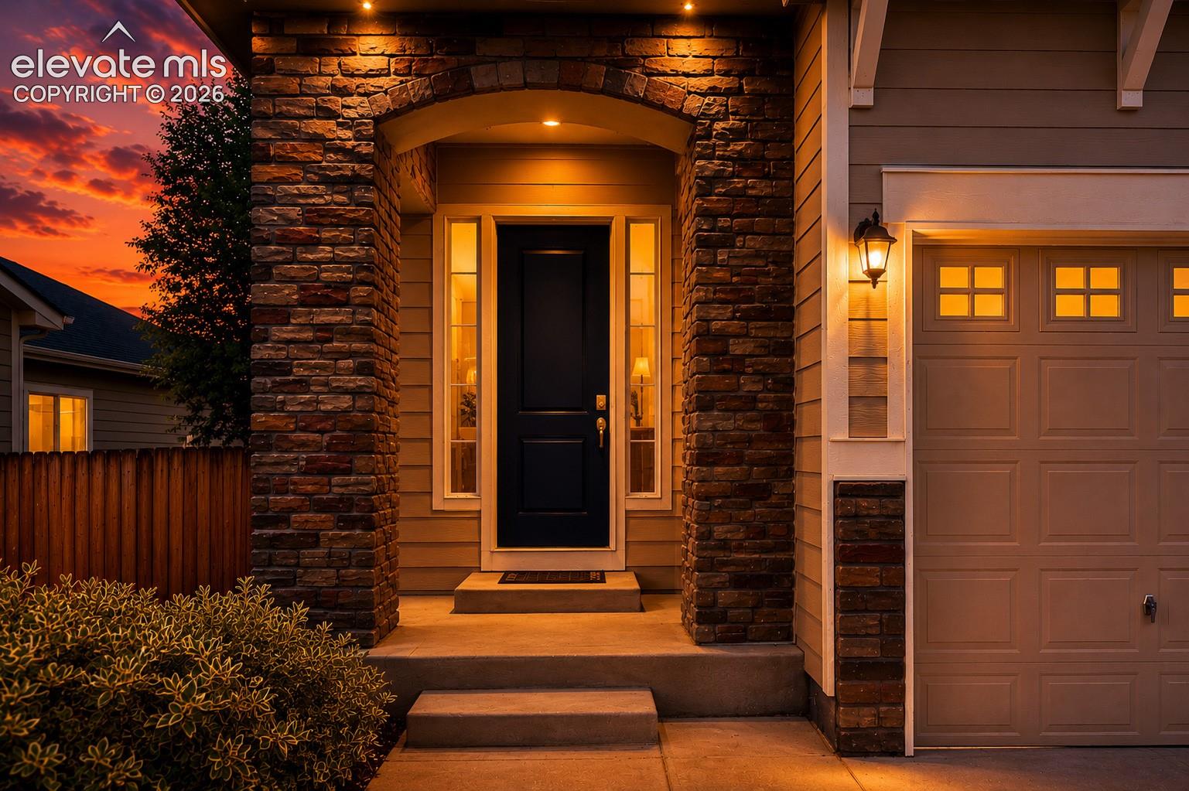
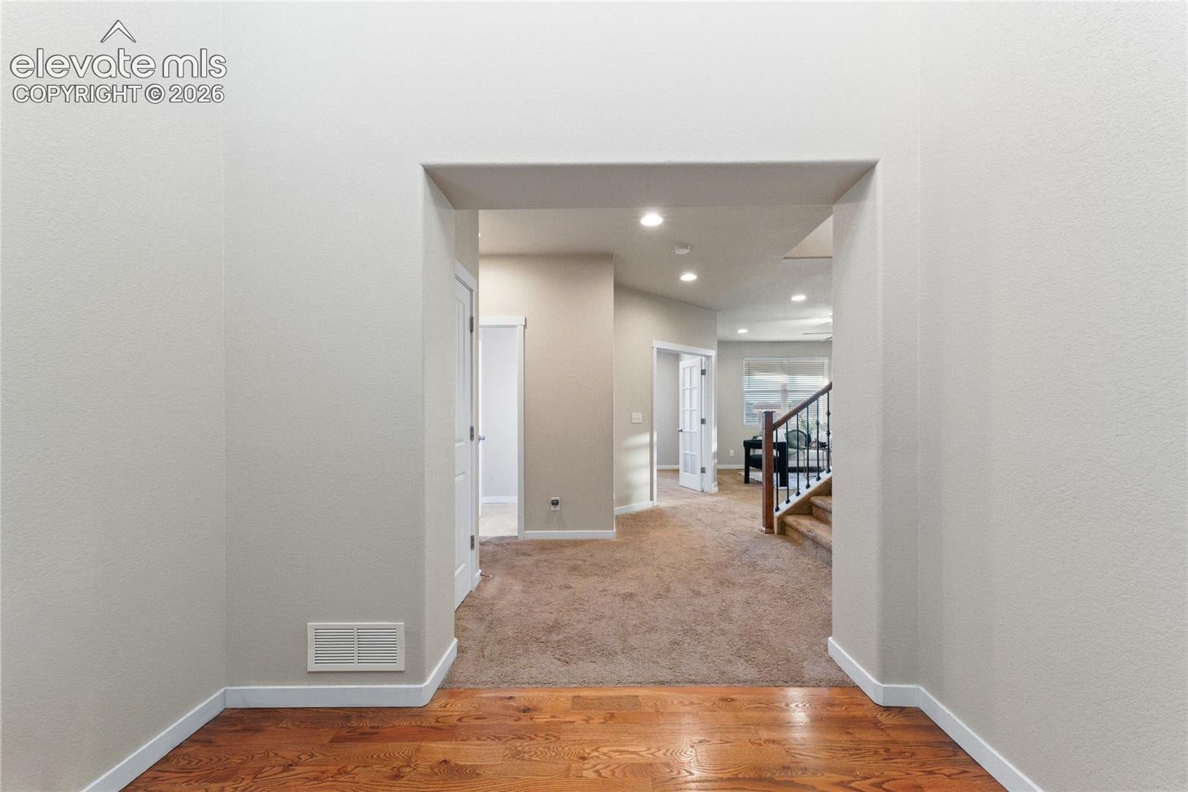
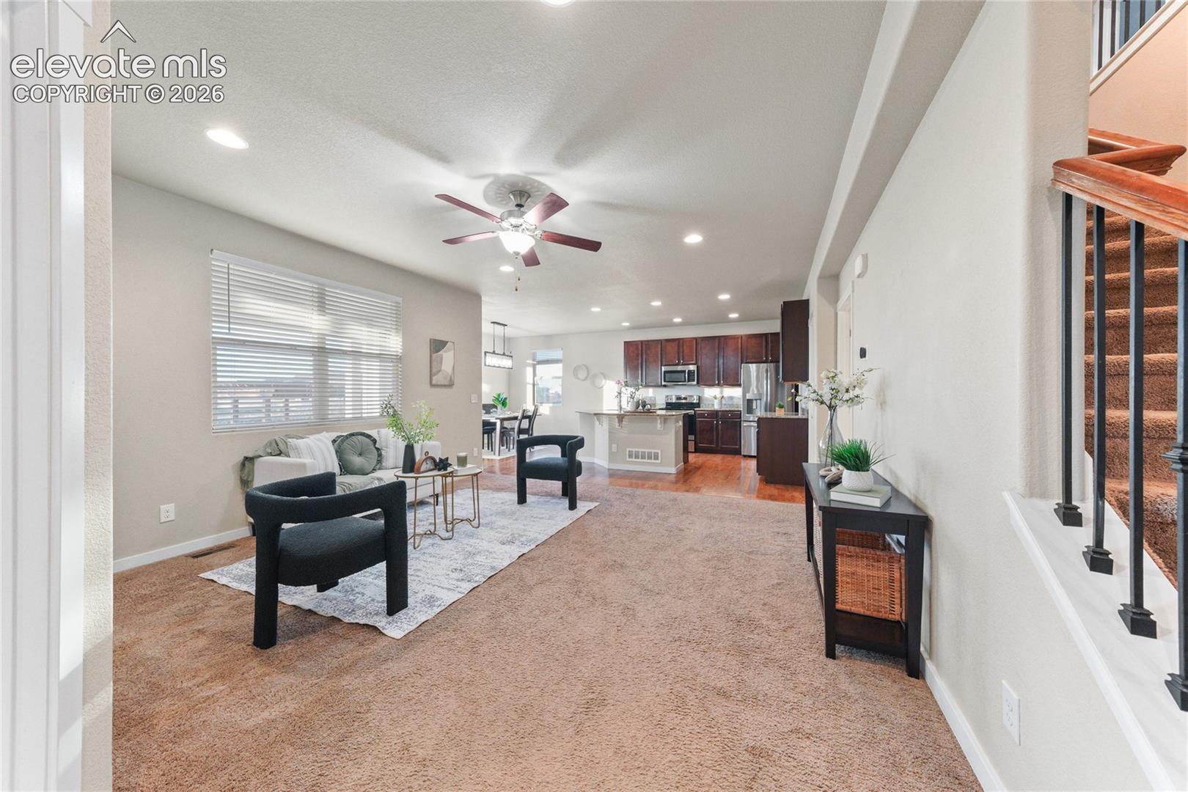
Move-in ready and beautifully maintained, this rare opportunity offers 5 bedrooms, 4 bathrooms, a 3-car garage, and 3,293 sq ft of thoughtfully designed living space in one of Colorado Springs’ most convenient locations. With no rear neighbors, open views, and a highly functional layout, this home delivers the perfect balance of space, comfort, and style. Step inside to a welcoming entry with convenient storage and discover a bright, open floor plan designed for both daily living and entertaining. The main level features a dedicated office with French doors, a spacious carpeted living room, and beautiful real hardwood flooring throughout the entry, kitchen, and dining areas. The kitchen is a standout with granite countertops, stainless steel appliances, abundant cabinetry, pantry storage, and a large center island perfect for gathering. A main-level powder bath adds convenience for guests. Upstairs, retreat to the spacious primary suite featuring abundant natural light, a large walk-in closet, and a luxurious 5-piece bath with dual vanities, soaking tub, and separate shower. Additional bedrooms are generously sized, and the upper-level laundry room includes a utility sink and window for added function. The finished basement expands the living space with a large family room, additional bedroom, and 3/4 bath, ideal for guests, multi-generational living, a home gym, or media room. Outside, enjoy a private backyard built for relaxing or entertaining with a covered patio, charming pergola with a swing, storage shed, and beautifully designed outdoor space, all with added privacy thanks to no rear neighbors. Additional highlights include central A/C and a roof replaced in January 2025. Conveniently located near Fort Carson, Peterson Space Force Base, and Schriever Space Force Base, plus parks, schools, shopping, and dining, this home truly checks all the boxes. Assumable loan available.
| 20 hours ago | Listing updated with changes from the MLS® | |
| 3 months ago | Status changed to Active Under Contract | |
| 4 months ago | Listing first seen on site |

The real estate listing information and related content displayed on this site is provided exclusively for consumers’ personal, non-commercial use and may not be used for any purpose other than to identify prospective properties consumers may be interested in purchasing. This information and related content is deemed reliable but is not guaranteed accurate by the Pikes Peak REALTOR® Services Corp d/b/a elevateMLS. Copyright 2026
Last checked: 2026-10-12 12:37 AM UTC