
484 Pasada WayMonument, CO 80132
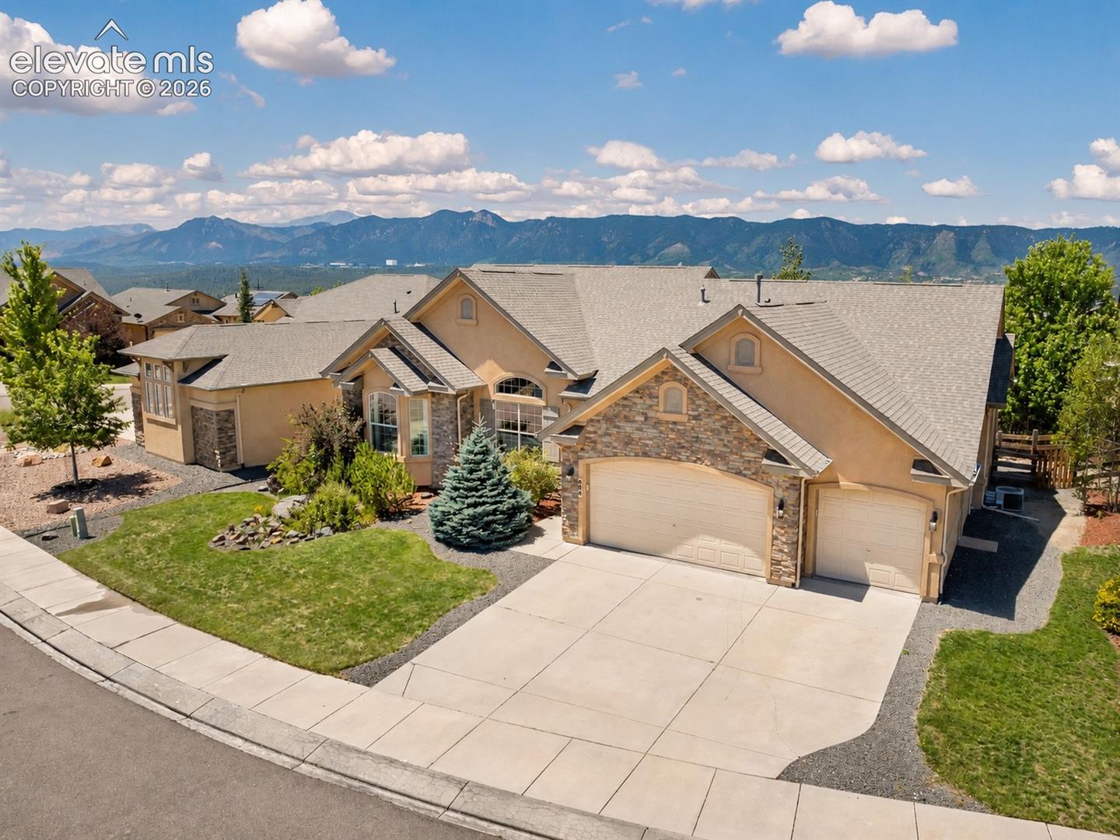
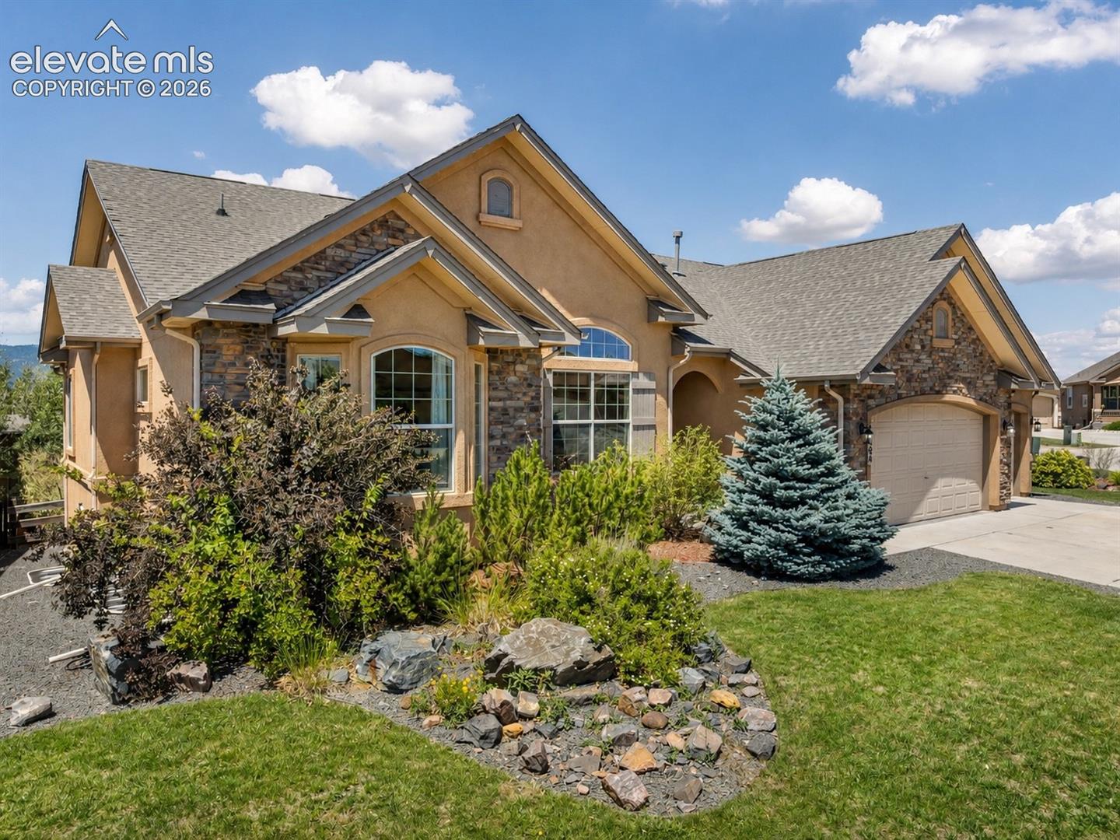
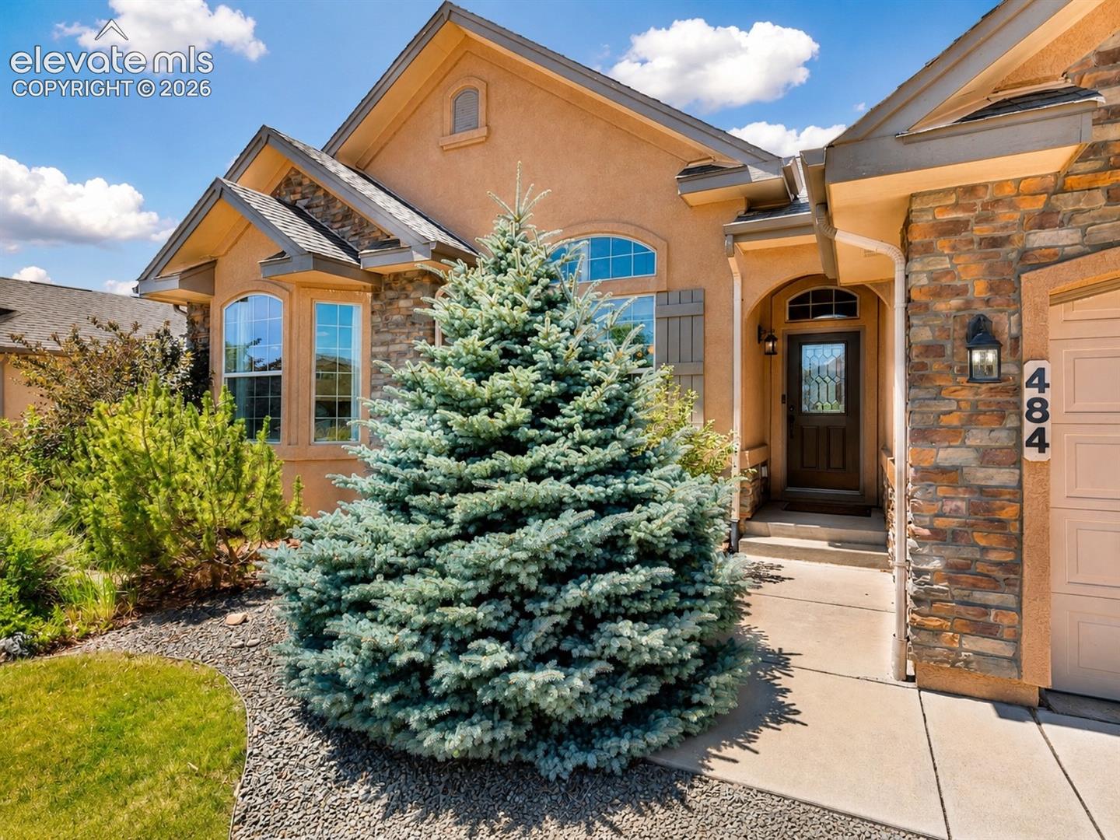
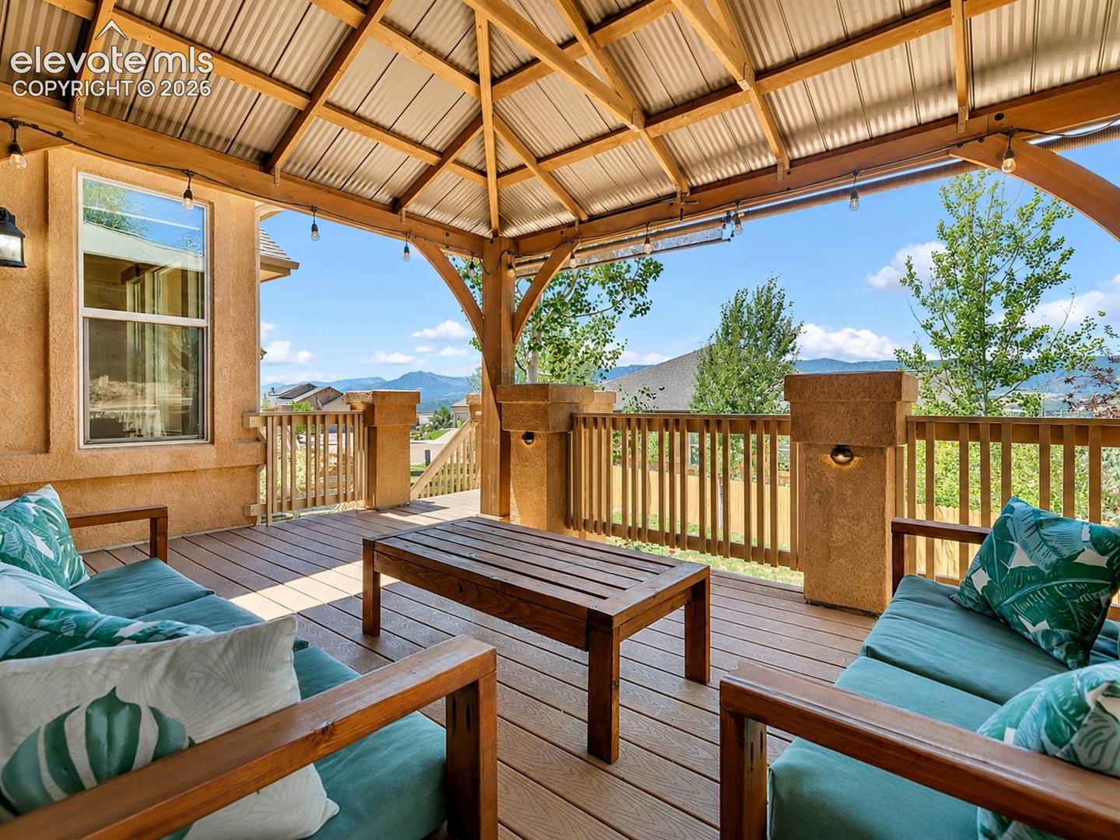
Finally—a home that gets it right: nearly 4,600 sq ft of thoughtful upgrades, warm and timeless finishes, a 3-car garage, a sunlit driveway for faster snow melt, whole-home surround sound, Brand New furnace, and abundant, functional storage. Located on the desirable North-End of Colorado Springs in Carriage Point West, with NO HOA and yet pride of ownership shows at every turn. Pikes Peak views fill the west-facing windows, while mature trees, landscaping, and frequent wildlife create a true Colorado setting. Watch snowfall, glowing sunsets, and changing seasons unfold over the Rockies. —The gourmet kitchen is a true showstopper with professional-grade stainless appliances: a 66-inch Frigidaire Professional refrigerator, Viking four-burner gas cooktop with built-in griddle, Viking double ovens, microwave cabinet, and new Bosch dishwasher. Granite countertops, 42-inch cabinetry, pull out drawers, a walk-in pantry, and rich espresso-stained hardwood flooring bring it all together. Just off the main living room, the dedicated home office is a work-from-home dream with mountain views, built-in cabinetry, surrounding trees, and a two-sided fireplace shared with the living area. The main-level primary suite features a spa-inspired bath with dual vanities, a private water closet, oversized soaking tub, separate shower, and generous closet storage. —-The lower-level lives like a home of its own, garden level and offers three additional oversized bedrooms, a built-in wet bar with mini fridge, and an expansive living area large enough for an 11-ft sectional with current game room set up. The included game-room makes it ready to enjoy from day one, while the flexible layout can easily serve as a playroom, media room, guest retreat, or multigenerational living space. Plenty of space to spread out, entertain, and enjoy without sacrificing a thing. *Move-in ready* and just 5 minutes from the U.S. Air Force Academy, Whole Foods, groceries, shopping, dining, and entertainment.
| 2 weeks ago | Listing updated with changes from the MLS® | |
| a month ago | Price changed to $850,000 | |
| 2 months ago | Listing first seen on site |

The real estate listing information and related content displayed on this site is provided exclusively for consumers’ personal, non-commercial use and may not be used for any purpose other than to identify prospective properties consumers may be interested in purchasing. This information and related content is deemed reliable but is not guaranteed accurate by the Pikes Peak REALTOR® Services Corp d/b/a elevateMLS. Copyright 2026
Last checked: 2026-09-18 03:04 AM UTC