
19195 Breton PlaceMonument, CO 80132
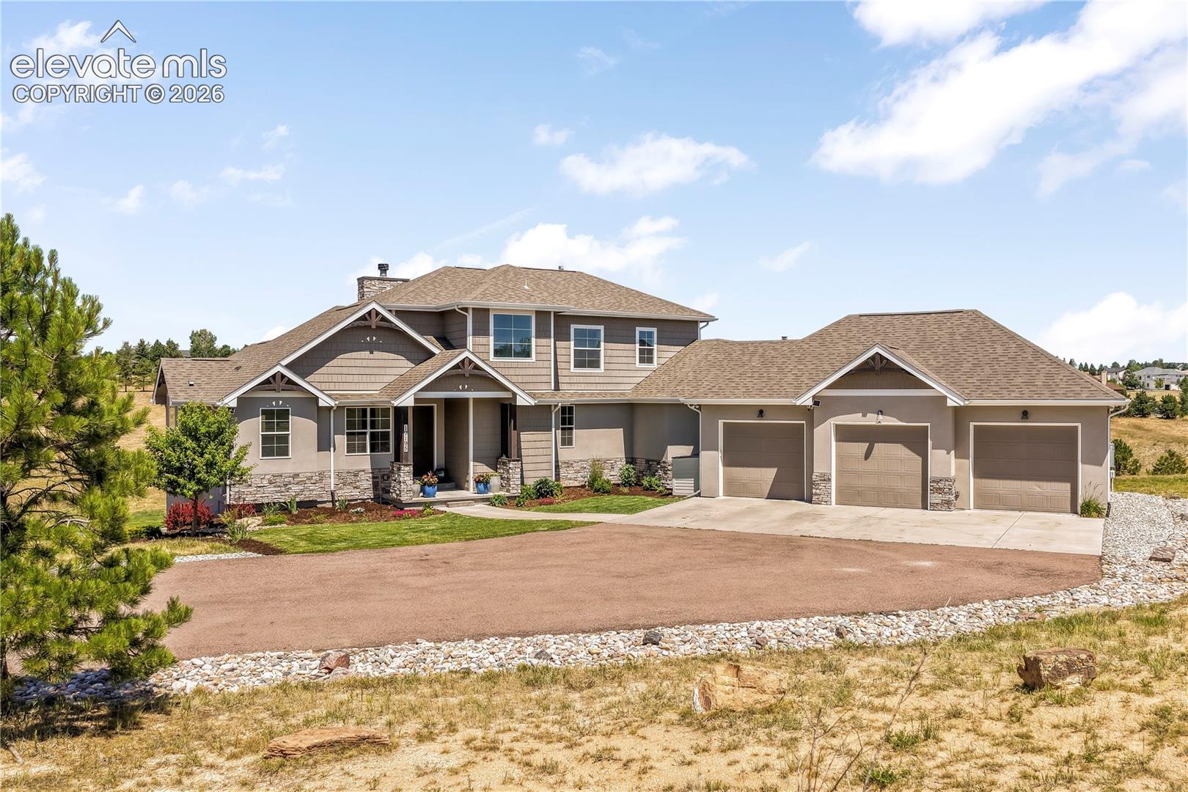
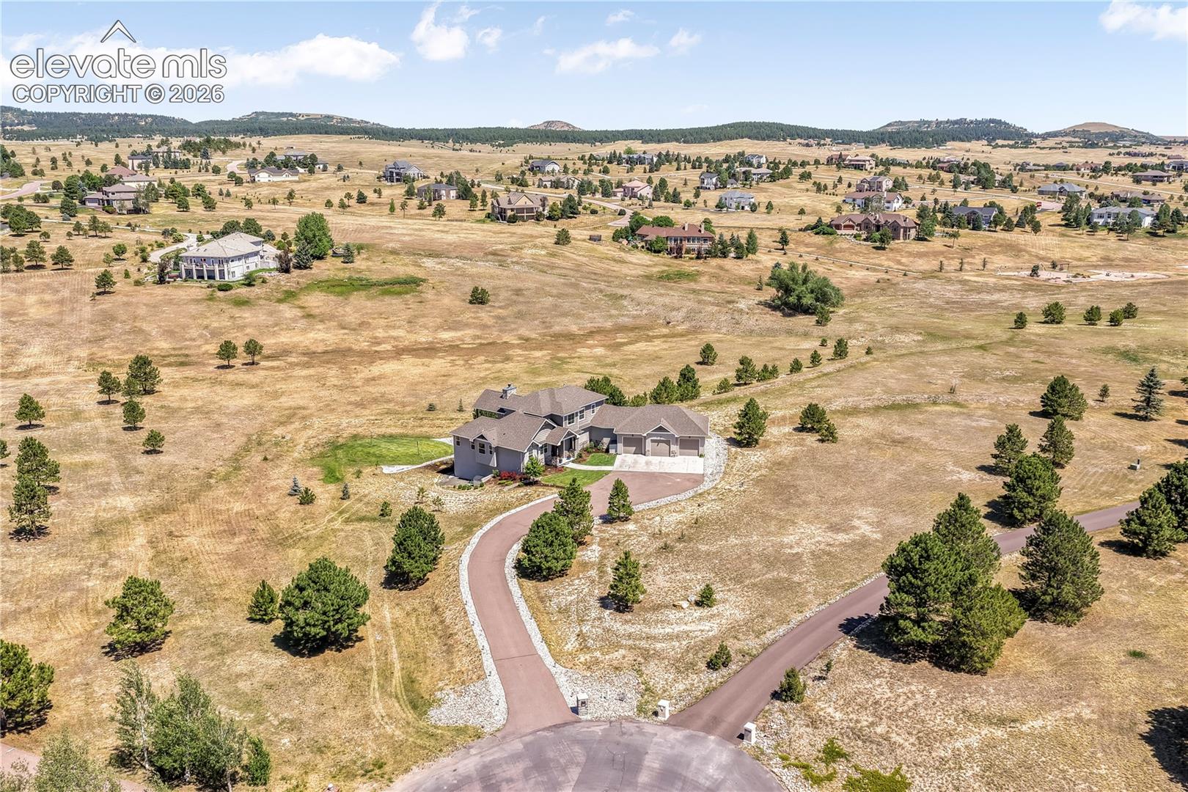
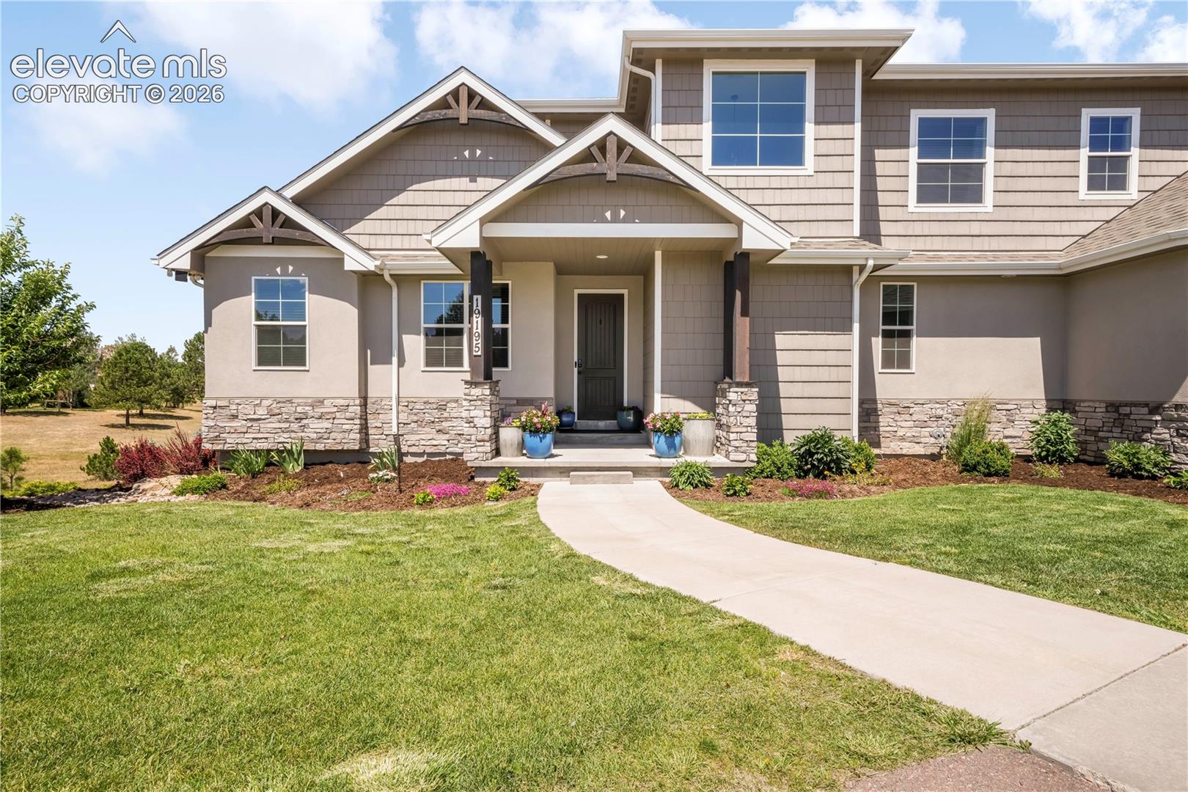
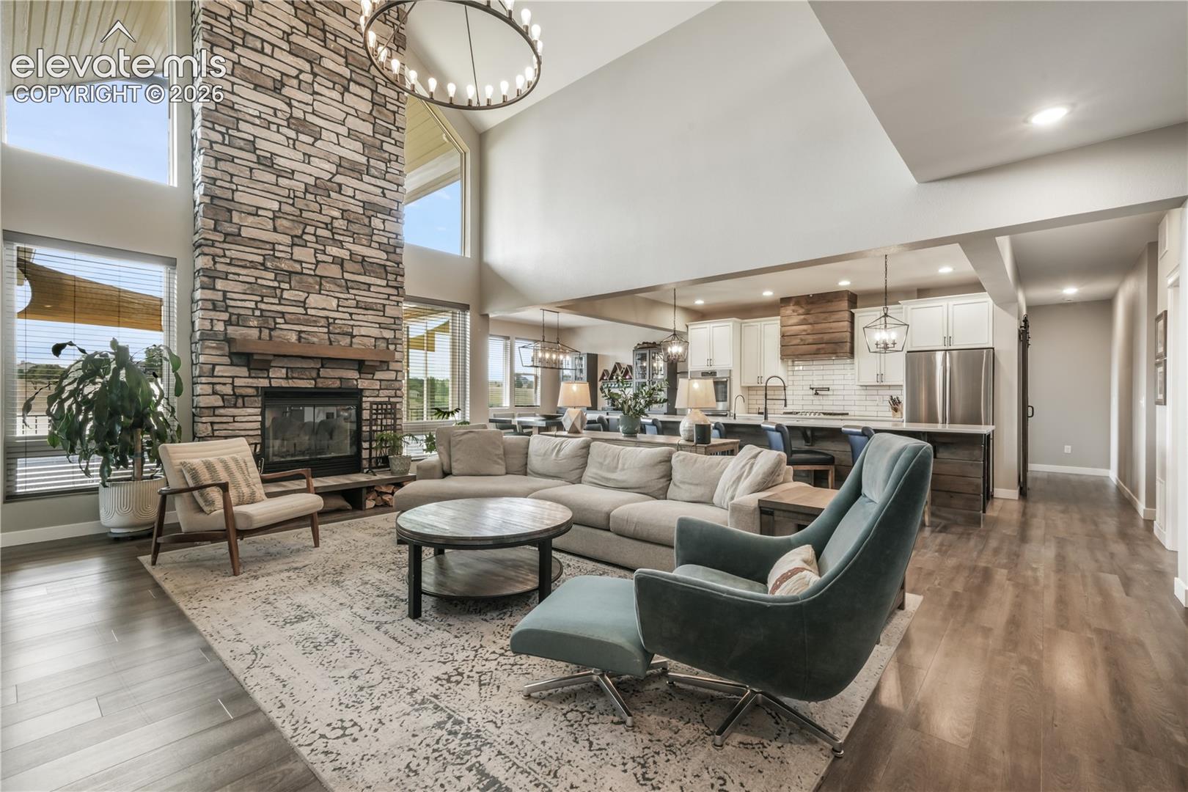
Located in the Kings Deer community, this custom two story home is perfectly positioned on 5.65 acres at the end of a cul-de-sac. Designed with quality craftsmanship & thoughtful details throughout, this home offers the perfect blend of luxury, comfort, & functionality. Inside you’re greeted by soaring ceilings & an impressive floor-to-ceiling stone wood burning fireplace that creates a focal point in the spacious family room. The gourmet kitchen is designed for both everyday living & entertaining, featuring quartz countertops, a large center island, stainless steel appliances & an expansive custom walk-in pantry. The adjoining dining area provides walk-out access to the covered back deck with stairs leading to the landscaped backyard. The spacious primary suite serves as a private retreat with a ensuite bathroom featuring a double vanity, oversized soaking tub, large walk-in shower, & an expansive walk-in closet. A secondary main level suite with an adjoining bath provides ideal accommodations for guests or multigenerational living. The main level also includes a dedicated office, powder bathroom, & laundry room. Upstairs, a cozy loft overlooks the main living area & is complemented by two additional bedrooms connected by a Jack and Jill bathroom with private vanities & a laundry chute. The finished walk-out basement is built for entertaining with a spacious recreation/game room, a second family room, & a state-of-the-art home theater room complete with seating for up to nine adults. An additional bedroom with an adjoining bathroom provides comfortable accommodations, while the private covered patio extends the living space outdoors. The oversized finished garage is equipped with a dog wash station & 50 amp circuit. Outside, the landscaped grounds include a dog run, electric fence, & expansive space to enjoy Colorado's natural beauty. Combining luxury finishes, exceptional amenities, & a premier location, this remarkable property offers an outstanding opportunity.
| 3 days ago | Listing updated with changes from the MLS® | |
| 3 days ago | Listing first seen on site |

The real estate listing information and related content displayed on this site is provided exclusively for consumers’ personal, non-commercial use and may not be used for any purpose other than to identify prospective properties consumers may be interested in purchasing. This information and related content is deemed reliable but is not guaranteed accurate by the Pikes Peak REALTOR® Services Corp d/b/a elevateMLS. Copyright 2026
Last checked: 2026-07-21 07:07 AM UTC