Save
Ask
Tour
Hide
Share
$249,500
2 Days On Site

2213 E Evans Avenue
Pueblo, CO 81004

For Sale|Single Family Residence|Active
4
Beds
2
Total Baths
2
Partial Baths
1,539
SqFt
$162
/SqFt
1903
Built
County:
Pueblo
Listing courtesy of Homesmart Realty: [email protected]
Call Now: (719) 576-4242
Is this the listing for you? We can help make it yours.
(719) 576-4242
2213 E Evans Avenue2213 E Evans Avenue2213 E Evans Avenue2213 E Evans Avenue
Save
Ask
Tour
Hide
Share

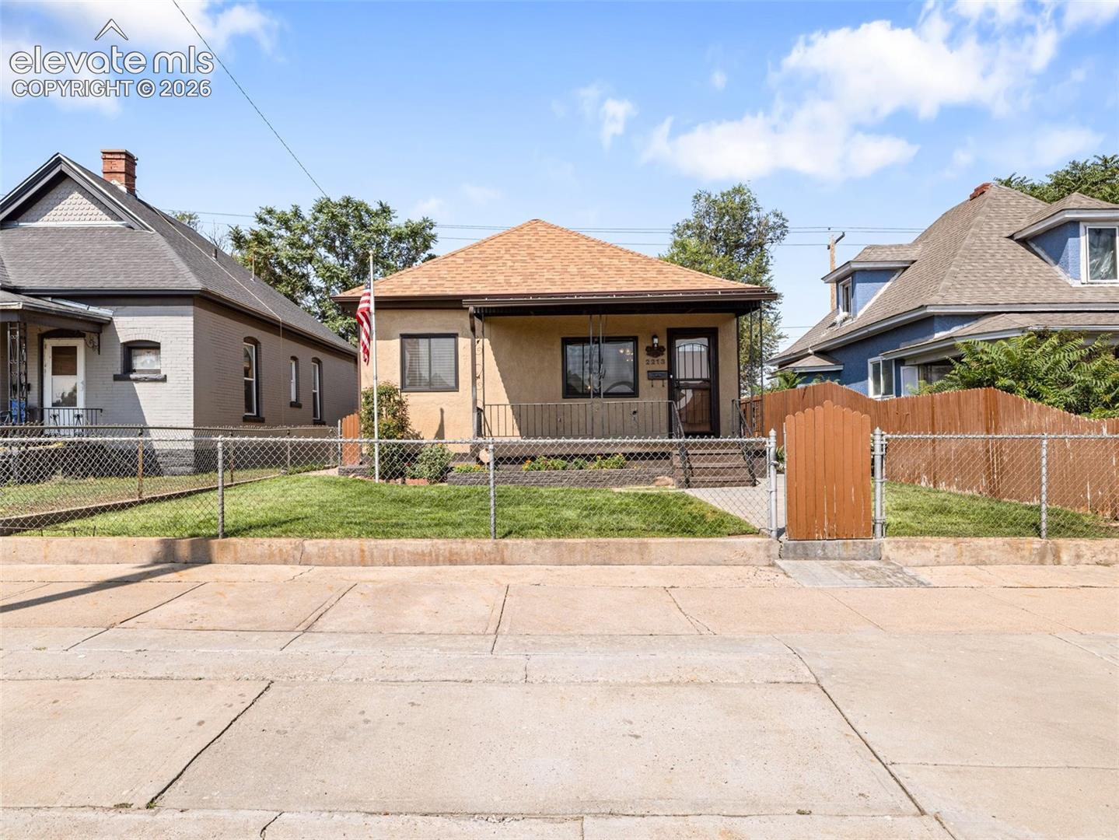
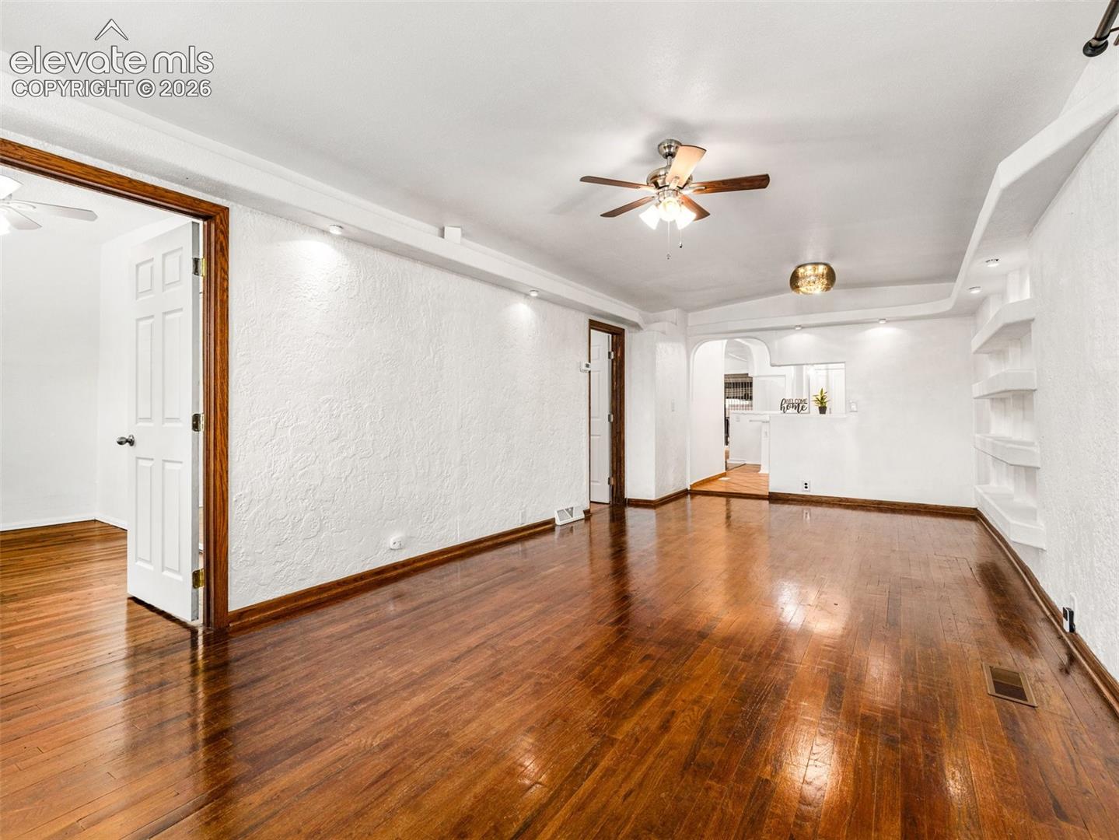
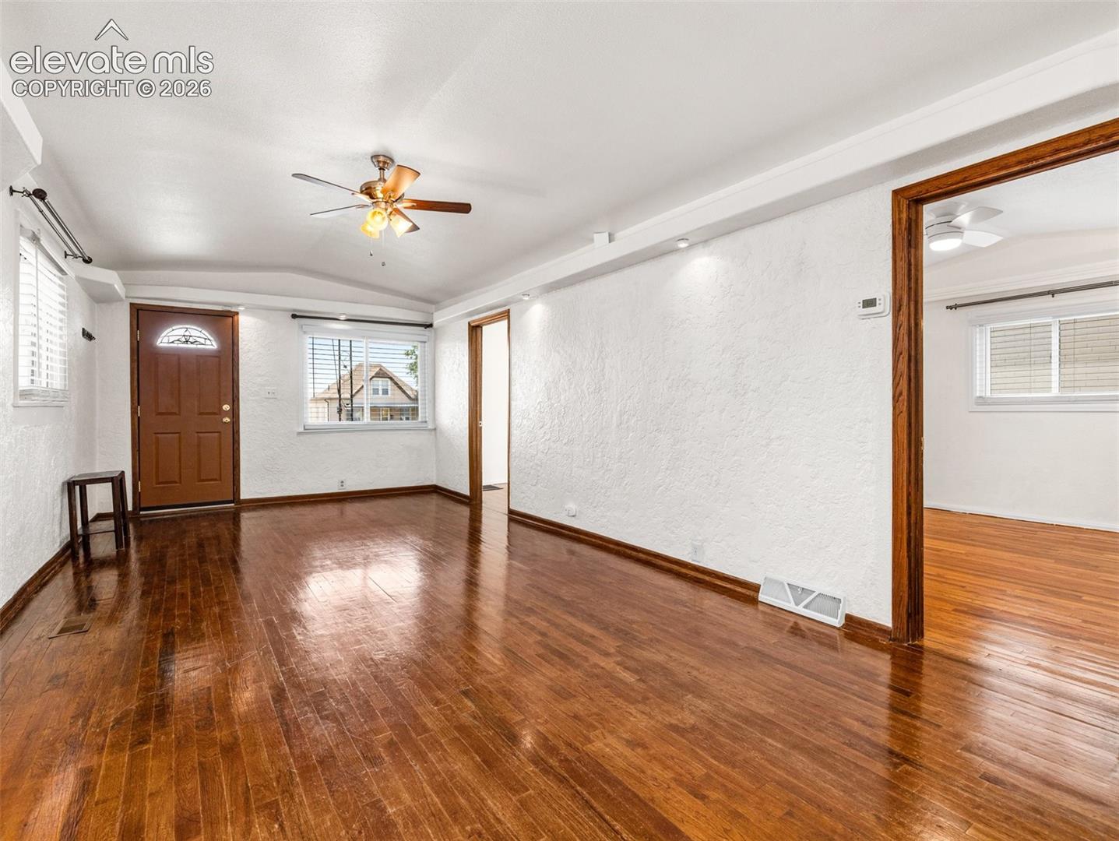
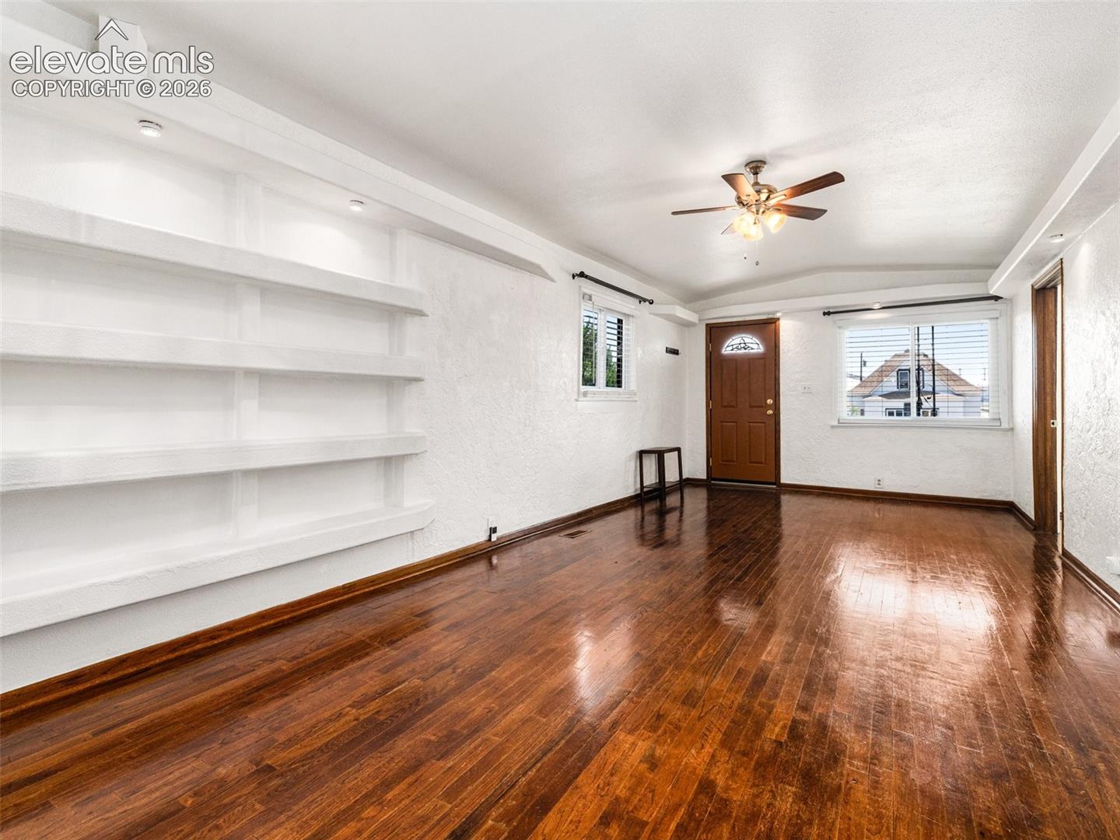
Charming, Move-In Ready Home on Pueblo's South Side! Don't miss this beautifully maintained 4-bedroom, 2-bath home located on Pueblo's south side. Combining classic charm with modern updates, this home features original hardwood floors, an updated kitchen, and remodeled bathrooms, offering comfort and style throughout. Lower level rooms can be used in many capacities as non-conforming bedrooms, hobby rooms, extra storage, exercise rooms, quiet reading or TV watching area. Step outside to enjoy the covered back patio, perfect for relaxing or entertaining, or head out front to enjoy the covered front porch to admire a beautifully manicured, fully fenced yard complete with a sprinkler system for easy maintenance. The detached one-car garage with convenient alley access provides additional storage and parking. Additional features include central air conditioning, ensuring year-round comfort, and pride of ownership is evident in every detail. Whether you're searching for your forever home or an excellent investment opportunity, this property checks all the boxes. Schedule your showing today—this well-cared-for home won't last long!

Save
Ask
Tour
Hide
Share
Listing Snapshot
Price 
$249,500
Days On Site 
2 Days
Bedrooms 
4
Inside Area (SqFt) 
1,539 sqft
Total Baths 
2
Full Baths 
N/A
Partial Baths 
2
Lot Size 
0.09 Acres
Year Built 
1903
MLS® Number 
4956300
Status 
Active
Property Tax 
$506.36
HOA/Condo/Coop Fees 
N/A
Sq Ft Source 
N/A
Friends & Family
Recent Activity
yesterdayListing updated with changes from the MLS®
3 days agoListing first seen on site
General Features
Acres 
0.09
Garage 
Yes
Garage Spaces 
1
Parking 
Detached
Property Sub Type 
Single Family Residence
SqFt Above 
1301
SqFt Total 
1582
Style 
Ranch
Utilities 
Electricity ConnectedPhone Connected
Water Source 
Public
Interior Features
Appliances 
DishwasherDisposalRange
Basement 
FullPartially Finished
Cooling 
Ceiling Fan(s)Central Air
Fireplace 
Yes
Fireplace Features 
None
Fireplaces 
1
Flooring 
CarpetCeramic TileWood
Heating 
Forced AirNatural Gas
Laundry Features 
Main Level
Window Features 
Skylight(s)
Bathroom 
Level - Main
Bedroom 
Dimensions - 13.0x9.0Level - Lower
Dining Room 
Dimensions - 9.0x10.0Level - Main
Family Room 
Dimensions - 14.0x15.0Level - Main
Kitchen 
Dimensions - 21.0x10.0Level - Main
Laundry 
Dimensions - 3.0x6.0Level - Main
Living Room 
Dimensions - 25.0x11.0Level - Main
Master Bedroom 
Dimensions - 10.0x12.0Level - Main
Other Room 
Dimensions - 21.0x19.0Level - LowerFeatures - See Remarks
Save
Ask
Tour
Hide
Share
Exterior Features
Patio And Porch 
Covered
Roof 
Shingle
Windows/Doors 
Skylight(s)
Community Features
Financing Terms Available 
CashConventionalFHAVA Loan
MLS Area 
Minnequa Heights
School District 
Pueblo-60
Schools
School District
Pueblo-60
Elementary School
Unknown
Middle School
Unknown
High School
Unknown
Listing courtesy of Homesmart Realty: [email protected]


The real estate listing information and related content displayed on this site is provided exclusively for consumers’ personal, non-commercial use and may not be used for any purpose other than to identify prospective properties consumers may be interested in purchasing. This information and related content is deemed reliable but is not guaranteed accurate by the Pikes Peak REALTOR® Services Corp d/b/a elevateMLS. Copyright 2026
Last checked: 2026-08-11 12:53 PM UTC

Neighborhood & Commute
Source: Walkscore
Save
Ask
Tour
Hide
Share