
9395 Doe Creek CourtPeyton, CO 80831
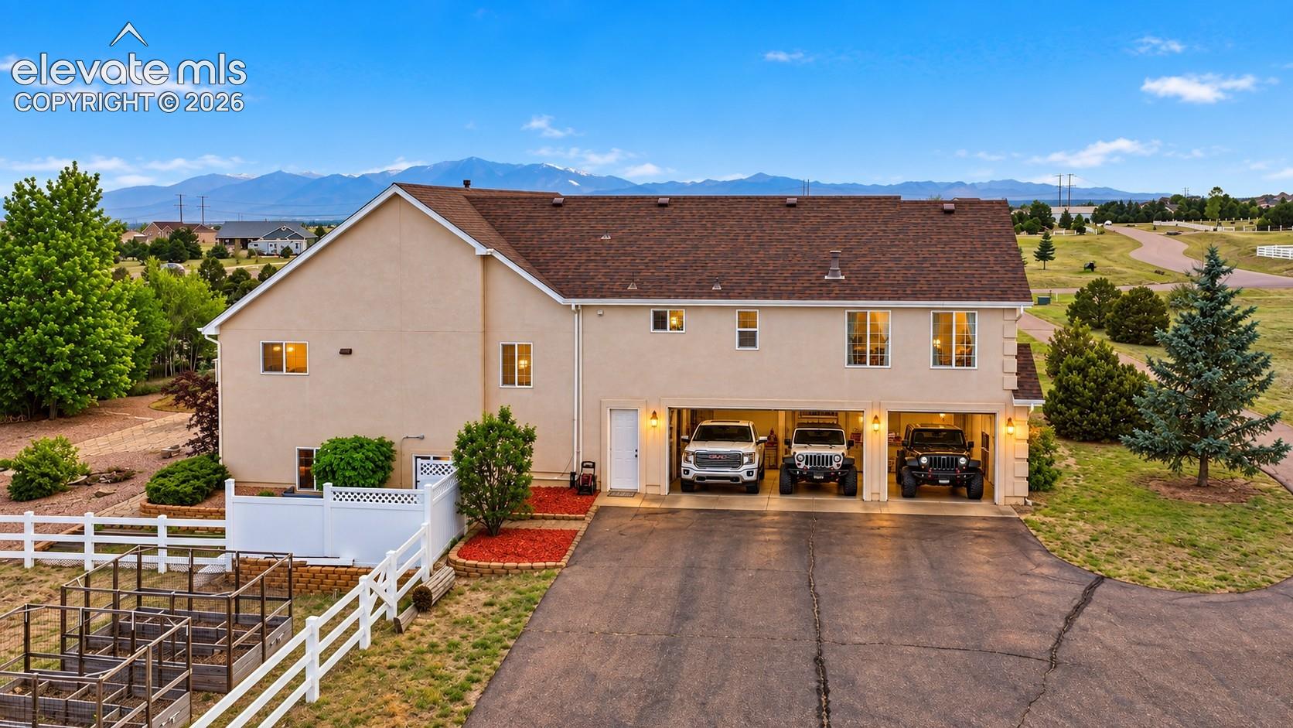
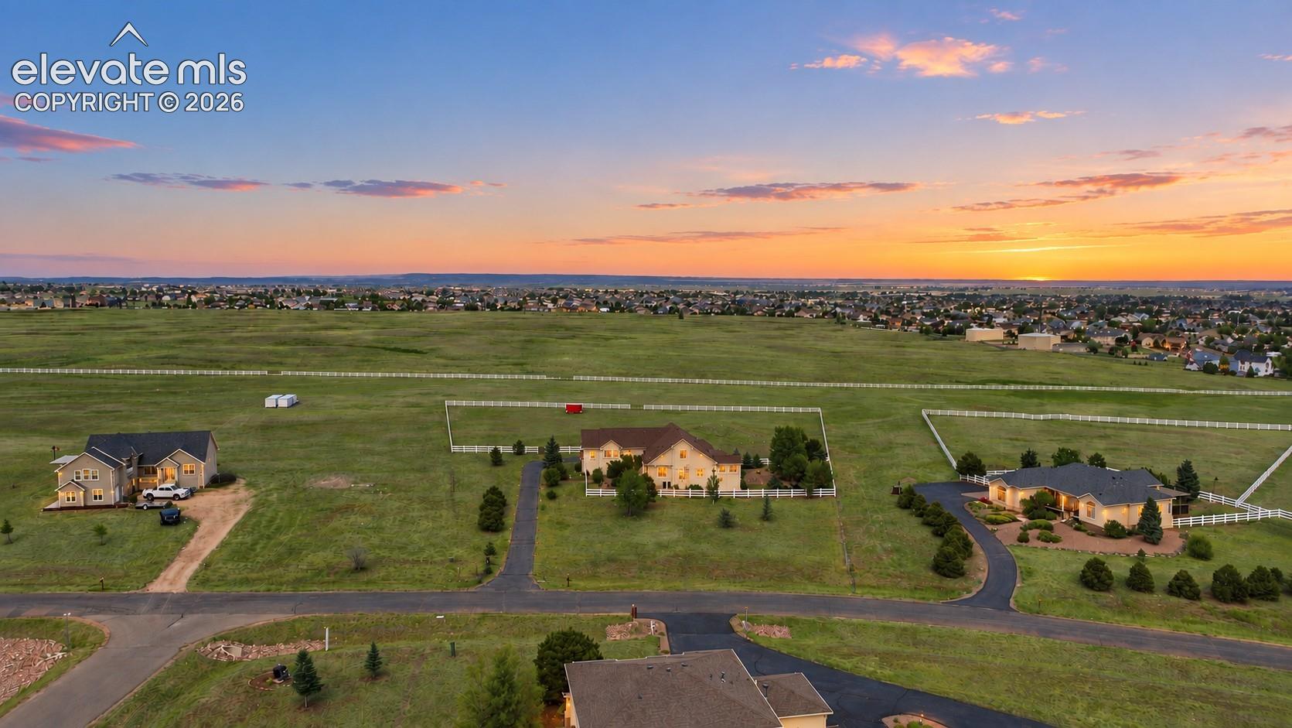
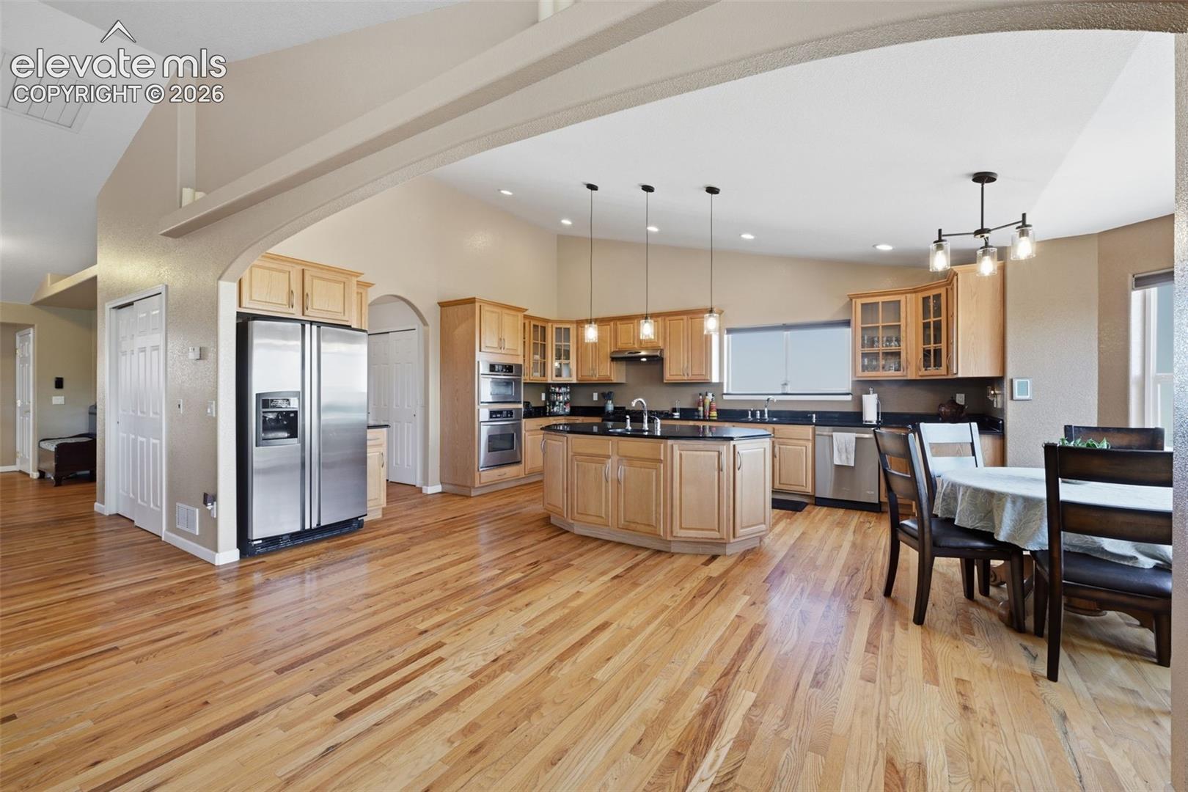
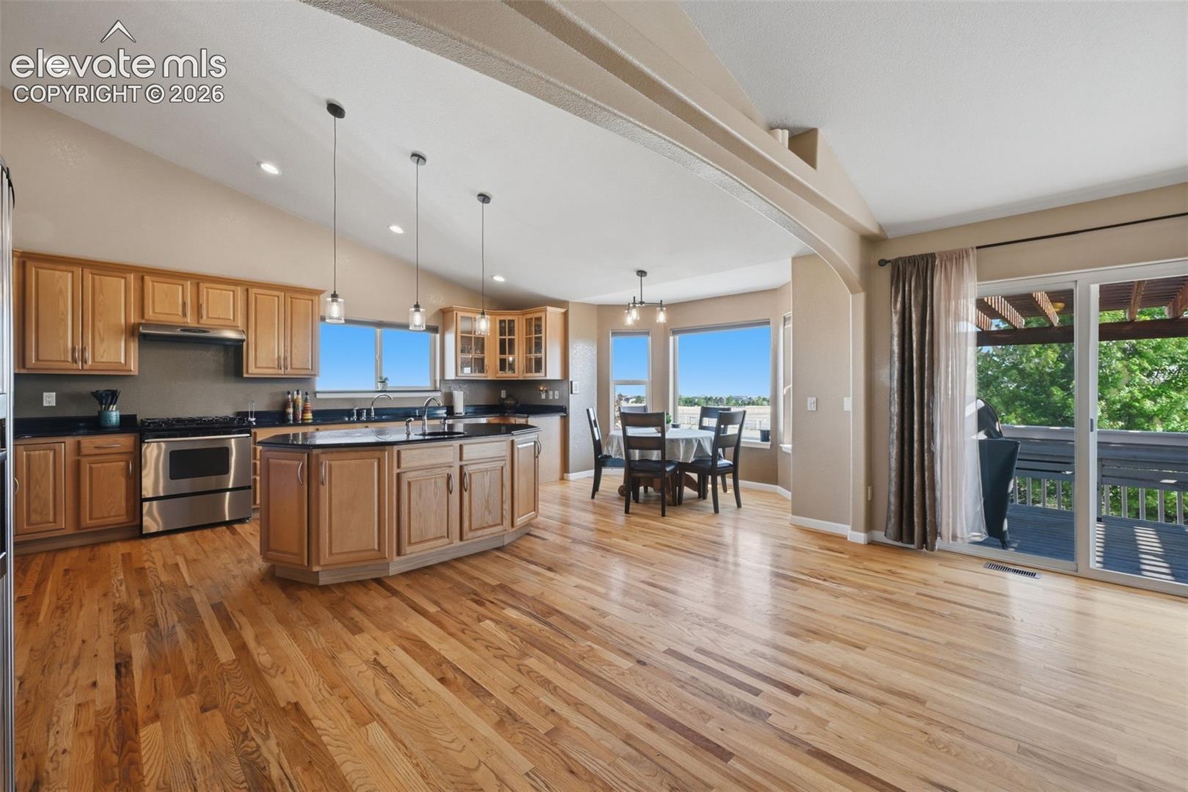
5 Acres | Pikes Peak Views | Cul-de-Sac | 5 Bedrooms | 5 Bathrooms | Main-Level Living | RV Parking and Oversized 3 car garage | Dual Furnaces & A/C | Indoor/Outdoor Deck Nestled on over 5 pristine acres at the end of a quiet cul-de-sac, this stunning custom home offers breathtaking Pikes Peak views, spectacular Colorado sunrises and sunsets, and the privacy buyers dream about—all while remaining conveniently located. Step inside to rich hardwood flooring, abundant natural light, and a dramatic floor-to-ceiling stone fireplace that anchors the spacious living room. The gourmet kitchen is designed for both everyday living and entertaining with granite countertops, stainless steel appliances, a LARGE pantry, generous prep space, and easy access to the expansive deck. This floor plan features 5 bedrooms and 5 bathrooms, including 2 bedrooms on the main level. The private primary suite is just 7 steps off the main floor, creating the feel of main-level living while offering added privacy. Enjoy a two-sided fireplace, cozy sitting area, walk-in closet, and incredible views right from your bedroom. The finished walk-out lower level is built for entertaining with a large wet bar, media and recreation area, plus an oversized flex room perfect for a home gym, craft room, wine room, storage, or even a potential sixth bedroom. Outdoor living is equally impressive with a spacious deck and a unique ¾-enclosed sunroom featuring windows, roll-down shades, and screens, allowing you to enjoy Colorado's beauty in every season. Additional exterior amenities include a paved driveway, dedicated RV parking, fenced dog run, and plenty of room to roam across the beautifully maintained acreage. PCS'ing to Colorado Springs, Fort Carson, Peterson Space Force Base, Schriever Space Force Base, U.S. Space Command, Cheyenne Mountain Space Force Station, United States Air Force Academy. Come LOOK and fall in love.
| 3 weeks ago | Listing updated with changes from the MLS® | |
| a month ago | Price changed to $874,000 | |
| 3 months ago | Listing first seen on site |

The real estate listing information and related content displayed on this site is provided exclusively for consumers’ personal, non-commercial use and may not be used for any purpose other than to identify prospective properties consumers may be interested in purchasing. This information and related content is deemed reliable but is not guaranteed accurate by the Pikes Peak REALTOR® Services Corp d/b/a elevateMLS. Copyright 2026
Last checked: 2026-10-06 09:52 AM UTC