Save
Ask
Tour
Hide
Share
$550,000
3 Days On Site

8321 Sedgewick Drive
Colorado Springs, CO 80925

For Sale|Single Family Residence|Active
5
Beds
4
Total Baths
3
Full Baths
1
Partial Bath
3,093
SqFt
$178
/SqFt
2006
Built
County:
El Paso
Listing courtesy of Realty One Group Apex: [email protected]
Call Now: (719) 576-4242
Is this the listing for you? We can help make it yours.
(719) 576-4242
8321 Sedgewick Drive8321 Sedgewick Drive8321 Sedgewick Drive8321 Sedgewick Drive
Save
Ask
Tour
Hide
Share

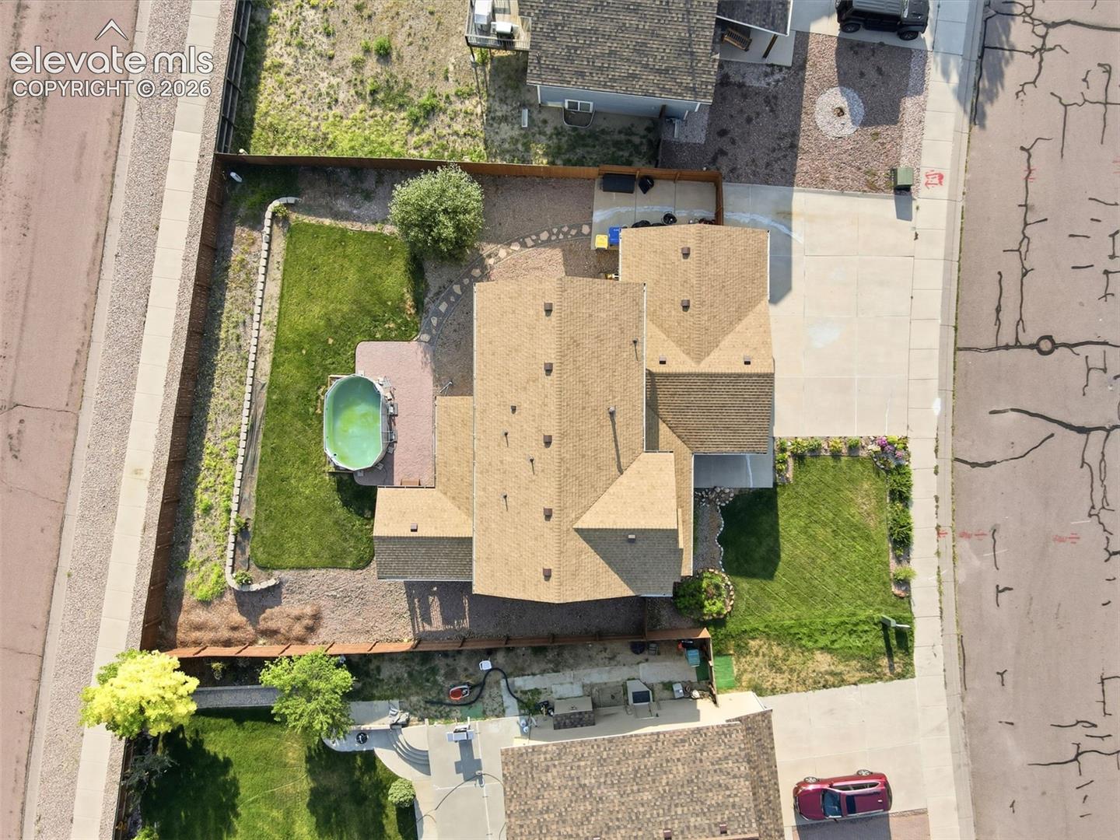
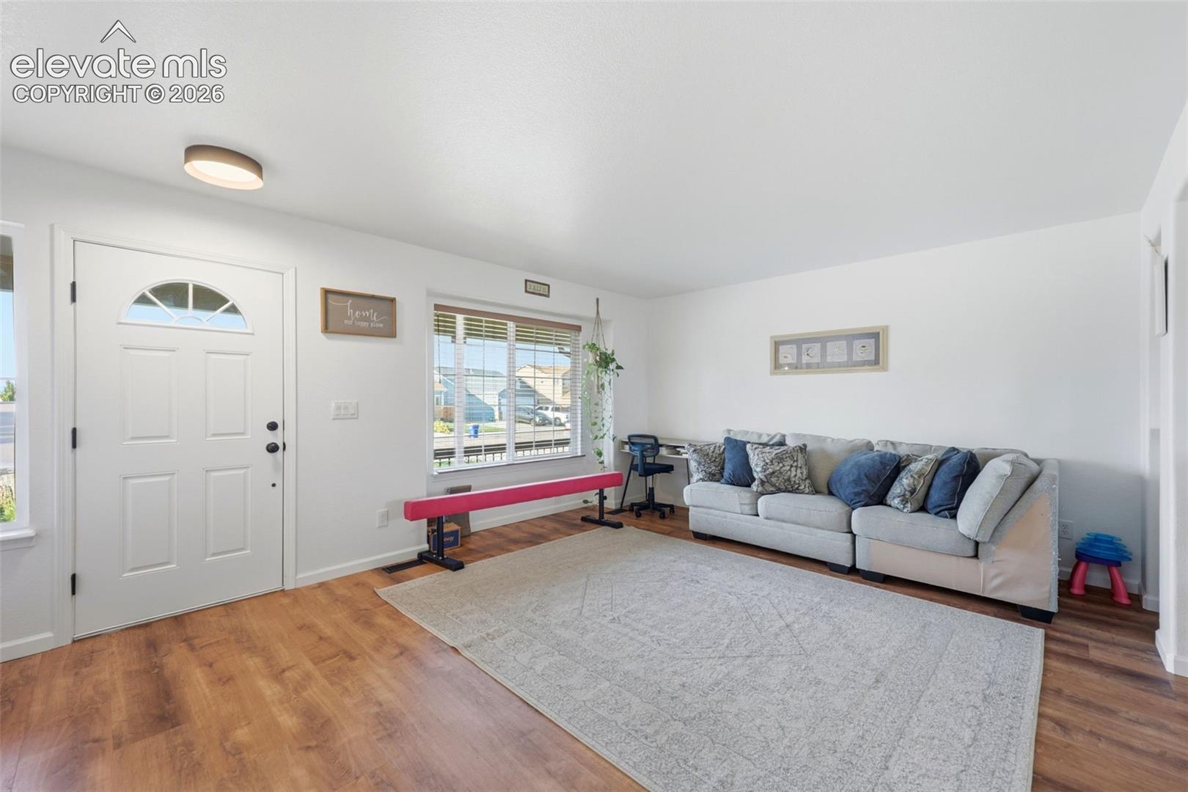
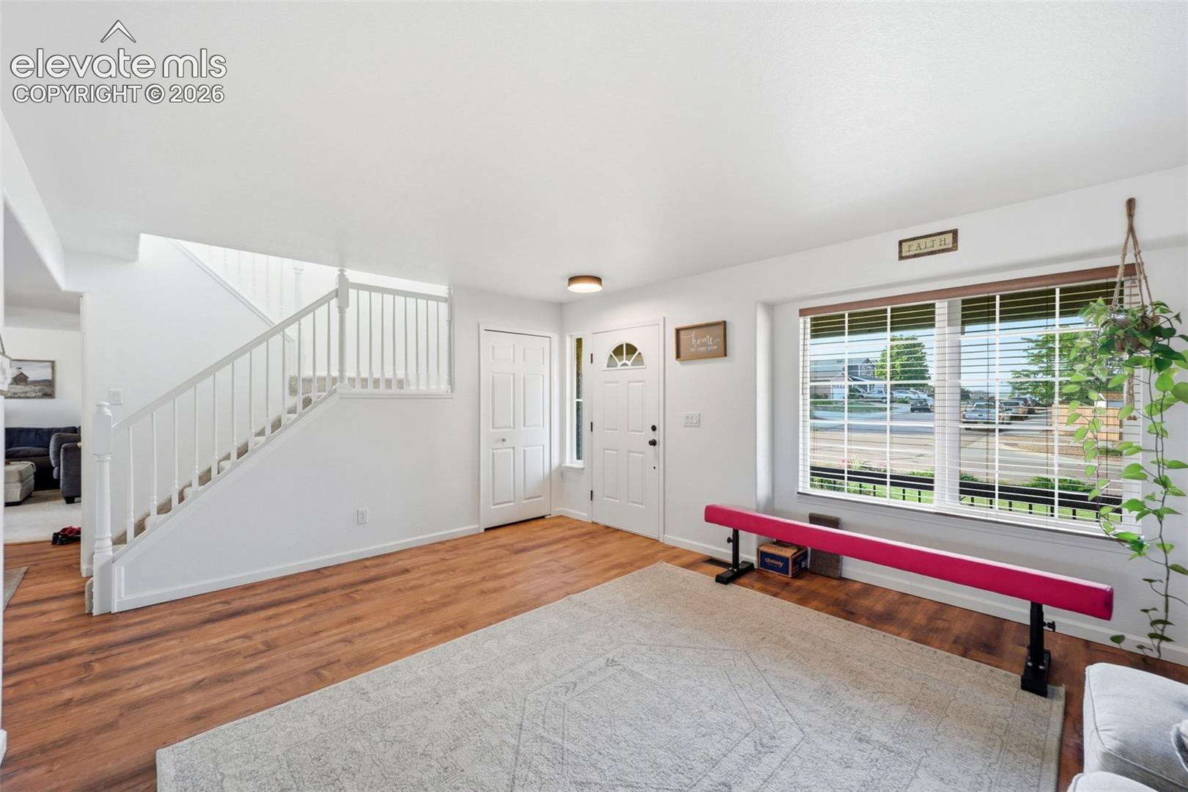
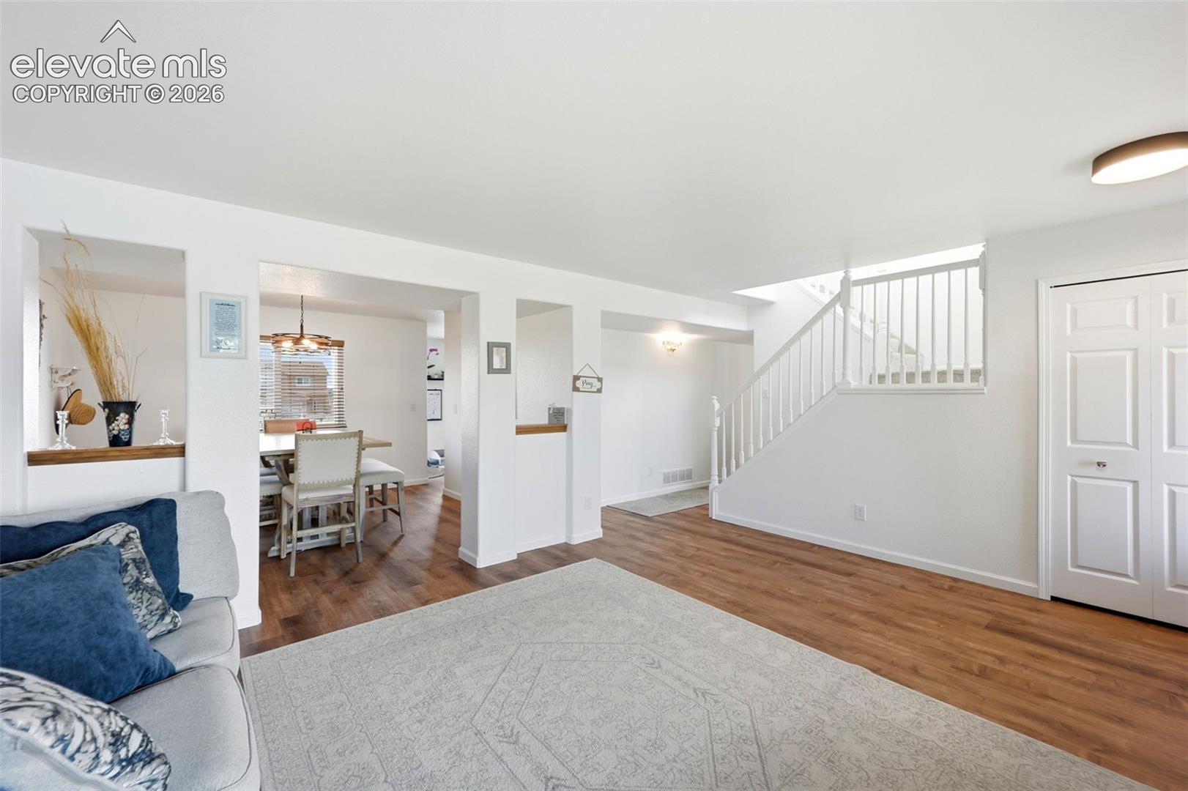
Welcome home to this beautifully updated 5-bedroom, 4-bathroom home in The Glen at Widefield! Offering over 3,100 square feet of living space, this spacious two-story home features fresh interior paint, updated flooring, and new lighting throughout. The open-concept main level includes a formal living and dining room, a cozy family room with a gas fireplace, and a beautifully updated kitchen with quartz countertops, stainless steel appliances, pantry, center island, breakfast nook, and walk-out access to the covered deck. Upstairs, the primary suite offers a walk-in closet and luxurious 5-piece bath, while two additional bedrooms and a full bath complete the upper level. The finished basement provides a large recreation room, two additional bedrooms, and a full bathroom—perfect for guests, a home office, or multi-generational living. Enjoy the fully fenced backyard with automatic sprinklers, a covered deck, and plenty of room to entertain. The oversized 3-car garage offers ample storage. Conveniently located near parks, schools, shopping, Peterson Space Force Base, Fort Carson, and major commuter routes. This move-in ready home combines space, style, and an unbeatable location!

Save
Ask
Tour
Hide
Share
Listing Snapshot
Price 
$550,000
Days On Site 
3 Days
Bedrooms 
5
Inside Area (SqFt) 
3,093 sqft
Total Baths 
4
Full Baths 
3
Partial Baths 
1
Lot Size 
0.2151 Acres
Year Built 
2006
MLS® Number 
4972741
Status 
Active
Property Tax 
$4,617.7
HOA/Condo/Coop Fees 
$12.5 monthly
Sq Ft Source 
N/A
Friends & Family
Recent Activity
3 days agoListing updated with changes from the MLS®
3 days agoListing first seen on site
General Features
Acres 
0.2151
Attached Garage 
Yes
Garage 
Yes
Garage Spaces 
3
Parking 
RV Access/ParkingConcreteDrivewayAttached
Property Sub Type 
Single Family Residence
SqFt Above 
2058
SqFt Total 
3160
Style 
2 Story
Utilities 
Electricity Connected
Water Source 
Public
Interior Features
Appliances 
DishwasherDisposalDryerRangeRefrigeratorWasherMicrowave
Basement 
FullPartially Finished
Cooling 
Central Air
Electric 
220 Volts in Kitchen
Fireplace 
Yes
Fireplace Features 
Gas
Fireplaces 
1
Heating 
ElectricForced Air
Interior 
PantryHigh Speed InternetDouble Vanity
Laundry Features 
Main Level
Bathroom 
Level - Upper
Bedroom 
Dimensions - 14.0x10.0Level - Basement
Dining Room 
Dimensions - 11.0x11.0Level - Main
Family Room 
Dimensions - 15.0x14.0Level - Main
Kitchen 
Dimensions - 13.0x8.0Level - Main
Living Room 
Dimensions - 17.0x13.0Level - Main
Master Bedroom 
Dimensions - 17.0x15.0Level - Upper
Other Room 
Dimensions - 7.0x13.0Level - Main
Save
Ask
Tour
Hide
Share
Exterior Features
Lot Features 
LandscapedLevel
Patio And Porch 
CoveredDeck
Roof 
Shingle
View 
Mountain(s)
Waterview 
Mountain(s)
Community Features
Association Dues 
150
Financing Terms Available 
CashConventionalFHAVA Loan
HOA Fee Frequency 
Annually
MLS Area 
The Glen At Widefield
School District 
Widefield-3
Schools
School District
Widefield-3
Elementary School
Sunrise
Middle School
Janitell
High School
Mesa Ridge
Listing courtesy of Realty One Group Apex: [email protected]


The real estate listing information and related content displayed on this site is provided exclusively for consumers’ personal, non-commercial use and may not be used for any purpose other than to identify prospective properties consumers may be interested in purchasing. This information and related content is deemed reliable but is not guaranteed accurate by the Pikes Peak REALTOR® Services Corp d/b/a elevateMLS. Copyright 2026
Last checked: 2026-08-10 07:48 AM UTC

Neighborhood & Commute
Source: Walkscore
Save
Ask
Tour
Hide
Share