Save
Ask
Tour
Hide
Share
$413,719
New Listing

3814 Mesa Grande Drive
Colorado Springs, CO 80918

For Sale|Single Family Residence|Active
5
Beds
2
Total Baths
1
Full Bath
1
Partial Bath
1,813
SqFt
$228
/SqFt
1969
Built
County:
El Paso
Listing courtesy of Nest Egg Realty, LLC: [email protected]
Call Now: (719) 576-4242
Is this the listing for you? We can help make it yours.
(719) 576-4242
3814 Mesa Grande Drive3814 Mesa Grande Drive3814 Mesa Grande Drive3814 Mesa Grande Drive
Save
Ask
Tour
Hide
Share

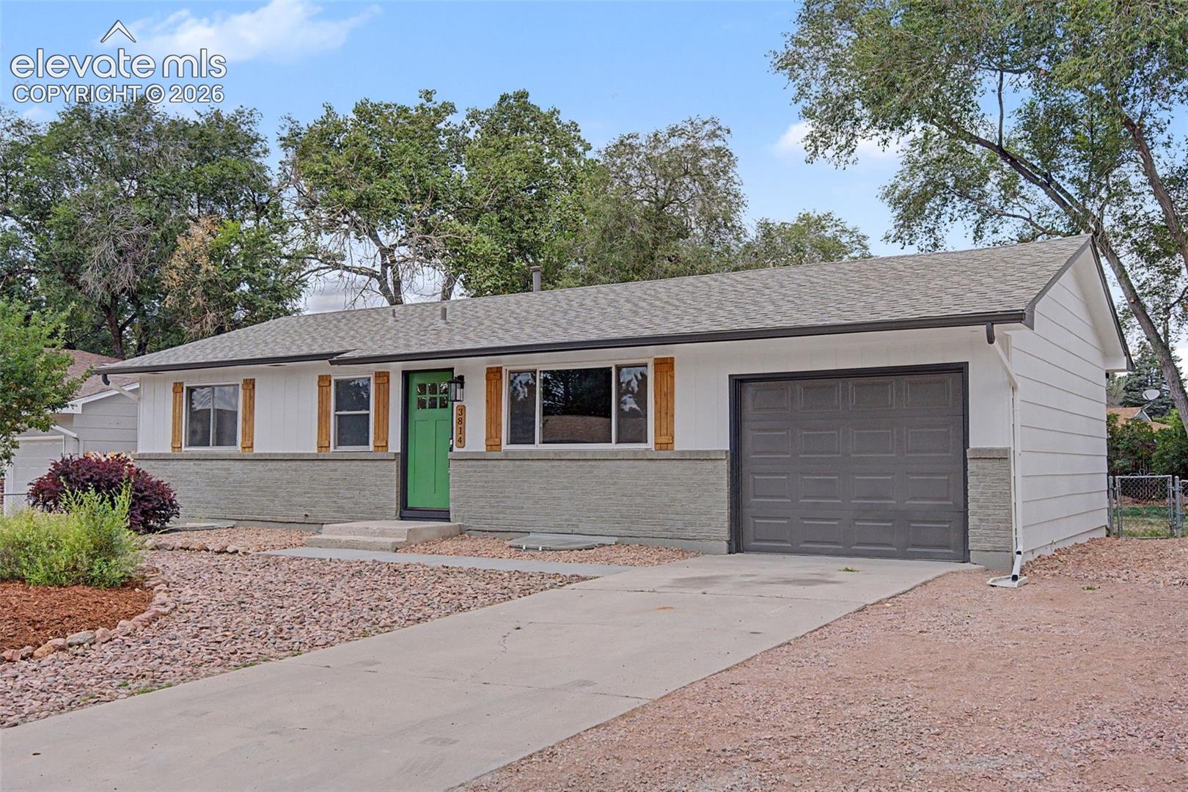
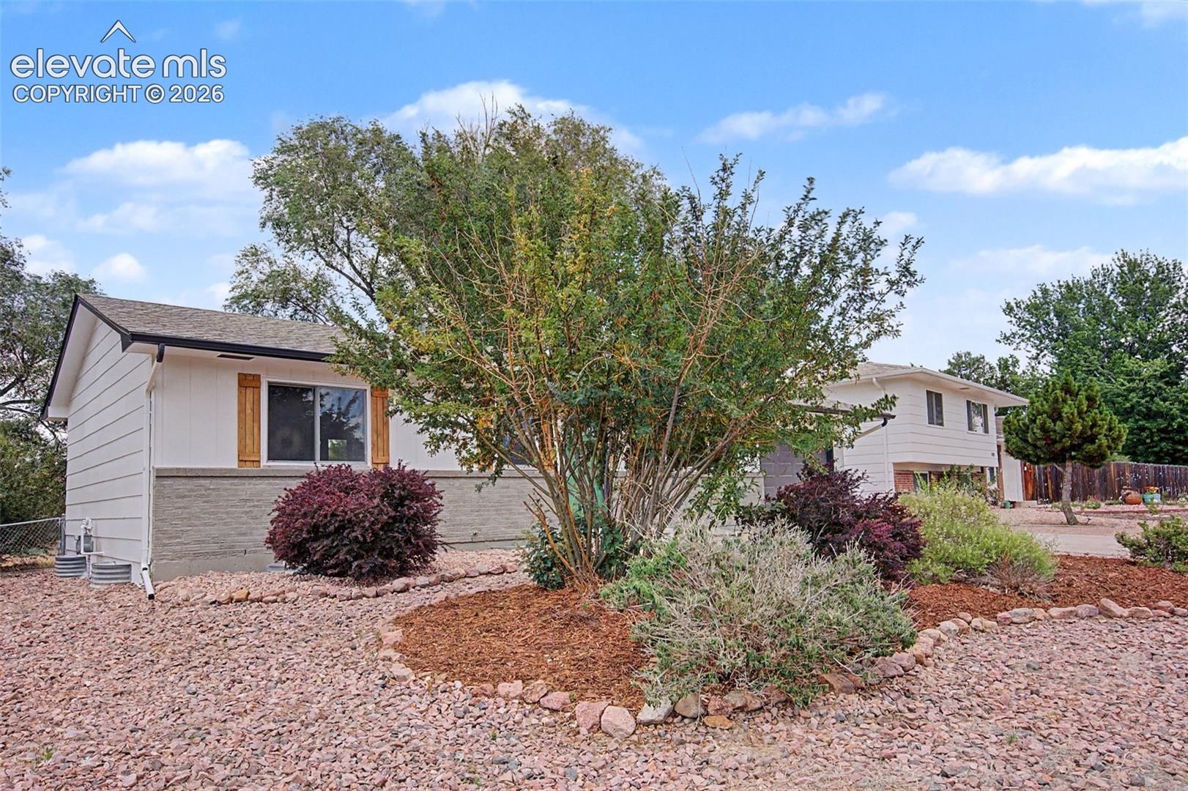
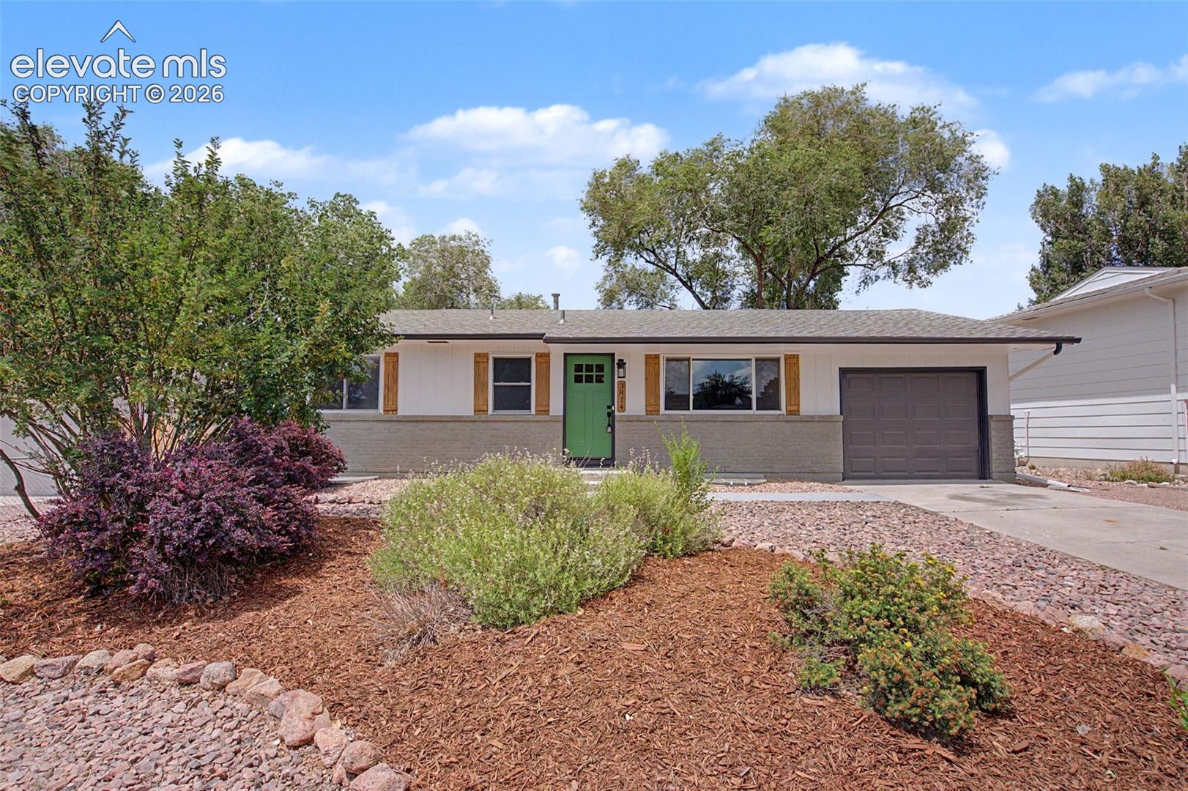
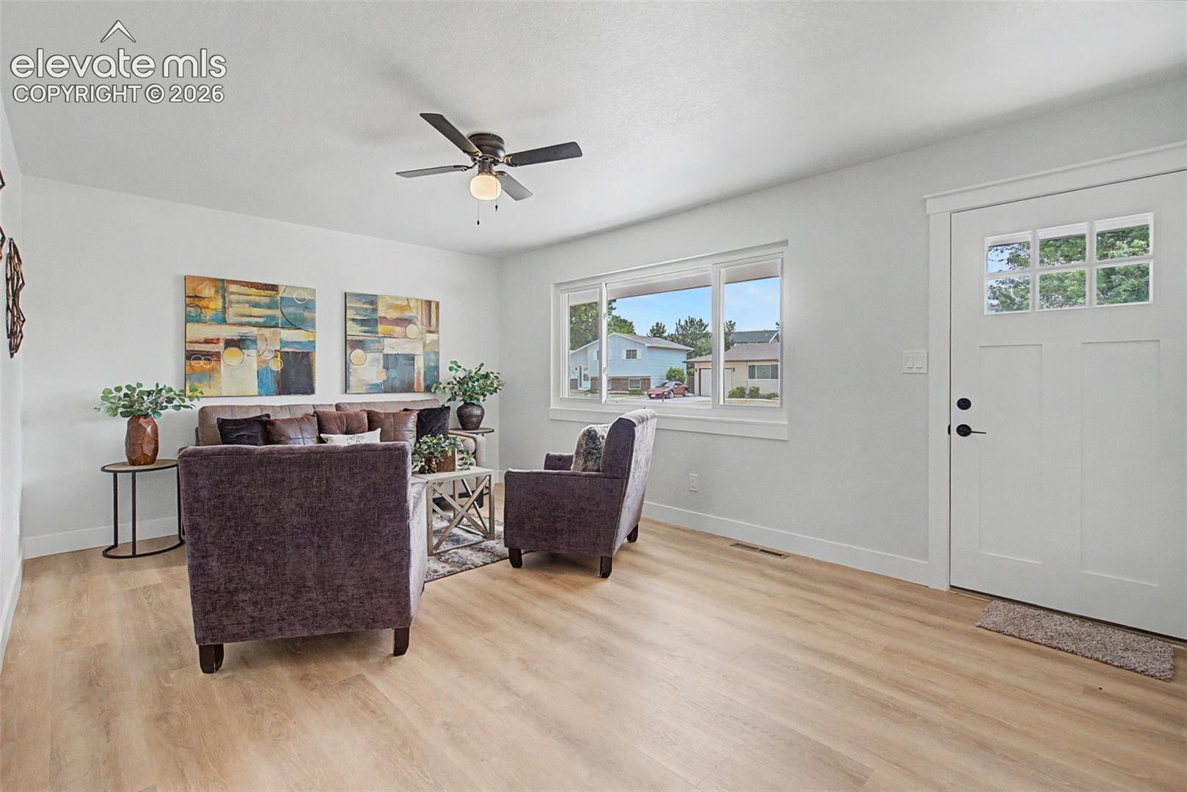
Step inside this beautifully reimagined ranch home where every detail has already been considered — all that's left is to move in and enjoy. Sunlight pours across wide-plank luxury flooring, leading to a completely refreshed kitchen with crisp white shaker cabinetry, gleaming quartz countertops, a stunning sea-glass tile backsplash, and a full stainless appliance suite, all anchored by a sun-drenched dining nook perfect for slow mornings or hosting friends. Five bedrooms offer plenty of room to grow, work, or host guests, each finished with the same thoughtful updates found throughout the home. Bathrooms on each level feel fresh and current, with quartz vanities, matte black fixtures, and tasteful tile accents. Out back, a generous, fully fenced yard framed by mature trees offers privacy and endless possibility — room to garden, play, or simply unwind. This is more than a house; it's a place to settle in and call home.

Save
Ask
Tour
Hide
Share
Listing Snapshot
Price 
$413,719
Days On Site 
0 Days
Bedrooms 
5
Inside Area (SqFt) 
1,813 sqft
Total Baths 
2
Full Baths 
1
Partial Baths 
1
Lot Size 
0.1469 Acres
Year Built 
1969
MLS® Number 
5000965
Status 
Active
Property Tax 
$1,363.65
HOA/Condo/Coop Fees 
N/A
Sq Ft Source 
N/A
Friends & Family
Recent Activity
4 hours agoListing updated with changes from the MLS®
4 hours agoListing first seen on site
General Features
Acres 
0.1469
Attached Garage 
Yes
Garage 
Yes
Garage Spaces 
1
Parking 
Attached
Property Sub Type 
Single Family Residence
SqFt Above 
947
SqFt Total 
1859
Style 
Ranch
Utilities 
Cable AvailableElectricity AvailableNatural Gas Available
Water Source 
Public
Interior Features
Appliances 
DishwasherDisposalOvenRangeRefrigeratorMicrowave
Basement 
FullPartially Finished
Cooling 
Central Air
Fireplace 
Yes
Fireplace Features 
None
Fireplaces 
1
Flooring 
VinylCarpet
Heating 
Forced Air
Interior 
Master Downstairs
Bathroom 
Level - Basement
Bedroom 
Dimensions - 10.0x10.0Level - Main
Dining Room 
Dimensions - 7.0x10.0Level - Main
Family Room 
Dimensions - 18.0x12.0Level - Basement
Kitchen 
Dimensions - 10.0x10.0Level - Main
Laundry 
Dimensions - 14.0x12.0Level - Basement
Living Room 
Dimensions - 25.0x13.0Level - Main
Save
Ask
Tour
Hide
Share
Exterior Features
Lot Features 
Level
Roof 
Shingle
Community Features
Financing Terms Available 
CashConventionalFHAVA Loan
MLS Area 
Vista Grande
School District 
Colorado Springs 11
Schools
School District
Colorado Springs 11
Elementary School
Unknown
Middle School
Unknown
High School
Unknown
Listing courtesy of Nest Egg Realty, LLC: [email protected]


The real estate listing information and related content displayed on this site is provided exclusively for consumers’ personal, non-commercial use and may not be used for any purpose other than to identify prospective properties consumers may be interested in purchasing. This information and related content is deemed reliable but is not guaranteed accurate by the Pikes Peak REALTOR® Services Corp d/b/a elevateMLS. Copyright 2026
Last checked: 2026-07-30 11:53 PM UTC

Neighborhood & Commute
Source: Walkscore
Save
Ask
Tour
Hide
Share