Save
Ask
Tour
Hide
Share
$540,000
1 Day On Site

1165 S Oakleaf Drive
Pueblo West, CO 81007

For Sale|Single Family Residence|Active
4
Beds
3
Total Baths
2
Full Baths
1
Partial Bath
2,751
SqFt
$196
/SqFt
1997
Built
County:
Pueblo
Listing courtesy of Rocky Mountain Realty: [email protected]
Call Now: (719) 576-4242
Is this the listing for you? We can help make it yours.
(719) 576-4242
1165 S Oakleaf Drive1165 S Oakleaf Drive1165 S Oakleaf Drive1165 S Oakleaf Drive
Save
Ask
Tour
Hide
Share

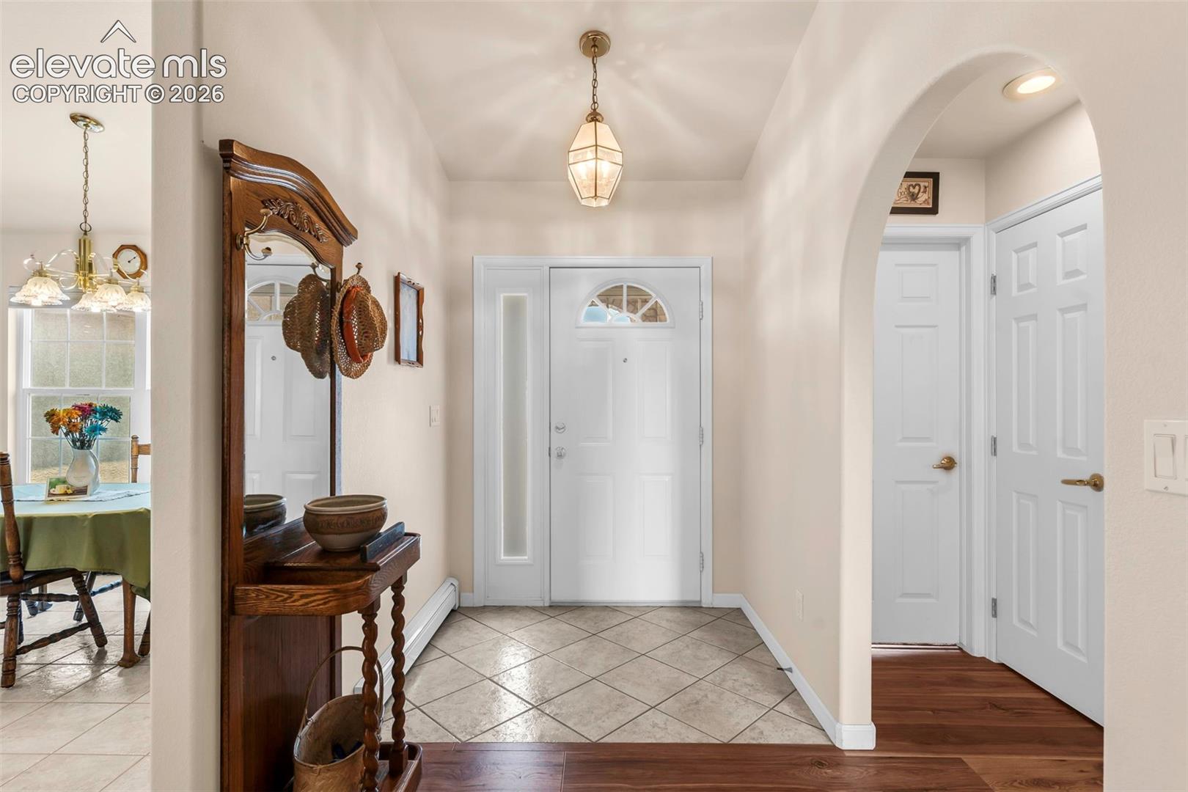
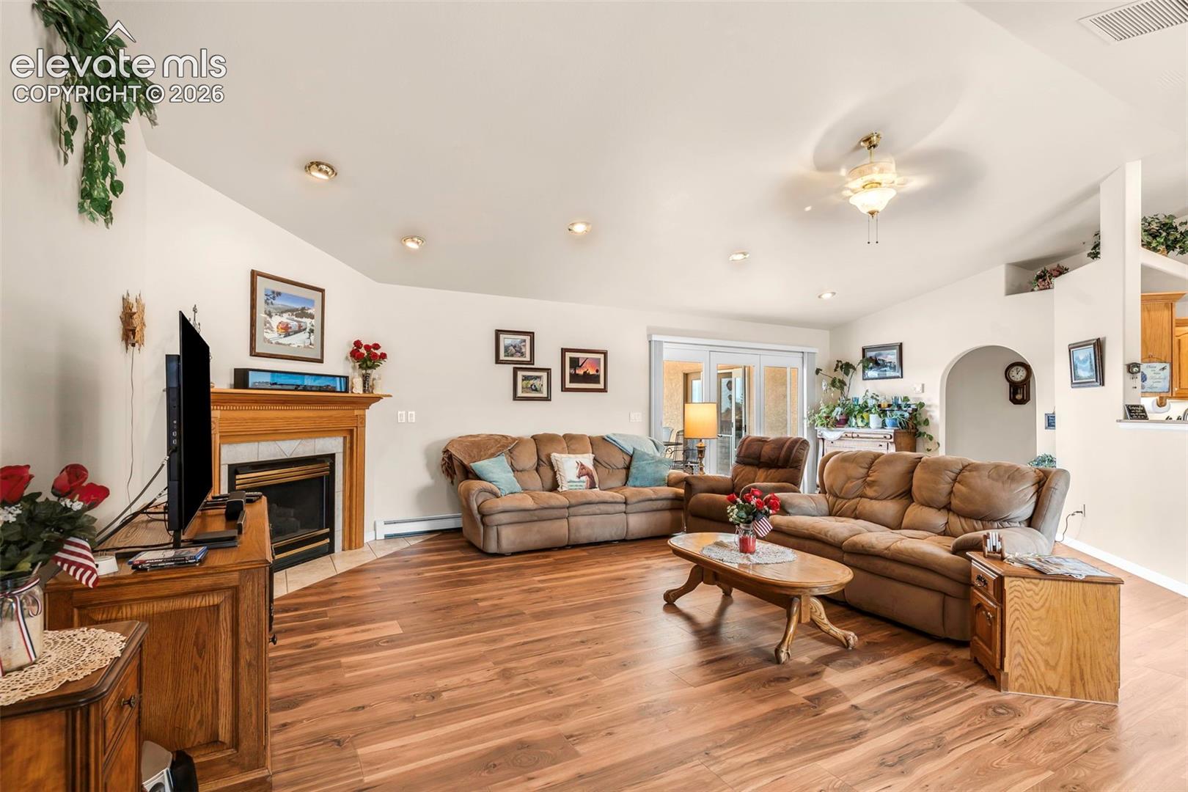
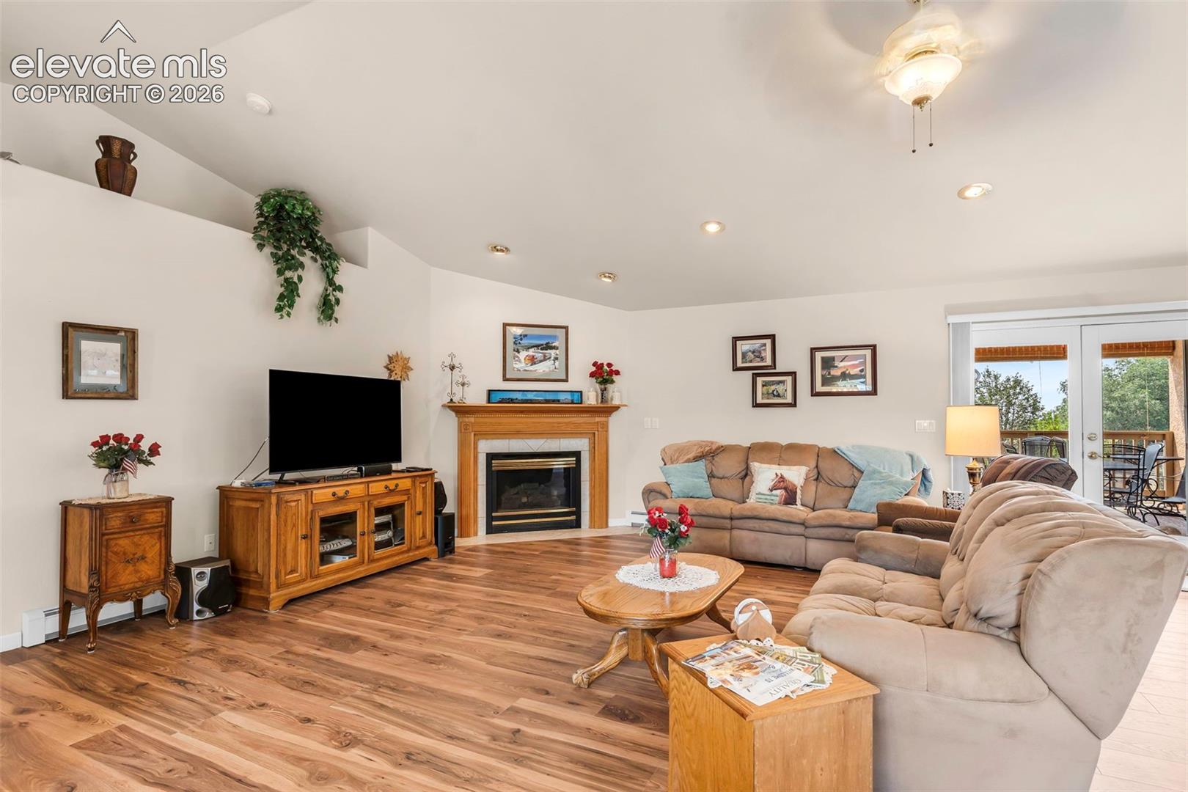
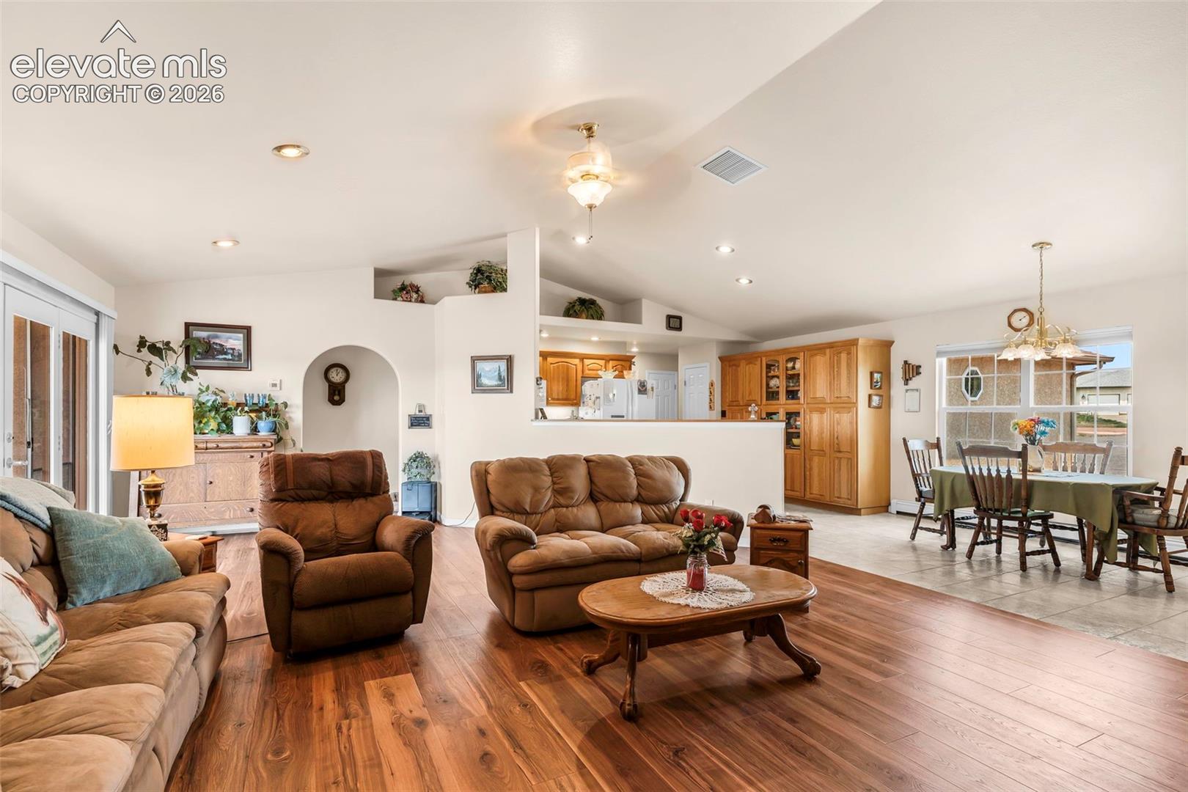
Welcome to this beautifully maintained 4-bedroom, 3-bathroom home in the desirable Liberty Point area of Pueblo West! Situated on 1.17 acres, this immaculate property offers the perfect combination of comfort, functionality, and room to grow. Pride of ownership is evident throughout—simply move in and enjoy. Recent updates include new interior and exterior paint, new high-end luxury vinyl flooring, new windows, and new window coverings, giving the home a fresh, modern feel. Need space for vehicles, hobbies, or a workshop? The impressive 26' x 34' detached garage features drive-through 12-foot doors, making it ideal for RVs, boats, or large equipment. The property also offers dedicated RV parking with hookups, plus wiring already in place for a whole-house generator for added peace of mind. If you've been searching for a meticulously cared-for home with quality updates, acreage, and exceptional garage space in one of Pueblo West's most desirable locations, this is the one you've been waiting for! Seller is offering carpet allowance for finished portion of the basement!

Save
Ask
Tour
Hide
Share
Listing Snapshot
Price 
$540,000
Days On Site 
1 Day
Bedrooms 
4
Inside Area (SqFt) 
2,751 sqft
Total Baths 
3
Full Baths 
2
Partial Baths 
1
Lot Size 
1.17 Acres
Year Built 
1997
MLS® Number 
5213861
Status 
Active
Property Tax 
$3,191.93
HOA/Condo/Coop Fees 
N/A
Sq Ft Source 
N/A
Friends & Family
Recent Activity
yesterdayListing updated with changes from the MLS®
yesterdayListing first seen on site
General Features
Acres 
1.17
Attached Garage 
Yes
Garage 
Yes
Garage Spaces 
3
Parking 
Attached
Property Sub Type 
Single Family Residence
SqFt Above 
1924
SqFt Total 
3848
Style 
Ranch
Utilities 
Cable AvailableElectricity ConnectedNatural Gas ConnectedNatural Gas Available
Interior Features
Appliances 
DishwasherDryerRangeRefrigeratorWasherMicrowave
Basement 
FullSump Pump
Cooling 
Evaporative Cooling
Fireplace Features 
Gas
Flooring 
VinylCarpetCeramic Tile
Heating 
Hot Water
Interior 
Pantry
Laundry Features 
Main Level
Window Features 
Window Coverings
Bathroom 
Level - Main
Bedroom 
Dimensions - 13.0x12.0Level - Main
Dining Room 
Dimensions - 12.0x10.0Level - Main
Family Room 
Dimensions - 50.0x26.0Level - Basement
Kitchen 
Dimensions - 13.0x16.0Level - Main
Living Room 
Dimensions - 25.0x20.0Level - Main
Master Bedroom 
Dimensions - 16.0x16.0Level - Main
Save
Ask
Tour
Hide
Share
Exterior Features
Lot Features 
Level
Roof 
Shingle
Windows/Doors 
Window Coverings
Community Features
Financing Terms Available 
CashConventionalFHAVA Loan
HOA Fee Frequency 
Annually
Horse Allowed 
Yes
MLS Area 
Pueblo County
School District 
Pueblo-70
Schools
School District
Pueblo-70
Elementary School
Unknown
Middle School
Unknown
High School
Unknown
Listing courtesy of Rocky Mountain Realty: [email protected]


The real estate listing information and related content displayed on this site is provided exclusively for consumers’ personal, non-commercial use and may not be used for any purpose other than to identify prospective properties consumers may be interested in purchasing. This information and related content is deemed reliable but is not guaranteed accurate by the Pikes Peak REALTOR® Services Corp d/b/a elevateMLS. Copyright 2026
Last checked: 2026-09-02 04:40 AM UTC

Neighborhood & Commute
Source: Walkscore
Save
Ask
Tour
Hide
Share