Save
Ask
Tour
Hide
Share
$534,900
51 Days On Site

6739 Abita Drive
Colorado Springs, CO 80925

For Sale|Single Family Residence|Active
5
Beds
4
Total Baths
3
Full Baths
1
Partial Bath
3,018
SqFt
$177
/SqFt
2021
Built
County:
El Paso
Listing courtesy of Keller Williams Premier Realty: [email protected]
Call Now: (719) 576-4242
Is this the listing for you? We can help make it yours.
(719) 576-4242
6739 Abita Drive6739 Abita Drive6739 Abita Drive6739 Abita Drive
Save
Ask
Tour
Hide
Share

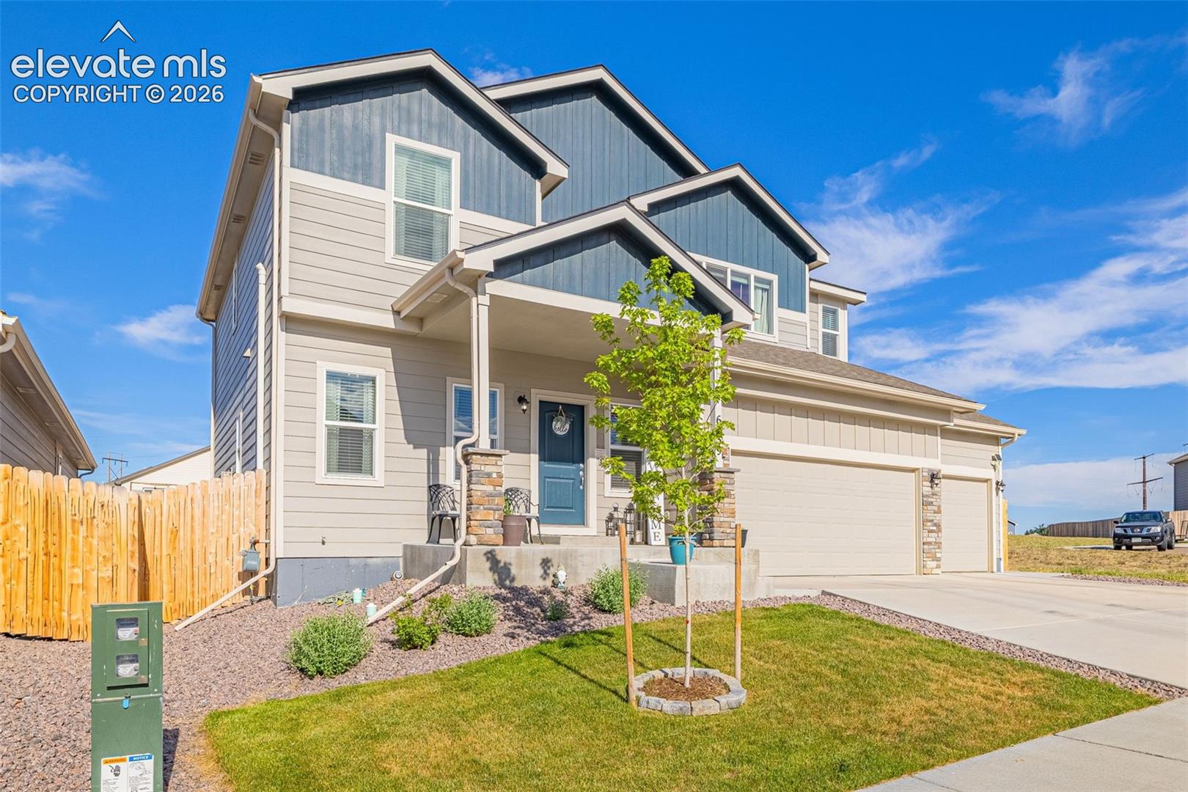
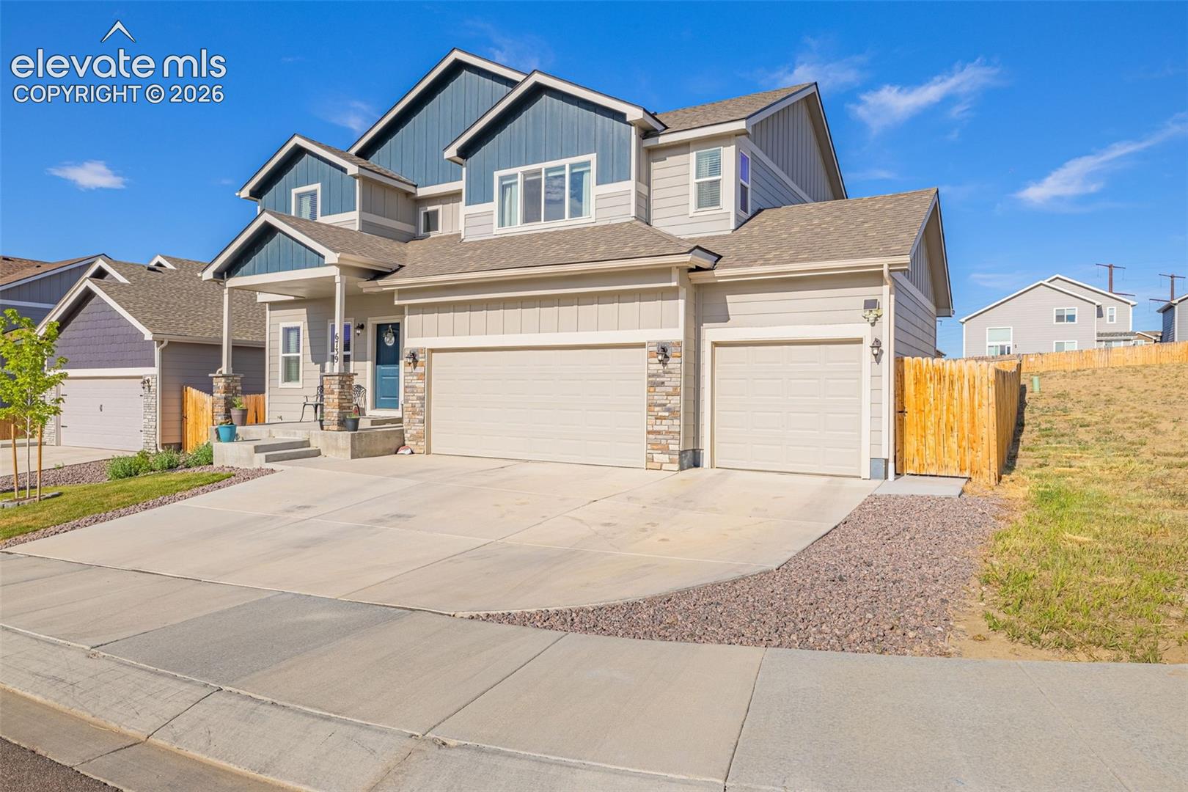
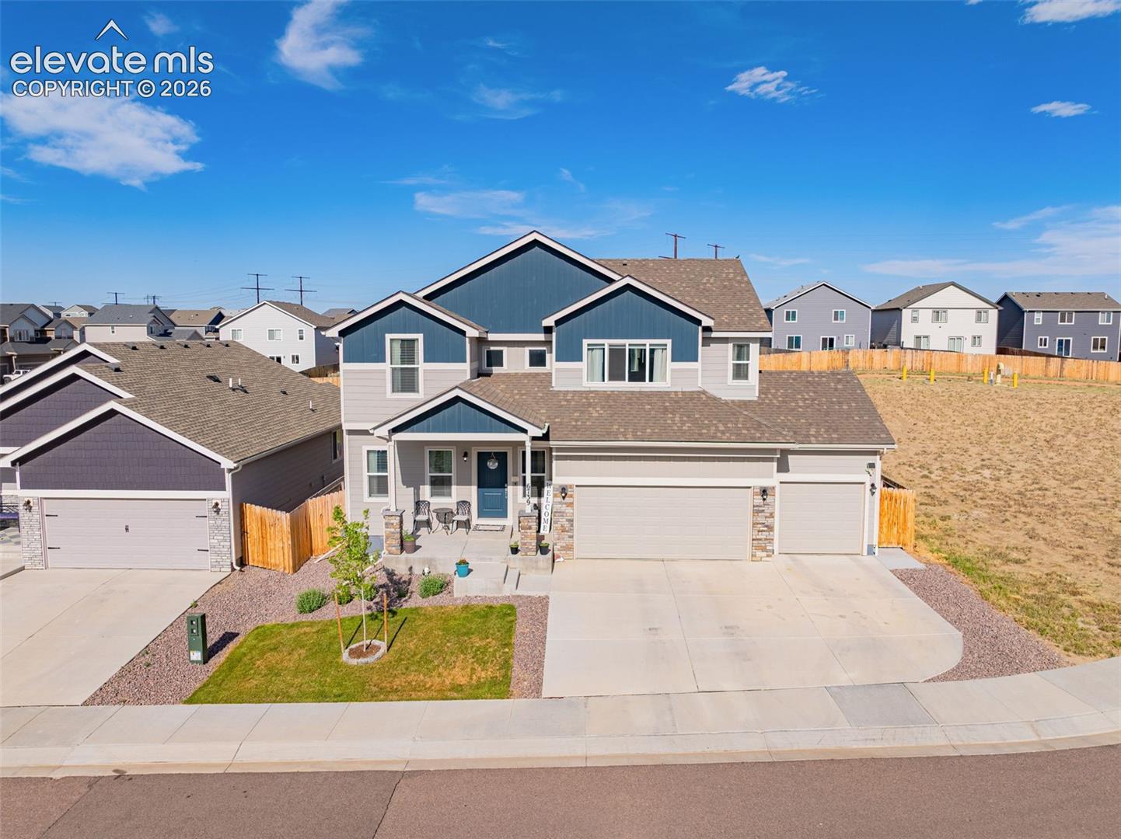
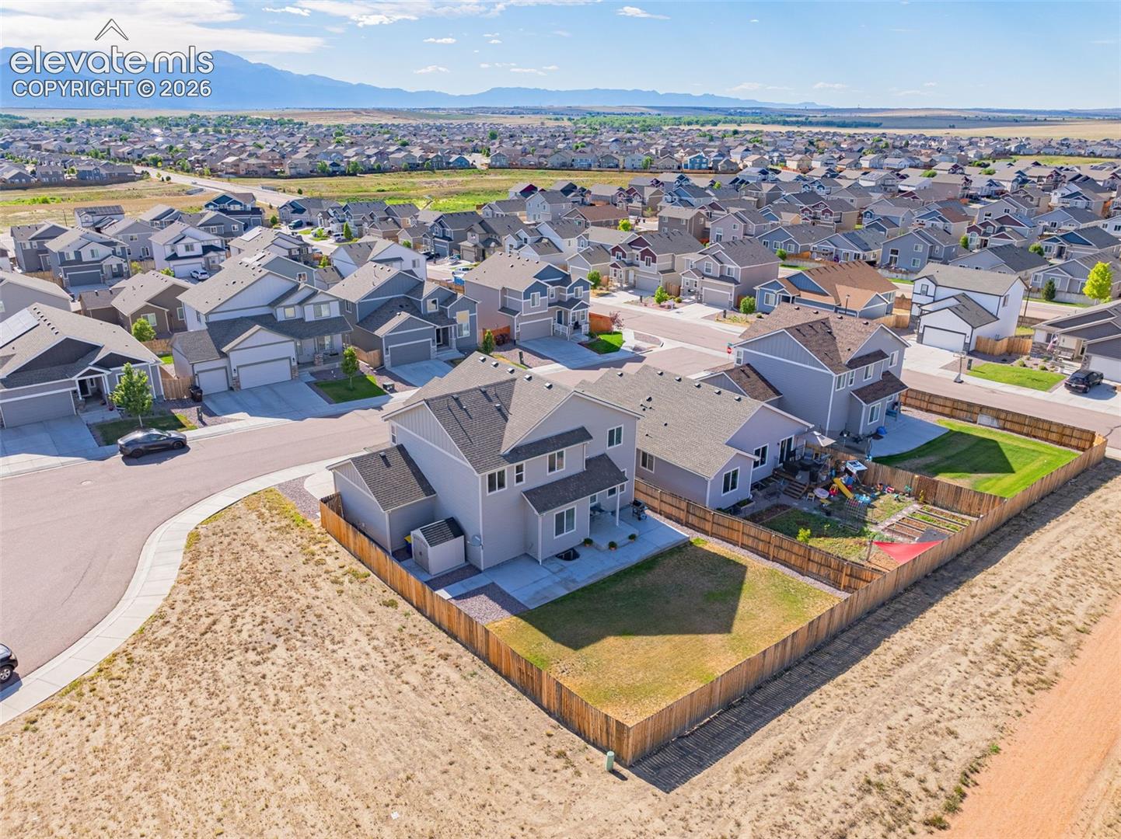
Beautifully maintained home offering over 3,000 square feet, located on a quiet cul-de-sac with limited traffic and added privacy. This spacious 5-bedroom, 3.5-bath home features a contemporary open-concept floor plan designed for everyday living and entertaining. The main level includes a dedicated office with French doors, a bright and open living area with a gas fireplace, and a well-appointed kitchen with granite countertops. Upstairs, the spacious primary suite offers two closets and views of Pikes Peak, while additional bedrooms include large walk-in closets for excellent storage. The finished basement provides flexible living space, ideal for a rec room, guest area, hobby space, or additional gathering area. Outside, enjoy a landscaped backyard with a cement porch, covered patio, storage shed, and no home directly behind the lot. A permanent open lot sits to the right of the home, and a trail behind the property leads to a nearby small park. Additional features include a rare 4-car garage, west-facing driveway, central air conditioning, radon mitigation system, water softener, and water purification system. Permanent open space adjacent to property provides additional privacy, views, and room for outdoor recreation! The community offers walking trails and parks throughout, with convenient access to Fort Carson, Peterson Space Force Base, Schriever Space Force Base, shopping, dining, and everyday amenities.

Save
Ask
Tour
Hide
Share
Listing Snapshot
Price 
$534,900
Days On Site 
51 Days
Bedrooms 
5
Inside Area (SqFt) 
3,018 sqft
Total Baths 
4
Full Baths 
3
Partial Baths 
1
Lot Size 
0.156 Acres
Year Built 
2021
MLS® Number 
5227539
Status 
Active
Property Tax 
$5,599
HOA/Condo/Coop Fees 
N/A
Sq Ft Source 
N/A
Friends & Family
Recent Activity
2 weeks agoListing updated with changes from the MLS®
2 weeks agoPrice changed to $534,900
2 months agoListing first seen on site
General Features
Acres 
0.156
Attached Garage 
Yes
Garage 
Yes
Garage Spaces 
4
Parking 
Garage Door OpenerOversizedAttached
Property Sub Type 
Single Family Residence
SqFt Above 
2152
SqFt Total 
3064
Style 
2 Story
Utilities 
Electricity ConnectedNatural Gas ConnectedNatural Gas Available
Water Source 
Public
Interior Features
Appliances 
Water SoftenerDishwasherDisposalDryerOvenRangeRefrigeratorWasherMicrowave
Basement 
FullPartially Finished
Cooling 
Ceiling Fan(s)Central Air
Fireplace 
Yes
Fireplace Features 
Gas
Fireplaces 
1
Flooring 
VinylCarpet
Heating 
Forced AirNatural Gas
Interior 
PantryVaulted Ceiling(s)High CeilingsDouble Vanity
Laundry Features 
Upper Level
Bathroom 
Dimensions - 11.0x11.0Level - Main
Bedroom 
Dimensions - 11.0x10.0Level - Basement
Dining Room 
Dimensions - 9.0x11.0Level - Main
Family Room 
Dimensions - 31.0x15.0Level - Basement
Kitchen 
Dimensions - 11.0x13.0Level - Main
Living Room 
Dimensions - 15.0x17.0Level - Main
Master Bedroom 
Dimensions - 14.0x13.0Level - Upper
Office 
Dimensions - 11.0x11.0Level - Main
Save
Ask
Tour
Hide
Share
Exterior Features
Exterior 
Storage
Lot Features 
Cul-De-SacLevel
Other Structures 
Shed(s)
Roof 
Shingle
View 
Mountain(s)
Waterview 
Mountain(s)
Community Features
Financing Terms Available 
AssumableCashConventionalFHAVA Loan
MLS Area 
Lorson Ranch East
School District 
Widefield-3
Schools
School District
Widefield-3
Elementary School
Unknown
Middle School
Unknown
High School
Unknown
Listing courtesy of Keller Williams Premier Realty: [email protected]


The real estate listing information and related content displayed on this site is provided exclusively for consumers’ personal, non-commercial use and may not be used for any purpose other than to identify prospective properties consumers may be interested in purchasing. This information and related content is deemed reliable but is not guaranteed accurate by the Pikes Peak REALTOR® Services Corp d/b/a elevateMLS. Copyright 2026
Last checked: 2026-08-10 07:48 AM UTC

Neighborhood & Commute
Source: Walkscore
Save
Ask
Tour
Hide
Share