
5158 Omeara CourtColorado Springs, CO 80925
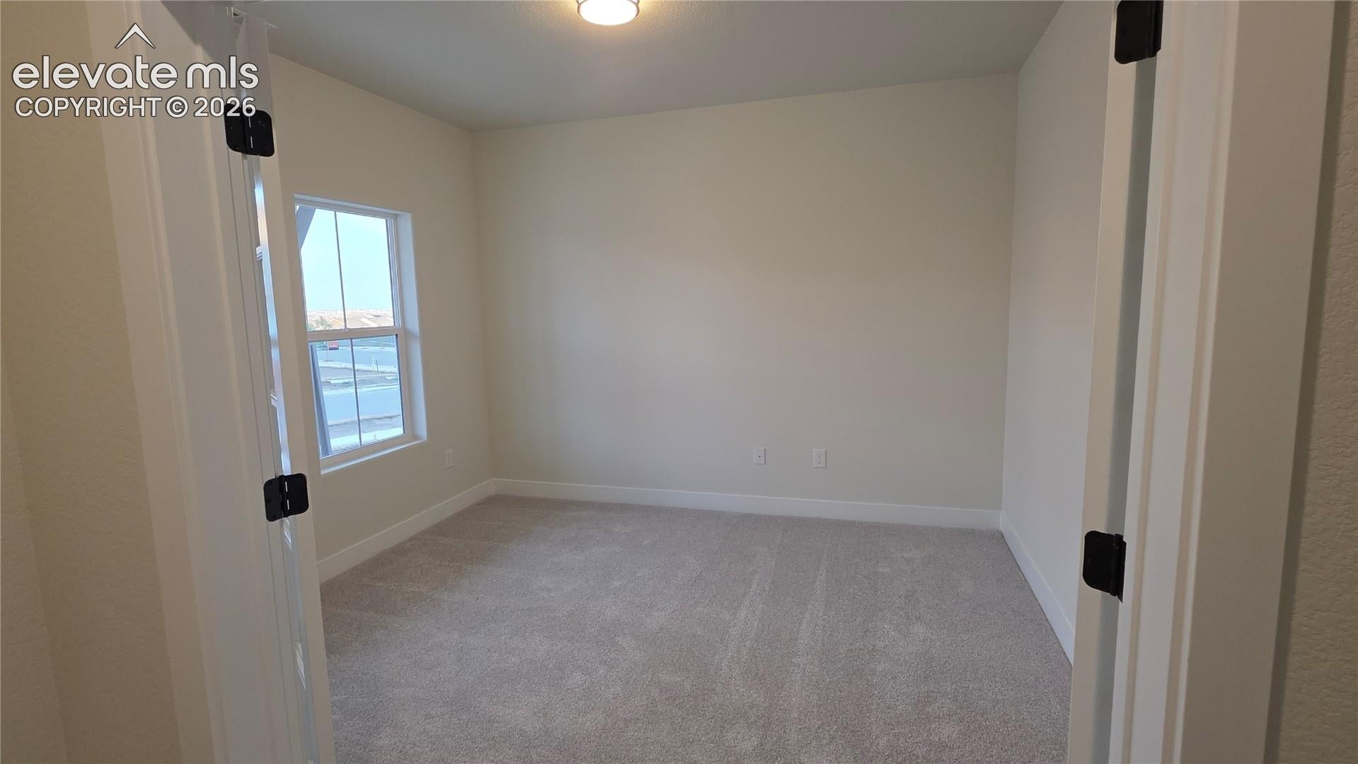
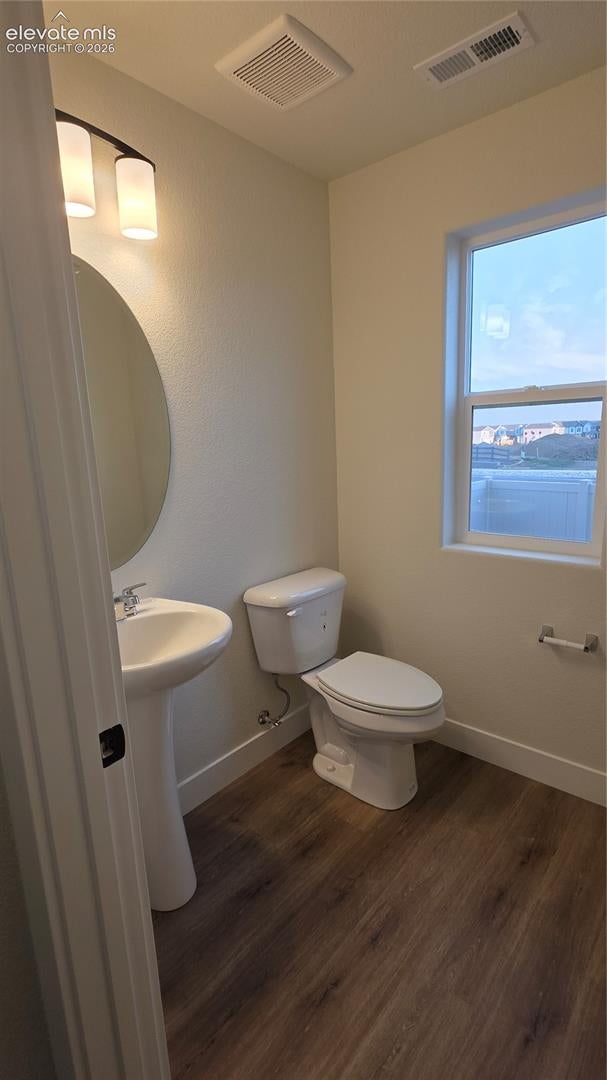
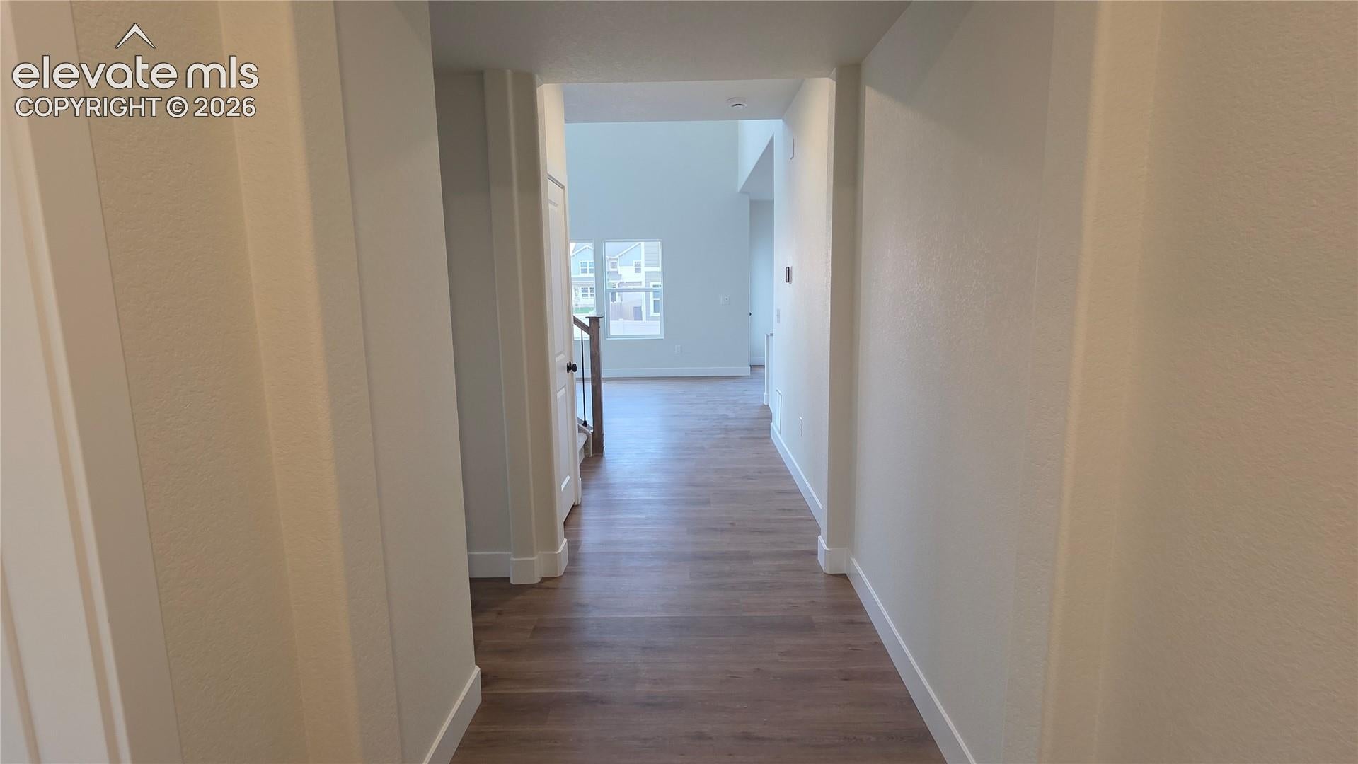
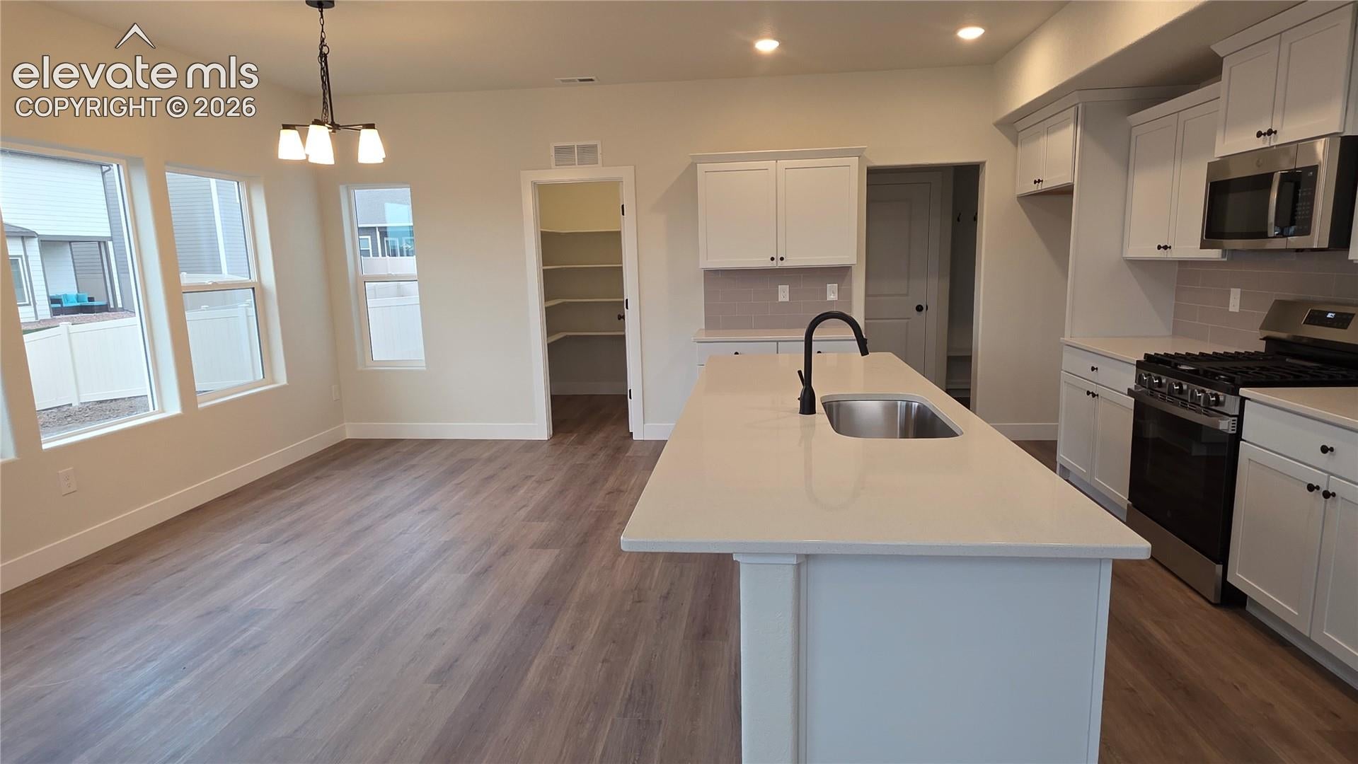
The Ashford at Bradley Heights introduces a fresh new design with 2,423 sq. ft., 3 bedrooms, 2.5 baths, a dedicated main-level study, and a 3-car garage. The centerpiece is the dramatic two-story living room, where soaring ceilings and expansive windows create an elegant sense of openness and fill the main living areas with exceptional natural light. The open-concept kitchen, dining, and living spaces flow seamlessly for everyday living and entertaining, while a private study near the entry provides dedicated space for work, hobbies, or quiet productivity. Upstairs, the spacious primary suite features a rare dual walk-in closet design for exceptional storage. The primary bath includes quartz countertops, dual sinks, and an included walk-in shower with built-in seat. Two generously sized secondary bedrooms each offer a walk-in closet, while a full bath and conveniently located laundry complete the second floor. Open railing overlooking the two-story living room adds architectural character and connection between levels. As the first Heritage Collection home in Bradley Heights with Challenger Signature finishes, the Ashford includes luxury vinyl plank flooring throughout the main level, bathrooms, and laundry room; quartz countertops throughout; full-overlay cabinetry; a GE stainless steel gas range; modern black lighting, hardware, plumbing fixtures, and bath accents; wood shelving; an electric fireplace; CAT6 ethernet wiring; smart home features; EV garage prewire; central A/C; high-efficiency furnace; tankless water heater; fully landscaped homesite; covered front porch; and two garage door openers with remotes and keypad. A standout combination of dramatic architecture, elevated finishes, exceptional storage, and thoughtfully designed living space in Bradley Heights.
| yesterday | Listing updated with changes from the MLS® | |
| yesterday | Price changed to $559,400 | |
| yesterday | Status changed to Pending | |
| a month ago | Listing first seen on site |

The real estate listing information and related content displayed on this site is provided exclusively for consumers’ personal, non-commercial use and may not be used for any purpose other than to identify prospective properties consumers may be interested in purchasing. This information and related content is deemed reliable but is not guaranteed accurate by the Pikes Peak REALTOR® Services Corp d/b/a elevateMLS. Copyright 2026
Last checked: 2026-08-10 07:53 AM UTC